Stunning 5 bedroom, 4.5 bathroom English Tudor home in the heart of Meridian-Kessler, where timeless architecture meets sophisticated modern living. Thoughtfully redesigned from top to bottom, this exceptional residence seamlessly blends the warmth & character of a classic Tudor with today's most sought-after luxury finishes & craftsmanship. The spectacular kitchen serves as the centerpiece of the home, featuring premium custom cabinetry, luxury professional-grade appliances, stunning calacatta marble countertops, designer hardware, and statement lighting. Beautifully refinished quarter-sawn oak hardwood floors flow throughout the main living spaces, complementing the home's original architectural details with a timeless aesthetic. The luxurious primary suite offers a true spa-like retreat with a beautifully appointed marble walk-in shower, custom cabinetry, quartz countertops, and designer finishes throughout. Spacious mudroom, convenient main-floor laundry, & thoughtfully designed spaces perfect for everyday living & entertaining. The finished lower level expands the home's living space with a large recreation area. Step outside to your private back patio oasis with covered outdoor living room and a relaxing in-ground spa. Ideally located just blocks from both Immaculate Heart of Mary and School 84, parks, neighborhood restaurants & shops, and the charm that makes Meridian-Kessler one of Indianapolis' most coveted historic neighborhoods, this is a rare opportunity to own a home with classic elegance & modern luxury. Note: The home underwent a full home renovation in 2018 by designer Jenni Egger Designs. 2024 design work completed by Anissa Zajac of House Seven Design. Both local award winning designers specializing in Meridian-Kessler historic homes.
Active
$1,335,000
5344 N Pennsylvania St, Indianapolis, IN 46220
5beds
4,788sqft
:
Get pre-qualified$8,727/mo
Residential, Single Family Residence
Built in 1930
8,276 Square Feet Lot
$-- Zestimate®
$279/sqft
$-- HOA
What's special
Spa-like retreatQuartz countertopsLuxurious primary suiteConvenient main-floor laundryLuxury professional-grade appliancesSpacious mudroomDesigner finishes throughout
- 7 days |
- 3,188 |
- 219 |
Likely to sell faster than
Zillow last checked:
Listing updated:
Listed by:
Matt King 317-313-5533,
F.C. Tucker Company
Source: MIBOR as distributed by MLS GRID,MLS#: 22099217
Facts & features
Interior
Bedrooms & bathrooms
- Bedrooms: 5
- Bathrooms: 5
- Full bathrooms: 4
- 1/2 bathrooms: 1
- Main level bathrooms: 1
Primary bedroom
- Level: Upper
- Area: 210 Square Feet
- Dimensions: 15x14
Bedroom 2
- Level: Upper
- Area: 399 Square Feet
- Dimensions: 21x19
Bedroom 3
- Level: Upper
- Area: 210 Square Feet
- Dimensions: 15x14
Bedroom 4
- Level: Upper
- Area: 464 Square Feet
- Dimensions: 29x16
Bedroom 5
- Level: Upper
- Area: 448 Square Feet
- Dimensions: 28x16
Dining room
- Level: Main
- Area: 280 Square Feet
- Dimensions: 20x14
Great room
- Level: Main
- Area: 315 Square Feet
- Dimensions: 21x15
Kitchen
- Level: Main
- Area: 240 Square Feet
- Dimensions: 16x15
Living room
- Level: Main
- Area: 165 Square Feet
- Dimensions: 15x11
Play room
- Level: Basement
- Area: 220 Square Feet
- Dimensions: 20x11
Heating
- Forced Air, Natural Gas
Cooling
- Central Air
Appliances
- Included: Gas Cooktop, Dishwasher, Dryer, Disposal, Gas Water Heater, Microwave, Gas Oven, Range Hood, Refrigerator, Washer, Water Softener Owned, Wine Cooler
- Laundry: Main Level
Features
- Attic Access, Built-in Features, High Ceilings, Entrance Foyer, Ceiling Fan(s), Hardwood Floors, Walk-In Closet(s), Wet Bar
- Flooring: Hardwood
- Windows: WoodWorkStain/Painted
- Basement: Finished Ceiling,Partially Finished,Storage Space
- Attic: Access Only
- Number of fireplaces: 2
- Fireplace features: Basement, Gas Log, Living Room
Interior area
- Total structure area: 4,788
- Total interior livable area: 4,788 sqft
- Finished area below ground: 807
Property
Parking
- Total spaces: 2
- Parking features: Detached
- Garage spaces: 2
- Details: Garage Parking Other(Service Door)
Features
- Levels: Two
- Stories: 2
- Patio & porch: Covered
- Has spa: Yes
- Spa features: In Ground
- Fencing: Fenced,Partial
Lot
- Size: 8,276 Square Feet
- Features: Sidewalks, Storm Sewer, Street Lights, Mature Trees
Details
- Parcel number: 490612145003000801
- Special conditions: Sales Disclosure On File
- Horse amenities: None
Construction
Type & style
- Home type: SingleFamily
- Architectural style: Tudor
- Property subtype: Residential, Single Family Residence
Materials
- Brick, Stone
- Foundation: Block
Condition
- New construction: No
- Year built: 1930
Utilities & green energy
- Electric: 200+ Amp Service
- Water: Public
- Utilities for property: Sewer Connected
Community & HOA
Community
- Security: Security System
- Subdivision: Meridian Kessler
HOA
- Has HOA: No
Location
- Region: Indianapolis
Financial & listing details
- Price per square foot: $279/sqft
- Tax assessed value: $1,571,400
- Annual tax amount: $15,038
- Date on market: 7/16/2026
- Cumulative days on market: 9 days
Estimated market value
Not available
Estimated sales range
Not available
Not available
Price history
| Date | Event | Price |
|---|---|---|
| 7/16/2026 | Listed for sale | $1,335,000+11.7%$279/sqft |
Source:  MIBOR as distributed by MLS GRID #22099217 Report a problem MIBOR as distributed by MLS GRID #22099217 Report a problem | ||
| 8/26/2022 | Sold | $1,195,000-4.4%$250/sqft |
Source: MIBOR as distributed by MLS GRID #21865271 Report a problem | ||
| 7/22/2022 | Pending sale | $1,249,900$261/sqft |
Source: MIBOR as distributed by MLS GRID #21865271 Report a problem | ||
| 7/12/2022 | Listed for sale | $1,249,900+31.6%$261/sqft |
Source: MIBOR as distributed by MLS GRID #21865271 Report a problem | ||
| 9/10/2018 | Sold | $950,000-3%$198/sqft |
Source: MIBOR as distributed by MLS GRID #21589949 Report a problem | ||
| 8/22/2018 | Pending sale | $979,000$204/sqft |
Source: MIBOR REALTOR Association #21589949 Report a problem | ||
| 8/19/2018 | Listed for sale | $979,000+17.2%$204/sqft |
Source: MIBOR REALTOR Association #21589949 Report a problem | ||
| 4/3/2018 | Sold | $835,000+15.2%$174/sqft |
Source: MIBOR as distributed by MLS GRID #21548188 Report a problem | ||
| 12/4/2010 | Listing removed | $725,000$151/sqft |
Source: Scyamore Group Realtors #21027514 Report a problem | ||
| 11/13/2010 | Pending sale | $725,000$151/sqft |
Source: Scyamore Group Realtors #21027514 Report a problem | ||
| 5/23/2010 | Listed for sale | $725,000$151/sqft |
Source: Sycamore Group #21027514 Report a problem | ||
Public tax history
| Year | Property taxes | Tax assessment |
|---|---|---|
| 2025 | $15,329 -0.2% | $1,571,400 +27.3% |
| 2024 | $15,364 +23.5% | $1,234,400 -1% |
| 2023 | $12,441 +10.2% | $1,246,600 +23.9% |
| 2022 | $11,293 -1.4% | $1,006,500 +6.8% |
| 2021 | $11,456 -2.4% | $942,100 -0.9% |
| 2020 | $11,738 +65% | $951,000 0% |
| 2019 | $7,114 +14.8% | $951,300 +64.1% |
| 2018 | $6,198 +1.8% | $579,700 +0.9% |
| 2017 | $6,086 -3.2% | $574,600 +0.7% |
| 2016 | $6,288 +3.3% | $570,500 +2.4% |
| 2014 | $6,086 -6.1% | $557,200 |
| 2013 | $6,482 | $557,200 -2.1% |
| 2012 | $6,482 | $569,300 +22.7% |
| 2011 | -- | $463,900 +13.2% |
| 2010 | $4,273 -4.7% | $409,700 -2.5% |
| 2009 | $4,486 | $420,000 -3.5% |
| 2007 | -- | $435,200 -4.3% |
| 2006 | -- | $454,900 +5.6% |
| 2005 | -- | $430,800 +60.4% |
| 2004 | -- | $268,500 |
| 2003 | -- | $268,500 +291.4% |
| 2002 | -- | $68,600 +200% |
| 2001 | -- | $22,870 |
| 2000 | -- | $22,870 |
Find assessor info on the county website
Monthly payment
Est. payment
Payment breakdown
Explore the cost of this home by adjusting the details. Changes won't be saved.Climate risks
Neighborhood: Meridian Kessler
Nearby schools
GreatSchools rating
- 8/10Center for Inquiry School 84Grades: K-5Distance: 0.6 mi
- NABroad Ripple Middle School - An IB World SchoolGrades: 6-8Distance: 1.6 mi
- 2/10Shortridge High SchoolGrades: 9-12Distance: 2.2 mi
- $1,131,6005 bd5 ba3.8k sqft5338 N Pennsylvania St, Indianapolis, IN 46220Off Market
- $1,408,8004 bd4 ba4.9k sqft35 E 54th St, Indianapolis, IN 46220Off Market
- $400-- bd-- ba-- sqft35 E 54th St, Indianapolis, IN 46220Off Market
- $562,5004 bd1 ba2.3k sqft41 E 54th St, Indianapolis, IN 46220Off Market
- $547,9003 bd0 ba2.3k sqft5350 N Pennsylvania St, Indianapolis, IN 46220Off Market
- $782,8004 bd1 ba2.2k sqft5334 N Pennsylvania St, Indianapolis, IN 46220Off Market
- $983,8004 bd4 ba4.2k sqft5360 N Pennsylvania St, Indianapolis, IN 46220Off Market
- $846,1004 bd1 ba2.7k sqft5330 N Pennsylvania St, Indianapolis, IN 46220Off Market
A local agent can set up tours, give advice and negotiate with sellers.
Similar homes
- $1,399,9005 bd4 ba4.6k sqft6976 N Washington Blvd, Indianapolis, IN 46220Active
 MLS ID #22072457, Lisa Stokes, CENTURY 21 Scheetz. MIBOR as distributed by MLS GRID
 - $1,399,5004 bd4 ba5.4k sqft5704 E Fall Creek Parkway North Dr, Indianapolis, IN 46220Active
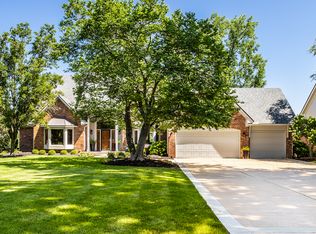 MLS ID #22113739, Bif Ward, F.C. Tucker Company. MIBOR as distributed by MLS GRID
 - $1,174,9005 bd6 ba5.8k sqft1311 Golden Hill Dr, Indianapolis, IN 46208Active
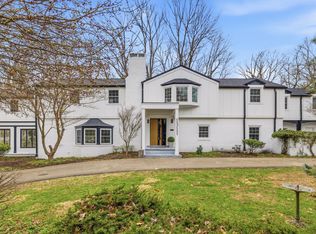 MLS ID #22090698, Ilanit Gat, F.C. Tucker Company. MIBOR as distributed by MLS GRID
 - $1,195,0006 bd5 ba3.9k sqft6201 Central Ave, Indianapolis, IN 46220Active
 MLS ID #22105252, Matt King, F.C. Tucker Company. MIBOR as distributed by MLS GRID
 - $1,375,0004 bd5 ba4.8k sqft402 Kessler Boulevard West Dr, Indianapolis, IN 46228ActiveMLS ID #22098304, Jeremy Duling, White Stag Realty, LLC. MIBOR as distributed by MLS GRID
- $875,0005 bd5 ba4.5k sqft6454 Central Ave, Indianapolis, IN 46220ActiveMLS ID #22114444, Randy Wasmuth, Highgarden Real Estate. MIBOR as distributed by MLS GRID
- $1,625,0004 bd4 ba4.1k sqft4151 N Pennsylvania St, Indianapolis, IN 46205ActiveMLS ID #22109798, Mary Wernke, Encore Sotheby's International. MIBOR as distributed by MLS GRID
- $675,0005 bd4 ba4.3k sqft6320 Brixton Ln, Indianapolis, IN 46220ActiveMLS ID #22115627, Steve Sergi, REMAX ONE. MIBOR as distributed by MLS GRID
- $1,150,0004 bd5 ba5k sqft5717 Fall Creek Rd, Indianapolis, IN 46220ActiveMLS ID #22093253, Tiffanie Ditlevson, F.C. Tucker Company. MIBOR as distributed by MLS GRID
- $1,289,0004 bd5 ba5.7k sqft3327 N Pennsylvania St, Indianapolis, IN 46205ActiveMLS ID #22101001, Molly Lawless, F.C. Tucker Company. MIBOR as distributed by MLS GRID
- $1,075,0004 bd3 ba3.8k sqft5872 Forest Ln, Indianapolis, IN 46240ActiveMLS ID #22114351, Kelly Todd, Compass Indiana, LLC. MIBOR as distributed by MLS GRID
- $1,200,0005 bd4 ba5.1k sqft6230 E 56th St, Indianapolis, IN 46226ActiveMLS ID #22109122, Denae Lewis, Keller Williams Indpls Metro N. MIBOR as distributed by MLS GRID
- $1,079,0004 bd4 ba5k sqft6311 Johnson Rd, Indianapolis, IN 46220ActiveMLS ID #22049568, Andrea Snyder, F.C. Tucker Company. MIBOR as distributed by MLS GRID
- $1,249,5004 bd4 ba4.3k sqft8111 N Meridian St, Indianapolis, IN 46260ActiveMLS ID #22107844, Bif Ward, F.C. Tucker Company. MIBOR as distributed by MLS GRID
- $947,9004 bd4 ba3.2k sqft6167 Guilford Ave, Indianapolis, IN 46220ActiveMLS ID #22100341, Terry Bowdell, Keller Williams Indpls Metro N. MIBOR as distributed by MLS GRID
- $1,099,0004 bd4 ba6.1k sqft6047 Brokenhurst Rd, Indianapolis, IN 46220ActiveMLS ID #22066687, Chris Golightly, F.C. Tucker Company. MIBOR as distributed by MLS GRID
- $725,0004 bd4 ba2.8k sqft5314 Shorewood Dr, Indianapolis, IN 46220ActiveMLS ID #22109683, Jason Riley, eXp Realty, LLC. MIBOR as distributed by MLS GRID
- $799,0003 bd3 ba3.2k sqft5939 Gladden Dr, Indianapolis, IN 46220ActiveMLS ID #22105786, Tony Markus, Viewpoint Realty Group, LLC. MIBOR as distributed by MLS GRID
- $1,200,0005 bd5 ba3.9k sqft429 W 86th St, Indianapolis, IN 46260ActiveMLS ID #22100354, Chas Schaffernoth, F.C. Tucker Company. MIBOR as distributed by MLS GRID
- $694,0004 bd2 ba3.2k sqft5545 W 46th St, Indianapolis, IN 46254ActiveMLS ID #22107875, Kelly Schuler, CENTURY 21 Scheetz. MIBOR as distributed by MLS GRID
