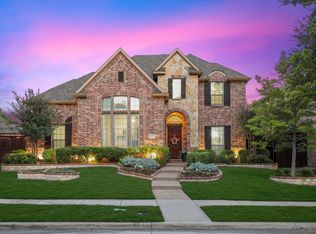
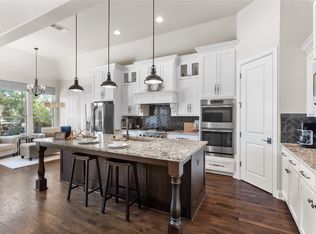
Beautifully maintained by its original owner, this stunning home showcases renowned green-built features and exceptional craftsmanship throughout. Located in highly sought-after Frisco ISD with zoning for Fisher Elementary, Cobb Middle, and Wakeland High, plus convenient bus access. Step inside to discover a thoughtfully designed open floorplan ideal for both everyday living and entertaining. Real hand-scraped hardwood floors, complemented by solid-core interior doors downstairs, elegant arched openings, plantation shutters, 6 burner WOLF cooktop, updated lighting, quartz countertops and a full hardwired security system, to name a few. The main floor offers a spacious primary suite featuring oversized his-and-her walk-in closets as well as another bedroom with an ensuite bath and spacious light filled office, which are all sure to impress. Upstairs two additional bedrooms, one bath, gameroom and media room with screen and projector.
Designed for gathering inside and out, the backyard is truly a private retreat with no-mow artificial turf installed in July 2025, providing year-round greenery with minimal maintenance. Enjoy the sparkling gunite pool this summer, resurfaced patio deck (2026), new pool filters (2026), built-in outdoor kitchen with TV, flagstone patio and pathways, plus hardy landscaping selected to thrive through varying Texas seasons.
Additional negotiable highlights include a counter-depth stainless steel refrigerator and weight-room equipment in the one-car garage. All TVs, mounts, and outdoor seating can convey if desired.
Ideally located within 15 minutes of PGA Frisco, The Star, National Soccer Hall of Fame, Downtown Frisco, Stonebriar Centre, and the upcoming Universal Kids Resort. Hidden Cove Park and Marina is just 10 minutes away, while Frisco Lakes Golf Club is only 5 minutes from your doorstep.
This exceptional home offers comfort, quality, and an unbeatable location — ready to welcome its next owner!
Agent is co-seller.
Under contract
$849,900
537 Quail Creek Dr, Frisco, TX 75036
4beds
3,557sqft
:
Get pre-qualified$6,001/mo
Single Family Residence
Built in 2010
8,058 Square Feet Lot
$827,500 Zestimate®
$239/sqft
$88/mo HOA
What's special
Updated lightingFlagstone patio and pathwaysSpacious light filled officeReal hand-scraped hardwood floorsSparkling gunite poolCounter-depth stainless steel refrigeratorQuartz countertops
- 79 days |
- 49 |
- 0 |
Zillow last checked:
Listing updated:
Listed by:
Janet Dufresne Beal 0587092 817-354-7653,
Century 21 Mike Bowman, Inc. 817-354-7653
Source: NTREIS,MLS#: 21274615
Facts & features
Interior
Bedrooms & bathrooms
- Bedrooms: 4
- Bathrooms: 4
- Full bathrooms: 3
- 1/2 bathrooms: 1
Primary bedroom
- Features: Walk-In Closet(s)
- Level: First
- Dimensions: 18 x 14
Bedroom
- Features: En Suite Bathroom, Walk-In Closet(s)
- Level: First
- Dimensions: 11 x 12
Bedroom
- Features: Walk-In Closet(s)
- Level: Second
- Dimensions: 11 x 12
Bedroom
- Features: Walk-In Closet(s)
- Level: Second
- Dimensions: 11 x 14
Breakfast room nook
- Level: First
- Dimensions: 12 x 9
Dining room
- Level: First
- Dimensions: 14 x 11
Family room
- Features: Fireplace
- Level: First
- Dimensions: 16 x 18
Game room
- Level: Second
- Dimensions: 16 x 19
Living room
- Features: Fireplace
- Level: First
- Dimensions: 18 x 18
Media room
- Level: Second
- Dimensions: 16 x 12
Office
- Level: First
- Dimensions: 11 x 12
Heating
- Natural Gas
Cooling
- Central Air
Appliances
- Included: Dishwasher, Gas Cooktop, Disposal, Microwave
- Laundry: Electric Dryer Hookup
Features
- Decorative/Designer Lighting Fixtures, Double Vanity, Kitchen Island, Open Floorplan, Pantry
- Flooring: Carpet, Ceramic Tile, Hardwood
- Windows: Shutters, Window Coverings
- Has basement: No
- Number of fireplaces: 1
- Fireplace features: Gas, Gas Log
Interior area
- Total interior livable area: 3,557 sqft
Video & virtual tour
Property
Parking
- Total spaces: 3
- Parking features: Driveway, Garage Faces Front
- Attached garage spaces: 3
Features
- Levels: Two
- Stories: 2
- Patio & porch: Covered
- Exterior features: Outdoor Grill, Other
- Pool features: Gunite, In Ground, Pool, Water Feature, Community
- Fencing: Back Yard,Wood
Lot
- Size: 8,058 Square Feet
- Features: Interior Lot, Landscaped, Subdivision
Details
- Parcel number: R614275
- Other equipment: Home Theater
Construction
Type & style
- Home type: SingleFamily
- Architectural style: Traditional,Detached
- Property subtype: Single Family Residence
Materials
- Brick
- Foundation: Slab
- Roof: Composition
Condition
- Year built: 2010
Utilities & green energy
- Sewer: Public Sewer
- Water: Public
- Utilities for property: Natural Gas Available, Sewer Available, Separate Meters, Underground Utilities, Water Available
Green energy
- Energy efficient items: Insulation
- Water conservation: Efficient Hot Water Distribution, Green Infrastructure, Low-Flow Fixtures
Community & HOA
Community
- Features: Playground, Pool, Sidewalks
- Security: Security System, Carbon Monoxide Detector(s)
- Subdivision: Stonewater Crossing Ph One
HOA
- Has HOA: Yes
- Services included: All Facilities, Association Management, Maintenance Grounds
- HOA fee: $265 quarterly
- HOA name: Cma Managemnt
- HOA phone: 972-943-2800
Location
- Region: Frisco
Financial & listing details
- Price per square foot: $239/sqft
- Annual tax amount: $11,808
- Date on market: 5/21/2026
- Cumulative days on market: 79 days
- Exclusions: 3 Blue planters in backyard
Estimated market value
$827,500
$786,000 - $869,000
$3,879/mo
Price history
| Date | Event | Price |
|---|---|---|
| 6/12/2026 | Contingent | $849,900$239/sqft |
Source: NTREIS #21274615 Report a problem | ||
| 5/21/2026 | Listed for sale | $849,900$239/sqft |
Source: NTREIS #21274615 Report a problem | ||
Public tax history
Tax history is unavailable.
Monthly payment
Est. payment
Payment breakdown
Explore the cost of this home by adjusting the details. Changes won't be saved.Climate risks
Neighborhood: 75036
Nearby schools
GreatSchools rating
- 10/10Fisher Elementary SchoolGrades: PK-5Distance: 1.6 mi
- 9/10Cobb Middle SchoolGrades: 6-8Distance: 1.9 mi
- 10/10Wakeland High SchoolGrades: 9-12Distance: 3.1 mi
Schools provided by the listing agent
- Elementary: Fisher
- Middle: Cobb
- High: Wakeland
- District: Frisco ISD
Source: NTREIS. This data may not be complete. We recommend contacting the local school district to confirm school assignments for this home.
- $813,9004 bd4 ba3.5k sqft537 Quail Creek Dr, Frisco, TX 75034Off Market
- $695,8004 bd4 ba3.2k sqft513 Quail Creek Dr, Frisco, TX 75034Off Market
- $625,1004 bd4 ba3.5k sqft561 Quail Creek Dr, Frisco, TX 75034Off Market

- $734,7004 bd3 ba3.5k sqft502 Sleepy Creek Dr, Frisco, TX 75034Off Market
- $745,7764 bd4 ba3.5k sqft474 Sleepy Creek Dr, Frisco, TX 75034Off Market
- $693,3004 bd3 ba3.1k sqft530 Sleepy Creek Dr, Frisco, TX 75034Off Market
- $744,5004 bd4 ba3.6k sqft493 Quail Creek Dr, Frisco, TX 75034Off Market
- $719,2005 bd4 ba3.6k sqft585 Quail Creek Dr, Frisco, TX 75034Off Market
A local agent can set up tours, give advice and negotiate with sellers.
A local lender can help you make sure your offer is ready when you are.
Similar homes
- $924,9005 bd5 ba4.1k sqft9878 Ranchero Dr, Frisco, TX 75033For Sale
 MLS ID #21341814, Judi Wright. NTREIS
 - $785,0004 bd4 ba2.6k sqft5630 Highflyer Hills Trl, Frisco, TX 75036For Sale
 MLS ID #21171549, Tonya Riggs. NTREIS
 - $975,0004 bd4 ba3k sqft6559 Titus Ln, Frisco, TX 75036For Sale
 MLS ID #21301935, Debbie Ortiz. NTREIS
 - $859,0004 bd4 ba3.5k sqft9901 Compass Rose Ct, Oak Point, TX 75068For Sale
 MLS ID #21344817, Tricia Spurrier. NTREIS
 - $850,0004 bd4 ba4.3k sqft13444 Torrington Dr, Frisco, TX 75035For SaleMLS ID #21270158, Kam Gill. NTREIS
- $849,9994 bd3 ba3.1k sqft1758 Evening Star Rd, Frisco, TX 75033For SaleMLS ID #21304944, Amanda Rupley. NTREIS
- $774,9004 bd4 ba3.3k sqft12346 Piper Dr, Frisco, TX 75033For SaleMLS ID #21337312, Jan Richey. NTREIS
- $875,0004 bd4 ba3.4k sqft7621 Blackhall, The Colony, TX 75056For SaleMLS ID #21262365, Erin Carlson. NTREIS
- $928,0003 bd4 ba3k sqft7317 Gem Dr, Frisco, TX 75034For SaleMLS ID #21321921, Sherri Strayer. NTREIS
- $875,0004 bd4 ba4k sqft6355 Kiest Forest Dr, Frisco, TX 75035For SaleMLS ID #21332902, Stefani McQueary. NTREIS
- $875,0004 bd5 ba3.5k sqft3017 Little Ml, The Colony, TX 75056For SaleMLS ID #21287029, Katherine Meyers. NTREIS
- $835,0005 bd4 ba3.9k sqft12222 Bridgeport Dr, Frisco, TX 75035For SaleMLS ID #21281246, Chad Smith. NTREIS
- $749,9005 bd3 ba3.1k sqft2829 McGregor Dr, Frisco, TX 75033For SaleMLS ID #21251638, Michelle Swann. NTREIS
- $820,0005 bd4 ba4.2k sqft3616 Bankside, The Colony, TX 75056For SaleMLS ID #21300783, Tina Mounts. NTREIS
- $785,0004 bd3 ba2.8k sqft4116 Mangrove Dr, Carrollton, TX 75007For SaleMLS ID #21347241, Daniel Harker. NTREIS
- $869,0005 bd4 ba4.6k sqft11058 Wellshire Ln, Frisco, TX 75035For SaleMLS ID #21317811, Noemie Lilombaz. NTREIS
- $1,089,0005 bd6 ba4k sqft5588 Highflyer Hills Trl, Frisco, TX 75034For SaleMLS ID #21260995, Cindy Coffin. NTREIS
- $874,9004 bd3 ba2.6k sqft3761 Maxdale Dr, Prosper, TX 75078For SaleMLS ID #21312515, Scott Anderson. NTREIS
- $629,9004 bd4 ba3k sqft5749 Noble Oak Ln, Frisco, TX 75033For SaleMLS ID #21315593, Benny Dinsmore. NTREIS
- $1,249,9994 bd5 ba3.5k sqft6130 Stockwell Dr, Frisco, TX 75034For SaleMLS ID #21314324, Stacey Leslie. NTREIS
