CLASSIC POCONO MOUNTAIN CHALET PERFECTION! Majestic inside and out, this stunning chalet is everything buyers dream about when they picture a mountain retreat. From the moment you arrive, the iconic chalet architecture and spectacular covered front porch create an unforgettable first impression, inviting you to slow down, relax, and soak in the mountain atmosphere. Built in 2009 and beautifully maintained, the interior is every bit as impressive. The soaring, wide-open family room is anchored by a striking fireplace, creating the perfect gathering space for cozy evenings after a day on the lake or the slopes. Warm, serene colors throughout the home complement the natural surroundings and make every room feel welcoming. The thoughtfully designed floor plan offers two bedrooms and a full bath on the main level, while the entire second floor is dedicated to an incredible primary suite--a true private retreat featuring generous space to unwind after a day of adventure. Situated on a spacious corner lot, you'll enjoy extra room both inside and out with plenty of space for entertaining, relaxing around the fire pit, or simply enjoying the fresh mountain air. Every angle of this home captures the timeless charm that has made Pocono chalets so sought after. Located in Arrowhead Lake, one of the Poconos' premier gated communities, you'll have access to two beautiful lakes, four sandy beaches, three outdoor swimming pools, playgrounds, fitness facilities, tennis and basketball courts, and an endless calendar of activities and events throughout the year. Golf-cart friendly and packed with recreation, Arrowhead Lake offers the mountain lifestyle buyers are searching for. Whether you're looking for a full-time residence, weekend escape, or investment property, 5376 Conoquenessing Drive is the classic Pocono chalet that truly has it all. This one is an absolute stunner.
For sale
$429,000
5376 Conoquenissing Dr, Pocono Lake, PA 18347
3beds
1,716sqft
:
Get pre-qualified$3,043/mo
Single Family Residence
Built in 2009
0.34 Acres Lot
$-- Zestimate®
$250/sqft
$181/mo HOA
What's special
Striking fireplaceThoughtfully designed floor planIconic chalet architectureSpacious corner lotSoaring wide-open family roomSpectacular covered front porch
- 13 days |
- 1,860 |
- 147 |
Zillow last checked:
Listing updated:
Listed by:
Cindy Derolf 570-401-9399,
Pocono Area Realty Benz Group (570) 216-8545
Source: Bright MLS,MLS#: PAMR2006932
Facts & features
Interior
Bedrooms & bathrooms
- Bedrooms: 3
- Bathrooms: 2
- Full bathrooms: 2
- Main level bathrooms: 1
- Main level bedrooms: 2
Rooms
- Room types: Living Room, Dining Room, Primary Bedroom, Bedroom 2, Bedroom 3, Kitchen, Loft, Bathroom 2, Primary Bathroom
Primary bedroom
- Features: Attached Bathroom, Cathedral/Vaulted Ceiling, Ceiling Fan(s), Walk-In Closet(s)
- Level: Upper
- Area: 221 Square Feet
- Dimensions: 13 X 17
Bedroom 2
- Level: Main
- Area: 144 Square Feet
- Dimensions: 12 X 12
Bedroom 3
- Level: Main
- Area: 120 Square Feet
- Dimensions: 10 X 12
Primary bathroom
- Level: Upper
- Area: 48 Square Feet
- Dimensions: 8 X 6
Bathroom 2
- Level: Main
- Area: 45 Square Feet
- Dimensions: 5 X 9
Dining room
- Features: Flooring - HardWood
- Level: Main
- Area: 475 Square Feet
- Dimensions: 19 X 25
Kitchen
- Features: Flooring - HardWood
- Level: Main
- Area: 132 Square Feet
- Dimensions: 11 X 12
Living room
- Features: Cathedral/Vaulted Ceiling, Flooring - HardWood
- Level: Main
- Area: 475 Square Feet
- Dimensions: 19 X 25
Loft
- Level: Upper
- Area: 120 Square Feet
- Dimensions: 10 X 12
Heating
- Forced Air, Baseboard, Propane, Electric
Cooling
- Ceiling Fan(s), Window Unit(s)
Appliances
- Included: Dishwasher, Dryer, Microwave, Oven/Range - Electric, Refrigerator, Washer, Water Heater, Electric Water Heater
- Laundry: Main Level
Features
- Ceiling Fan(s), Combination Dining/Living, Combination Kitchen/Dining, Combination Kitchen/Living, Open Floorplan, Cathedral Ceiling(s), Dry Wall, High Ceilings, 9'+ Ceilings, Vaulted Ceiling(s)
- Flooring: Hardwood, Carpet, Wood
- Has basement: No
- Number of fireplaces: 1
- Fireplace features: Gas/Propane
Interior area
- Total structure area: 1,716
- Total interior livable area: 1,716 sqft
- Finished area above ground: 1,716
- Finished area below ground: 0
Video & virtual tour
Property
Parking
- Parking features: Driveway
- Has uncovered spaces: Yes
Accessibility
- Accessibility features: 2+ Access Exits
Features
- Levels: One and One Half
- Stories: 1.5
- Pool features: Community
- Has view: Yes
- View description: Trees/Woods, Street
- Frontage length: Road Frontage: 141
Lot
- Size: 0.34 Acres
- Dimensions: 141 x 84 x 149 x 94
- Features: Corner Lot, Corner Lot/Unit
Details
- Additional structures: Above Grade, Below Grade
- Parcel number: 03630713031069
- Zoning: R-3
- Zoning description: R-3 Residential/Medium Density Residential
- Special conditions: Standard
Construction
Type & style
- Home type: SingleFamily
- Architectural style: Chalet
- Property subtype: Single Family Residence
Materials
- Vinyl Siding
- Foundation: Crawl Space
- Roof: Shingle
Condition
- Excellent
- New construction: No
- Year built: 2009
Utilities & green energy
- Electric: Circuit Breakers
- Sewer: Private Sewer
- Water: Well
- Utilities for property: Cable Connected, Sewer Available
Community & HOA
Community
- Features: Pool
- Subdivision: Arrowhead Lakes
HOA
- Has HOA: Yes
- Amenities included: Beach Access, Clubhouse, Fitness Center, Gated, Lake, Pool, Security, Tennis Court(s), Tot Lots/Playground, Water/Lake Privileges
- Services included: Pool(s), Road Maintenance, Security, Trash
- HOA fee: $2,170 annually
- HOA name: ARROWHEAD LAKE COMMUNITY ASSOCIATION
Location
- Region: Pocono Lake
- Municipality: COOLBAUGH TWP
Financial & listing details
- Price per square foot: $250/sqft
- Tax assessed value: $157,990
- Annual tax amount: $4,544
- Date on market: 7/14/2026
- Listing agreement: Exclusive Right To Sell
- Listing terms: Cash,Conventional
- Inclusions: Furnishings
- Exclusions: Primary Bedroom Bed
- Ownership: Fee Simple
- Road surface type: Gravel
Estimated market value
Not available
Estimated sales range
Not available
Not available
Price history
| Date | Event | Price |
|---|---|---|
| 7/14/2026 | Listed for sale | $429,000-1.4%$250/sqft |
Source: PMAR #PM-143024 Report a problem | ||
| 10/4/2023 | Sold | $435,000+9%$253/sqft |
Source:  Bright MLS #PAMR2002344 Report a problem Bright MLS #PAMR2002344 Report a problem | ||
| 9/22/2023 | Pending sale | $399,000$233/sqft |
Source: Bright MLS #PAMR2002344 Report a problem | ||
| 9/6/2023 | Contingent | $399,000$233/sqft |
Source: Bright MLS #PAMR2002344 Report a problem | ||
| 8/30/2023 | Listed for sale | $399,000+152.5%$233/sqft |
Source: Bright MLS #PAMR2002344 Report a problem | ||
| 11/21/2017 | Sold | $158,000-7%$92/sqft |
Source: PMAR #PM-52109 Report a problem | ||
| 10/26/2017 | Pending sale | $169,900$99/sqft |
Source: RE/MAX PROPERTY SPECIALISTS #PM-52109 Report a problem | ||
| 10/20/2017 | Listed for sale | $169,900-6.6%$99/sqft |
Source: RE/MAX Property Specialists #PM-52109 Report a problem | ||
| 12/2/2009 | Sold | $182,000+810%$106/sqft |
Source: Public Record Report a problem | ||
| 4/26/2007 | Sold | $20,000$12/sqft |
Source: Public Record Report a problem | ||
Public tax history
| Year | Property taxes | Tax assessment |
|---|---|---|
| 2025 | $5,087 +8.2% | $157,990 |
| 2024 | $4,704 +7.6% | $157,990 |
| 2023 | $4,373 +2.1% | $157,990 |
| 2022 | $4,281 +0.6% | $157,990 |
| 2021 | $4,255 +1.4% | $157,990 |
| 2020 | $4,195 +3.3% | $157,990 +578.4% |
| 2019 | $4,059 +0.6% | $23,290 |
| 2018 | $4,036 +0.1% | $23,290 |
| 2017 | $4,030 +367.7% | $23,290 |
| 2016 | $862 -73.8% | $23,290 |
| 2015 | $3,291 | $23,290 |
| 2014 | $3,291 | $23,290 |
| 2013 | -- | $23,290 |
| 2012 | -- | $23,290 |
| 2011 | -- | $23,290 +1.6% |
| 2010 | -- | $22,920 |
Find assessor info on the county website
Monthly payment
Est. payment
Payment breakdown
Explore the cost of this home by adjusting the details. Changes won't be saved.Climate risks
Neighborhood: 18347
Nearby schools
GreatSchools rating
- 5/10Tobyhanna El CenterGrades: K-6Distance: 6.6 mi
- 4/10Pocono Mountain West Junior High SchoolGrades: 7-8Distance: 8.5 mi
- 7/10Pocono Mountain West High SchoolGrades: 9-12Distance: 8.7 mi
Schools provided by the listing agent
- Elementary: Tobyhanna Elementary Center
- High: Pocono Mountain West
- District: Pocono Mountain
Source: Bright MLS. This data may not be complete. We recommend contacting the local school district to confirm school assignments for this home.
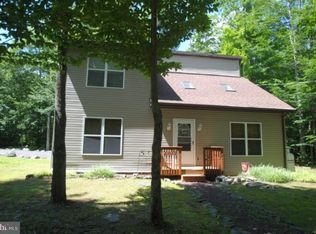
- $215,1003 bd1 ba1.1k sqft173 Wyomissing Dr, Pocono Lake, PA 18347Off Market
- $320,2003 bd2 ba1.6k sqft5377 Conoquenissing Dr, Pocono Lake, PA 18347Off Market
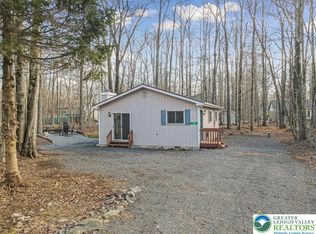
- $170,0003 bd1 ba768 sqft182 Maxatawny Dr, Pocono Lake, PA 18347Sold
- $255,6003 bd2 ba1.5k sqft169 Wyomissing Dr, Pocono Lake, PA 18347Off Market
- $326,6003 bd3 ba1.7k sqft180 Maxatawny Dr, Pocono Lake, PA 18347Off Market
- $243,1003 bd2 ba1.3k sqft5386 Conoquenissing Dr, Pocono Lake, PA 18347Off Market
- $260,4003 bd2 ba1.4k sqft5369 Conoquenissing Dr, Pocono Lake, PA 18347Off Market
- $339,1003 bd1 ba1.4k sqft172 Wyomissing Dr, Pocono Lake, PA 18347Off Market
A local agent can set up tours, give advice and negotiate with sellers.
Similar homes
- $419,0004 bd3 ba1.9k sqft7225 Winnebago Dr, Pocono Lake, PA 18347For Sale
 MLS ID #PM-143098, Ryan Collins, Keller Williams Real Estate - Stroudsburg. PMAR
 - $424,9003 bd2 ba2k sqft355 Orono Dr, Pocono Lake, PA 18347For Sale
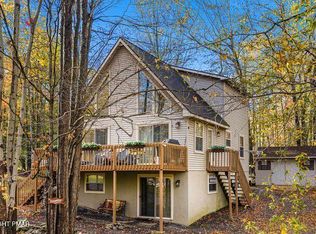 MLS ID #PM-136724, Betty Grlica, CENTURY 21 Select Group - Blakeslee. PMAR
 - $349,0004 bd3 ba1.8k sqft126 Maxatawny Dr, Pocono Lake, PA 18347For Sale
 MLS ID #PM-143293, Artie Rosenberg, RE/MAX of the Poconos. PMAR
 - $369,9003 bd2 ba2k sqft137 Outer Dr, Pocono Lake, PA 18347For Sale
 MLS ID #779277, Michelle Cappabianca, Weichert Realtors Acclaim. GLVR
 - $435,0003 bd3 ba1.6k sqft125 Cardinal Ln, Pocono Lake, PA 18347For SaleMLS ID #PM-142085, Nicole Drivon, CENTURY 21 Select Group - Blakeslee. PMAR
- $425,0003 bd2 ba1.3k sqft313 Monarch Way, Pocono Lake, PA 18347For SaleMLS ID #PM-143112, Lorena Alvarez, exp Realty, LLC - Philadelphia. PMAR
- $--3 bd2 ba1.1k sqft124 Fly Rod Ct, Pocono Lake, PA 18347AuctionAuction.com 2
- $379,9004 bd2 ba1.4k sqft223 Outer Dr, Pocono Lake, PA 18347For SaleMLS ID #26-3386, Denise Ogurkis, RPA Real Estate - Kingston. Luzerne County AOR
- $349,0003 bd2 ba1.4k sqft241 Wechquetank Dr, Pocono Lake, PA 18347For SaleMLS ID #PM-140532, Patricia Quinn, RE/MAX Property Specialists - Pocono Lake. PMAR
- $399,8505 bd3 ba2.5k sqft4126 Firefly Ct, Pocono Lake, PA 18347For SaleMLS ID #PM-141247, Rick Cordisco, Pocono Mountain Lakes Realty - Blakeslee. PMAR
- $349,9003 bd2 ba1.9k sqft220 Muskwink Dr, Pocono Lake, PA 18347For SaleMLS ID #PM-142919, Nicholas Simone, Better Homes and Gardens Real Estate Wilkins & Associates - Stroudsburg. PMAR
- $339,0003 bd2 ba1.1k sqft5344 Conoquenissing Dr, Pocono Lake, PA 18347For SaleMLS ID #778578, Jennifer Coover, Anchors & Acres Real Estate. GLVR
- $499,0004 bd2 ba2.4k sqft329 Maxatawny Dr, Pocono Lake, PA 18347For SaleMLS ID #26-3348, David Joyce, Jonathan J. Nelson Real Estate. Luzerne County AOR
- $439,9003 bd2 ba1.5k sqft270 Trout Creek Dr, Pocono Lake, PA 18347For SaleMLS ID #PM-136958, Daniel Seip, CENTURY 21 Select Group - Blakeslee. PMAR
- $299,9993 bd2 ba1k sqft2060 Lehigh Dr, Pocono Lake, PA 18347For SaleMLS ID #PM-142929, Patricia Quinn, RE/MAX Property Specialists - Pocono Lake. PMAR
- $505,9003 bd2 ba1.6k sqft259 Farmers Ln, Pocono Lake, PA 18347For SaleMLS ID #PM-142072, Rosanne Andrews, Meisse Real Estate. PMAR
- $339,0003 bd2 ba1.3k sqft222 Croasdale Ct, Pocono Lake, PA 18347For SaleMLS ID #PM-140196, Patricia Quinn, RE/MAX Property Specialists - Pocono Lake. PMAR
- $446,0003 bd2 ba1.6k sqft2038 Beaver Run Rd, Pocono Lake, PA 18347For Sale
 MLS ID #PAMR2006390, Dee Kasarda, C-21 Select Group-Hazelton. Bright MLS
 - $339,0003 bd2 ba1.4k sqft1049 Maple Dr, Pocono Lake, PA 18347For SaleMLS ID #PM-143158, Teresa Jeanne Staiano, Realty Executives - Pocono Pines. PMAR
- $380,0003 bd3 ba2.3k sqft958 Arrowhead Dr, Pocono Lake, PA 18347For SaleMLS ID #PM-140252, Brandon Reed, CENTURY 21 Select Group - Blakeslee. PMAR
