Your downsize dream home awaits. Move right into this meticulously maintained maintenance free 2 bedroom, 2 bath home. This home is located in prestigious Spaulding Green and was built by Designer Homes. (HOA includes lawn maintenance, snow removal, fertilization). Enter the foyer to a home that is so light and bright and warm and inviting. The open layout showcases a beautiful white kitchen with all appliances (Frigidaire Gallery.. refrigerator, gas range, microwave and dishwasher). Good size island for dining, entertaining or additional prep space. Quartz counters throughout. There is a large pantry to store all your kitchen items. The kitchen overlooks a lovely dining room area and a nice great room with remote start gas fireplace for cozy winter nights. There is a sliding glass door that leads to a private lovely patio with a remote awning. The primary suite has a walk in closet and beautiful bathroom. The second bedroom could be an office if owner chooses. Beautiful window treatments and blinds throughout will remain with the home.
A second full bath conveniently located near second bedroom. The first floor also has a very nice size laundry room complete with washer and dryer. This home has a large full basement with glass block windows and lots of space for storage or possibly finishing it off. Sprinkler system to keep your lawn looking beautiful all summer long. Condo Tax Status!. Showings to begin on Thursday June 18th.
Pending
$549,900
5383 Alderbrook Ln, Clarence, NY 14031
2beds
1,654sqft
Single Family Residence
Built in 2016
5,227 Square Feet Lot
$569,900 Zestimate®
$332/sqft
$300/mo HOA
What's special
Open layoutLarge pantryQuartz counters throughout
- 38 days |
- 134 |
- 0 |
Zillow last checked:
Listing updated:
Listed by:
LoVallo Real Estate 716-634-5101,
Sheryl K Silverberg 716-634-5101
Source: NYSAMLSs,MLS#: B1690580 Originating MLS: Buffalo
Originating MLS: BuffaloFacts & features
Interior
Bedrooms & bathrooms
- Bedrooms: 2
- Bathrooms: 2
- Full bathrooms: 2
- Main level bathrooms: 2
- Main level bedrooms: 2
Bedroom 1
- Level: First
Bedroom 2
- Level: First
Dining room
- Level: First
Great room
- Level: First
Kitchen
- Level: First
Laundry
- Level: First
Heating
- Gas, Forced Air
Cooling
- Central Air
Appliances
- Included: Dryer, Dishwasher, Free-Standing Range, Disposal, Gas Oven, Gas Range, Gas Water Heater, Microwave, Oven, Refrigerator, Washer
- Laundry: Main Level
Features
- Separate/Formal Dining Room, Separate/Formal Living Room, Great Room, Kitchen Island, Pantry, Quartz Counters, Sliding Glass Door(s), Window Treatments, Bedroom on Main Level, Bath in Primary Bedroom, Main Level Primary, Primary Suite
- Flooring: Carpet, Ceramic Tile, Hardwood, Varies
- Doors: Sliding Doors
- Windows: Drapes
- Basement: Full,Sump Pump
- Number of fireplaces: 1
Interior area
- Total structure area: 1,654
- Total interior livable area: 1,654 sqft
Property
Parking
- Total spaces: 2
- Parking features: Attached, Garage, Other, See Remarks, Garage Door Opener
- Attached garage spaces: 2
Features
- Levels: One
- Stories: 1
- Patio & porch: Open, Patio, Porch
- Exterior features: Awning(s), Sprinkler/Irrigation, Patio
Lot
- Size: 5,227 Square Feet
- Dimensions: 53 x 105
- Features: Rectangular, Rectangular Lot, Residential Lot
Details
- Parcel number: 1432000581600002021000
- Special conditions: Standard
Construction
Type & style
- Home type: SingleFamily
- Architectural style: Patio Home
- Property subtype: Single Family Residence
Materials
- Brick, Vinyl Siding
- Roof: Shingle
Condition
- Resale
- Year built: 2016
Details
- Builder model: Designer homes
Utilities & green energy
- Electric: Circuit Breakers
- Sewer: Connected
- Water: Connected, Public
- Utilities for property: Cable Available, Electricity Connected, Sewer Connected, Water Connected
Community & HOA
Community
- Features: Trails/Paths
- Security: Security System Owned
- Subdivision: Courts/Spaulding Green
HOA
- Services included: Snow Removal
- HOA fee: $300 monthly
- HOA name: Fairwood Management
- HOA phone: 716-656-9700
Location
- Region: Clarence
Financial & listing details
- Price per square foot: $332/sqft
- Tax assessed value: $278,000
- Annual tax amount: $4,576
- Date on market: 6/17/2026
- Cumulative days on market: 29 days
- Listing terms: Cash,Conventional,FHA
Estimated market value
$569,900
$541,000 - $598,000
$2,648/mo
Price history
| Date | Event | Price |
|---|---|---|
| 6/22/2026 | Pending sale | $549,900$332/sqft |
Source:  NYSAMLSs #B1691040 Report a problem NYSAMLSs #B1691040 Report a problem | ||
| 6/17/2026 | Listed for sale | $549,900+44.7%$332/sqft |
Source: NYSAMLSs #B1691040 Report a problem | ||
| 12/30/2019 | Sold | $380,000-12.6%$230/sqft |
Source: Public Record Report a problem | ||
| 8/9/2019 | Price change | $435,000-3.3%$263/sqft |
Source: Hunt Real Estate #B1213592 Report a problem | ||
| 7/16/2019 | Price change | $449,900-2.2%$272/sqft |
Source: Williamsville/Clarence Branch #B1213592 Report a problem | ||
| 6/1/2019 | Listed for sale | $459,900+15.3%$278/sqft |
Source: Hunt Real Estate ERA #B1197672 Report a problem | ||
| 7/22/2017 | Sold | $399,000+6.4%$241/sqft |
Source: NYSAMLSs #B1018680 Report a problem | ||
| 4/5/2017 | Sold | $375,000$227/sqft |
Source: Public Record Report a problem | ||
Public tax history
| Year | Property taxes | Tax assessment |
|---|---|---|
| 2025 | -- | $278,000 +43.3% |
| 2024 | -- | $194,000 |
| 2023 | -- | $194,000 |
| 2022 | -- | $194,000 |
| 2021 | -- | $194,000 -22.4% |
| 2020 | -- | $250,000 |
| 2019 | -- | $250,000 |
| 2018 | -- | $250,000 +13.6% |
| 2017 | $651 | $220,000 +388.9% |
| 2016 | -- | $45,000 |
Find assessor info on the county website
Monthly payment
Climate risks
Neighborhood: 14031
Nearby schools
GreatSchools rating
- 9/10Ledgeview Elementary SchoolGrades: K-5Distance: 1.2 mi
- 7/10Clarence Middle SchoolGrades: 6-8Distance: 0.6 mi
- 10/10Clarence Senior High SchoolGrades: 9-12Distance: 1.6 mi
Schools provided by the listing agent
- Elementary: Ledgeview Elementary
- Middle: Clarence Middle
- High: Clarence Senior High
- District: Clarence
Source: NYSAMLSs. This data may not be complete. We recommend contacting the local school district to confirm school assignments for this home.
- $575,0002 bd2 ba1.8k sqft5387 Alderbrook Ln, Clarence, NY 14031Sold
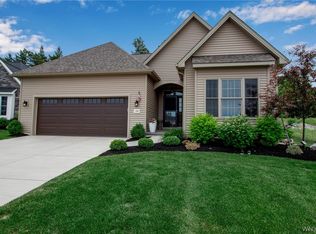
- $638,8002 bd2 ba1.9k sqft5400 Alderbrook Ln, Clarence, NY 14031Off Market
- $731,6512 bd2 ba2k sqft5399 Alderbrook Ln, Clarence, NY 14031Sold
- $773,3002 bd2 ba2.6k sqft5402 Alderbrook Ln, Clarence, NY 14031Off Market
- $774,1003 bd2 ba2.4k sqft5397 Alderbrook Ln, Clarence, NY 14031Off Market
- $699,7474 bd3 ba1.9k sqft5401 Alderbrook Ln, Clarence, NY 14031Sold
- $975,000-- bd-- ba-- sqft5394 Alderbrook Ln, Clarence, NY 14031Sold
- $725,0004 bd3 ba2.6k sqft5404 Alderbrook Ln, Clarence Center, NY 14032Sold
A local agent can set up tours, give advice and negotiate with sellers.
Similar homes
- $439,9004 bd2 ba2.1k sqft10056 Greiner Rd, Clarence, NY 14031For Sale

 MLS ID #B1685488, Joshua James, Listing by: Keller Williams Realty WNY. NYSAMLSs
 - $389,0004 bd2 ba1.8k sqft5872 Kamner Dr, Clarence Center, NY 14032For Sale
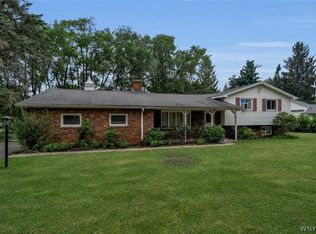 MLS ID #B1700988, Lisa Fogarty, Listing by: Howard Hanna WNY Inc.. NYSAMLSs
 - $499,9003 bd2 ba1.6k sqft53 William Kidder Rd, Lancaster, NY 14086For Sale
 MLS ID #B1698092, Anna Galati, Listing by: Buffalo Home Realty. NYSAMLSs
 - $565,0004 bd3 ba2.3k sqft17 Spruceland Ter, Lancaster, NY 14086For Sale
 MLS ID #B1700902, Kevin Johnson, Listing by: Thomas J. Johnson Realty, LLC. NYSAMLSs
 - $549,9004 bd3 ba2k sqft2637 Brown Rd, Corfu, NY 14036For SaleMLS ID #B1695430, Rebecca Guzdek, Listing by: Keller Williams Realty WNY. NYSAMLSs
- $530,0003 bd3 ba1.8k sqft51 Vista Ct, West Seneca, NY 14224For SaleMLS ID #B1700431, Chad Mahoney, Listing by: Prestige Family Realty. NYSAMLSs
- $374,0003 bd2 ba1.5k sqft117 Patrice Ter, Williamsville, NY 14221For SaleMLS ID #B1700670, Alan Miller, Listing by: WNY Metro Roberts Realty. NYSAMLSs
- $349,9003 bd2 ba1.6k sqft289 Patrice Ter, Williamsville, NY 14221For SaleMLS ID #B1700084, Vanessa Marino, Listing by: Keller Williams Realty WNY. NYSAMLSs
- $429,9004 bd2 ba2k sqft4695 Harris Hill Rd, Williamsville, NY 14221For SaleMLS ID #B1688959, Andrew J Marlinski, Listing by: Keller Williams Realty WNY. NYSAMLSs
- $479,9005 bd3 ba2.4k sqft11700 Whitetail Dr, Marilla, NY 14102For SaleMLS ID #B1700630, Frank E Sandor, Listing by: MJ Peterson Real Estate Inc.. NYSAMLSs
- $577,0003 bd3 ba1.9k sqft4303 Lockport Rd, Lockport, NY 14094For SaleMLS ID #B1693626, Liliya Dedovets, Listing by: HUNT Real Estate Corporation. NYSAMLSs
- $449,9003 bd2 ba2.1k sqft341 Rambling Rd, East Amherst, NY 14051For SaleMLS ID #B1692643, Lori A Adams, Listing by: eXp Realty. NYSAMLSs
- $340,0003 bd2 ba1.3k sqft858 Klein Rd, Buffalo, NY 14221For SaleMLS ID #B1700227, Jeffrey Hill Jr, Listing by: Howard Hanna WNY Inc.. NYSAMLSs
- $449,9003 bd3 ba2k sqft79 Bywater Dr, Getzville, NY 14068For SaleMLS ID #B1697618, Jasmine Chen, Listing by: Howard Hanna WNY Inc.. NYSAMLSs
- $499,0003 bd2 ba2.2k sqft599 Parkside Ave, Buffalo, NY 14216For SaleMLS ID #B1699728, Kristan C Andersen, Listing by: Gurney Becker & Bourne. NYSAMLSs
- $599,0003 bd3 ba2.1k sqft182 Castlebrooke Ln, Buffalo, NY 14221For SaleMLS ID #B1700048, Enas L Latif, Listing by: HUNT Real Estate Corporation. NYSAMLSs
- $489,9005 bd3 ba2.1k sqft177 Paddock, Buffalo, NY 14221For SaleMLS ID #B1697542, Andrea Klyczek, Listing by: Superlative Real Estate, Inc.. NYSAMLSs
- $495,0002 bd2 ba1.4k sqft81 Grambo Dr, Lancaster, NY 14086For SaleMLS ID #B1696092, Janice M Mroz, Listing by: HUNT Real Estate Corporation. NYSAMLSs
- $439,9003 bd2 ba1.7k sqft228 Lake Ave, Lancaster, NY 14086For SaleMLS ID #B1698905, John J Ostrowski, Listing by: Howard Hanna WNY Inc.. NYSAMLSs
- $629,9002 bd2 ba2k sqft30 Sedge Run, Lancaster, NY 14086For SaleMLS ID #B1694951, Kristan Jakubowski, Listing by: WNY Metro Roberts Realty. NYSAMLSs
