Please submit offers by Tuesday the 15th by noon. Fantastic end-unit condominium currently available in the highly sought-after 55+ community at Arbor Glen in Stow, MA. This 2+ bedroom, 2.5-bath home is completely move-in ready and offers an exceptional layout with numerous upgrades. The home features a freshly painted interior, updated appliances, a newer hot air furnace (2023), hardwood flooring throughout the main level and two zone central AC. The main level highlights also include a grand cathedral entrance and an open floor plan featuring a dine-in kitchen with floor-to-ceiling windows, a formal dining area with custom decorative molding, and a massive family room that leads out to a three-season sunroom overlooking a beautiful natural setting. For added convenience, the first floor also hosts the primary suite with a walk-in closet and large tiled en-suite bath. Finishing out the first floor there is a dedicated laundry area, a small home office, and a beautiful half bath. The second floor offers a versatile den that is ideal for a sitting room, tv or reading room, along with two additional large rooms and a second dual entry full bath. Should the new owners require additional space, the expansive basement includes daylight windows and can easily be finished. The property is completed by an attached two-car garage. The low monthly condo fee not only covers exterior maintenance, snow removal, trash removal, master insurance, but also water and sewer fees. The location itself offers convenient highway access while remaining close to several top-rated golf courses, conservation areas, and local walking trails. 54 Heather Lane at Arbor Glen is a home not to miss!
Under contract
$699,900
54 Heather Ln #54, Stow, MA 01775
2beds
2,395sqft
Condominium, Duplex
Built in 2008
-- sqft lot
$-- Zestimate®
$292/sqft
$689/mo HOA
What's special
Two zone central acSmall home officeDedicated laundry areaAttached two-car garageMassive family roomOpen floor planLarge tiled en-suite bath
- 11 days
- 350
- 13
Likely to sell faster than
Zillow last checked:
Listing updated:
Listed by:
Paige B. Haley 978-265-1610,
Blue Point Realty, LLC 978-448-0000
Source: MLS PIN,MLS#: 73575686
Facts & features
Interior
Bedrooms & bathrooms
- Bedrooms: 2
- Bathrooms: 3
- Full bathrooms: 2
- 1/2 bathrooms: 1
- Main level bathrooms: 2
- Main level bedrooms: 1
Primary bedroom
- Features: Bathroom - Full, Coffered Ceiling(s), Walk-In Closet(s), Flooring - Hardwood, Decorative Molding
- Level: Main,First
- Area: 195
- Dimensions: 15 x 13
Bedroom 2
- Features: Closet, Flooring - Wall to Wall Carpet
- Level: Second
- Area: 208
- Dimensions: 16 x 13
Primary bathroom
- Features: Yes
Bathroom 1
- Features: Bathroom - Half, Pedestal Sink
- Level: Main,First
- Area: 30
- Dimensions: 6 x 5
Bathroom 2
- Features: Bathroom - Full, Bathroom - Double Vanity/Sink, Flooring - Stone/Ceramic Tile, Countertops - Stone/Granite/Solid, Countertops - Upgraded
- Level: Main,First
- Area: 110
- Dimensions: 11 x 10
Bathroom 3
- Features: Bathroom - Full, Bathroom - With Tub & Shower, Flooring - Stone/Ceramic Tile, Countertops - Stone/Granite/Solid
- Level: Second
- Area: 72
- Dimensions: 12 x 6
Dining room
- Features: Flooring - Hardwood, Open Floorplan, Decorative Molding
- Level: Main,First
- Area: 210
- Dimensions: 15 x 14
Kitchen
- Features: Flooring - Hardwood, Dining Area, Pantry, Countertops - Stone/Granite/Solid, Recessed Lighting, Stainless Steel Appliances
- Level: Main,First
- Area: 180
- Dimensions: 15 x 12
Living room
- Features: Flooring - Hardwood, Exterior Access, Open Floorplan, Recessed Lighting, Decorative Molding
- Level: Main,First
- Area: 272
- Dimensions: 17 x 16
Office
- Features: Flooring - Hardwood
- Level: Main
- Area: 80
- Dimensions: 10 x 8
Heating
- Forced Air, Oil
Cooling
- Central Air
Appliances
- Included: Range, Dishwasher, Microwave, Refrigerator, Washer, Dryer
- Laundry: In Unit, Washer Hookup
Features
- Recessed Lighting, Decorative Molding, Bonus Room, Den, Home Office
- Flooring: Carpet, Hardwood, Flooring - Wall to Wall Carpet, Flooring - Hardwood
- Doors: Insulated Doors
- Windows: Insulated Windows, Screens
- Has basement: Yes
- Has fireplace: No
- Common walls with other units/homes: End Unit
Interior area
- Total structure area: 2,395
- Total interior livable area: 2,395 sqft
- Finished area above ground: 2,395
Property
Parking
- Total spaces: 4
- Parking features: Attached, Deeded, Paved
- Attached garage spaces: 2
- Uncovered spaces: 2
Features
- Patio & porch: Enclosed, Screened
- Exterior features: Porch - Enclosed, Porch - Screened, Screens, Sprinkler System
Details
- Parcel number: 4765096
- Zoning: Res
Construction
Type & style
- Home type: Condo
- Property subtype: Condominium, Duplex
- Attached to another structure: Yes
Materials
- Frame
- Roof: Shingle
Condition
- Year built: 2008
Utilities & green energy
- Electric: 200+ Amp Service
- Sewer: Private Sewer
- Water: Well
- Utilities for property: for Electric Range, Washer Hookup
Green energy
- Energy efficient items: Thermostat
Community & HOA
Community
- Features: Shopping, Park, Walk/Jog Trails, Stable(s), Golf, Bike Path, Conservation Area, Highway Access, Public School, Adult Community
- Senior community: Yes
HOA
- Services included: Water, Sewer, Insurance, Maintenance Structure, Road Maintenance, Maintenance Grounds, Snow Removal, Trash, Reserve Funds
- HOA fee: $689 monthly
Location
- Region: Stow
Financial & listing details
- Price per square foot: $292/sqft
- Tax assessed value: $670,700
- Annual tax amount: $11,985
- Date on market: 9/10/2026
- Listing terms: Contract
- Exclusions: Seller’s Personal Belongings.
Estimated market value
Not available
Estimated sales range
Not available
Not available
Price history
| Date | Event | Price |
|---|---|---|
| 9/16/2026 | Contingent | $699,900$292/sqft |
Source: MLS PIN #73575686 Report a problem | ||
| 9/10/2026 | Listed for sale | $699,900$292/sqft |
Source: MLS PIN #73575686 Report a problem | ||
Public tax history
Tax history is unavailable.
Monthly payment
Est. payment
Payment breakdown
Explore the cost of this home by adjusting the details. Changes won't be saved.Climate risks
Neighborhood: 01775
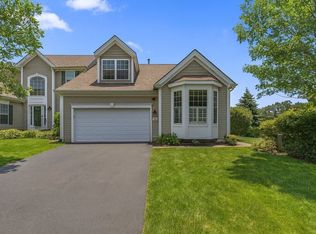


Similar homes
- $769,0002 bd3 ba2.9k sqft36 Arbor Glen Dr Unit 36, Stow, MA 01775For Sale
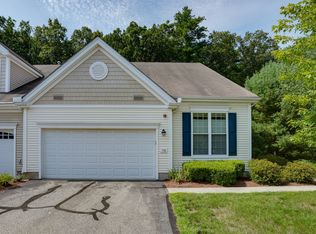 MLS ID #73564610, William Glanton, Berkshire Hathaway HomeServices Stephan Real Estate. MLS PIN
 - $975,0002 bd3 ba1.9k sqftThe Regency, Stow, MA 01775For Sale
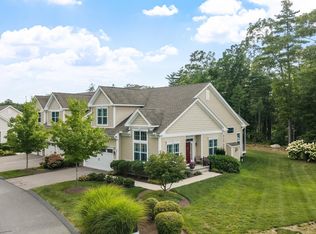 MLS ID #73569334, Barbra Weisman, Compass. MLS PIN
 - $699,0003 bd3 ba2.3k sqft9 Old Lowell Rd, Westford, MA 01886For Sale
 MLS ID #73576550, Steve Smith, Keller Williams Realty Boston Northwest. MLS PIN
 - $759,9002 bd3 ba2.2k sqftDeerfield Estates, Hopkinton, MA 01748For Sale
 MLS ID #73550867, Nancy Mulroy, Coldwell Banker Realty - Worcester. MLS PIN
