
A rare opportunity for investors, builders, and first time home buyers ready to make their mark. This detached home sits on an oversized 45 x 105 foot lot in the heart of Clairlea, one of the east end's most desirable and family friendly pockets. With a private double driveway and attached garage, there's no shortage of parking, and the generous lot size opens the door to a world potential. Location is everything here. You're minutes to TTC transit, great schools, parks, shopping, grocery stores, and restaurants, with quick access to the DVP, Highway 401, and downtown Toronto. this property offers the space and the location to make your vision a reality.
For sale
C$688,800
54 Westbourne Ave, Toronto, ON M1L 2Y4
6beds
4baths
Single Family Residence
Built in ----
4,739 Square Feet Lot
$-- Zestimate®
C$--/sqft
C$-- HOA
What's special
Private double drivewayAttached garageGenerous lot size
- 6 hours |
- 31 |
- 3 |
Zillow last checked:
Listing updated:
Listed by:
KELLER WILLIAMS ADVANTAGE REALTY
Source: TRREB,MLS®#: E13650728 Originating MLS®#: Toronto Regional Real Estate Board
Originating MLS®#: Toronto Regional Real Estate BoardFacts & features
Interior
Bedrooms & bathrooms
- Bedrooms: 6
- Bathrooms: 4
Primary bedroom
- Level: Second
- Dimensions: 6.4 x 3.6
Bedroom
- Level: Basement
- Dimensions: 3.5 x 5.4
Bedroom 2
- Level: Second
- Dimensions: 2.8 x 4.1
Bedroom 3
- Level: Second
- Dimensions: 3.1 x 3.5
Bedroom 4
- Level: Second
- Dimensions: 3.2 x 5.4
Bedroom 5
- Level: Basement
- Dimensions: 6.1 x 3.6
Dining room
- Level: Main
- Dimensions: 3.2 x 3.4
Family room
- Level: Main
- Dimensions: 3.5 x 5
Kitchen
- Level: Main
- Dimensions: 3.2 x 3.4
Kitchen
- Level: Basement
- Dimensions: 3.7 x 3
Living room
- Level: Main
- Dimensions: 5.1 x 7.2
Recreation
- Level: Basement
- Dimensions: 3.4 x 3.7
Heating
- Forced Air, Gas
Cooling
- Central Air
Features
- None
- Basement: Finished
- Has fireplace: Yes
Interior area
- Living area range: 700-1100 null
Video & virtual tour
Property
Parking
- Total spaces: 3
- Parking features: Private Double
- Has garage: Yes
Features
- Stories: 2
- Pool features: None
Lot
- Size: 4,739 Square Feet
Details
- Parcel number: 060010124
Construction
Type & style
- Home type: SingleFamily
- Property subtype: Single Family Residence
Materials
- Aluminum Siding
- Foundation: Concrete Block
- Roof: Shingle
Utilities & green energy
- Sewer: Sewer
Community & HOA
Location
- Region: Toronto
Financial & listing details
- Annual tax amount: C$4,457
- Date on market: 8/7/2026
K
KELLER WILLIAMS ADVANTAGE REALTY
By pressing Contact Agent, you agree that the real estate professional identified above may call/text you about your search, which may involve use of automated means and pre-recorded/artificial voices. You don't need to consent as a condition of buying any property, goods, or services. Message/data rates may apply. You also agree to our Terms of Use. Zillow does not endorse any real estate professionals. We may share information about your recent and future site activity with your agent to help them understand what you're looking for in a home.
Price history
Price history is unavailable.
Public tax history
Tax history is unavailable.
Climate risks
Neighborhood: Clairlea
Nearby schools
GreatSchools rating
No schools nearby
We couldn't find any schools near this home.
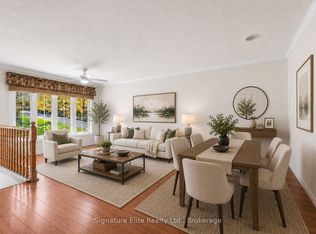
- C$3,1503 bd2 ba-- sqft44 Westbourne Ave, Toronto, ON M1L2Y4For Rent
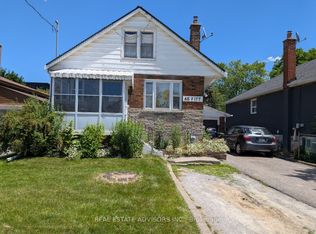
- C$799,9006 bd3 ba-- sqft45 Pitt Ave, Toronto, ON M1L2R3For Sale
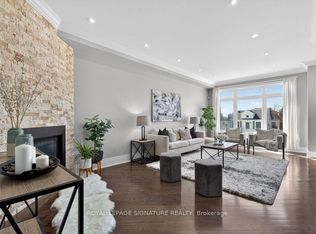
- C$3,5003 bd3 ba-- sqft61 B Bexhill Ave, Toronto, ON M1L3B7For Rent
- C$3,6003 bd2 ba-- sqft46 Pitt Ave, Toronto, ON M1L2R4For Rent

- C$875,0003 bd2 ba-- sqft81 Maybourne Ave, Toronto, ON M1L2W3For Sale
- C$2,2003 bd2 ba-- sqft25 Westbourne Ave #BASEMENT, Toronto, ON M1L2Y1For Rent
- C$1,5001 bd1 ba-- sqft961 Victoria Park Ave, Toronto, ON M4B2J4For Rent
- C$2,0952 bd1 ba-- sqft983 Victoria Park Ave FLOOR 2, Toronto, ON M4B2J4For Rent
Similar homes
- C$669,0005 bd2 ba-- sqft1216 Victoria Park Ave, Toronto, ON M4B 2K7For Sale
 MLS ID #E13644222, RE/MAX HALLMARK REALTY LTD.. TRREB
 - C$699,9005 bd3 ba-- sqft8 Mack Ave, Toronto, ON M1L 1L9For Sale
 MLS ID #E13597974, REALTY 21 INC.. TRREB
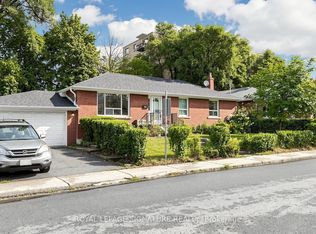
 - C$859,0004 bd2 ba-- sqft256 Ferris Rd, Toronto, ON M4B 1H6For Sale
 MLS ID #E13636372, ROYAL LEPAGE SIGNATURE REALTY. TRREB
 - C$779,9994 bd3 ba-- sqft224 Aylesworth Ave, Toronto, ON M1N 2J6For Sale
 MLS ID #E13635366, EXP REALTY. TRREB
 - C$799,9006 bd3 ba-- sqft45 Pitt Ave, Toronto, ON M1L 2R3For SaleMLS ID #E13551722, REAL ESTATE ADVISORS INC.. TRREB
- C$799,0004 bd3 ba-- sqft63 Wilkes Cres, Toronto, ON M1L 0B4For SaleMLS ID #E13635622, CENTURY 21 LEADING EDGE REALTY INC.. TRREB
- C$574,9003 bd2 ba-- sqft235 Chisholm Ave, Toronto, ON M4C 4V9For SaleMLS ID #E13647182, CENTURY 21 HERITAGE GROUP LTD.. TRREB
- C$649,0004 bd2 ba-- sqft62 Santamonica Blvd, Toronto, ON M1L 4H5For SaleMLS ID #E13605100, THE GUARDIAN HOME REALTY INC.. TRREB
- C$899,0004 bd4 ba-- sqft91 Wilkes Cres, Toronto, ON M1L 0B2For SaleMLS ID #E13639540, RE/MAX HALLMARK RICHARDS GROUP REALTY LTD.. TRREB
- C$699,0004 bd2 ba-- sqft39 Kilmarnock Ave, Toronto, ON M1K 1Y5For SaleMLS ID #E13590738, RE/MAX EXCEL REALTY LTD.. TRREB
- C$999,0003 bd2 ba-- sqft140 Meighen Ave, Toronto, ON M4B 2H9For SaleMLS ID #E13631868, AIMHOME REALTY INC.. TRREB
- C$659,0003 bd2 ba-- sqft31 Thora Ave, Toronto, ON M1L 2P7For SaleMLS ID #E13168328, UNION REALTY BROKERAGE INC.. TRREB
- C$579,9993 bd2 ba-- sqft5 Massey Sq #415, Toronto, ON M4C 5L6For SaleMLS ID #E13651530, ROYAL LEPAGE IGNITE REALTY. TRREB
- C$668,0003 bd2 ba-- sqft19 Robinson Ave, Toronto, ON M1L 3S8For SaleMLS ID #E13506180, BAY STREET INTEGRITY REALTY INC.. TRREB
- C$918,8005 bd3 ba-- sqft6 Moira Ave, Toronto, ON M1K 1B6For SaleMLS ID #E13631268, BAY STREET GROUP INC.. TRREB
- C$699,0003 bd2 ba-- sqft19 Kenworthy Ave, Toronto, ON M1L 3B1For SaleMLS ID #E13170324, Signature Elite Realty Ltd.. TRREB
- C$882,0005 bd2 ba-- sqft572 Pharmacy Ave, Toronto, ON M1L 3G9For SaleMLS ID #E13598466, HOMELIFE LANDMARK REALTY INC.. TRREB
- C$799,0006 bd3 ba-- sqft41 Patterson Ave, Toronto, ON M1L 3Y1For SaleMLS ID #E13478938, REAL ESTATE HOMEWARD. TRREB
- C$674,9003 bd1 ba-- sqft103 Denton Ave, Toronto, ON M1L 1G5For SaleMLS ID #E13153240, RE/MAX REALTRON REALTY INC.. TRREB
- C$899,9003 bd2 ba-- sqft213 Oakcrest Ave, Toronto, ON M4C 1B8For SaleMLS ID #E13636584, SOTHEBY'S INTERNATIONAL REALTY CANADA. TRREB
