Completely remodeled and move-in ready, this home shines with new carpet, luxury plank flooring, fresh interior paint, and sleek stainless-steel appliances. The very large lot has a new lawn with mature trees along with being fenced with a new deck for entertaining. The open-concept layout creates a bright, inviting space that’s perfect for everyday living and entertaining. Step outside and enjoy a lifestyle that feels like a getaway, spend afternoons by the pool or kayaking from the community waterfront. Take advantage of private beach access, picnic areas, sports court, and regular community gatherings that make it easy to feel connected. Conveniently located with a quick commute to downtown Shelton, Olympia and Bremerton. This home offers the perfect balance of comfort, recreation, and accessibility. Come experience why so many love living here.
Pending
Listed by: MLS4owners.com • Chris C. Nye
Price cut: $5K (7/10)
$335,000
540 E Wood Lane, Shelton, WA 98584
3beds
1,296sqft
Manufactured Home, Manufactured On Land
Built in 2020
0.29 Acres Lot
$339,800 Zestimate®
$258/sqft
$67/mo HOA
What's special
Luxury plank flooringNew deck for entertainingFresh interior paintSleek stainless-steel appliancesNew carpetVery large lotOpen-concept layout
- 52 days |
- 233 |
- 15 |
Zillow last checked:
Listing updated:
Listed by:
Chris C. Nye,
MLS4owners.com
Source: NWMLS as distributed by MLS GRID,MLS#: 2537271
Facts & features
Interior
Bedrooms & bathrooms
- Bedrooms: 3
- Bathrooms: 2
- Full bathrooms: 2
- Main level bathrooms: 2
- Main level bedrooms: 3
Primary bedroom
- Level: Main
Bedroom
- Level: Main
Bedroom
- Level: Main
Bathroom full
- Level: Main
Bathroom full
- Level: Main
Dining room
- Level: Main
Entry hall
- Level: Main
Kitchen with eating space
- Level: Main
Living room
- Level: Main
Utility room
- Level: Main
Heating
- 90%+ High Efficiency, Forced Air, Electric
Cooling
- None
Appliances
- Included: Dishwasher, Microwave, Refrigerator, Stove(s)/Range(s), Dishwasher(s), Microwave(s), Refrigerator(s)
Features
- Bath Off Primary, Dining Room
- Flooring: Laminate, Carpet
- Windows: Dbl Pane/Storm Window
- Has fireplace: No
Interior area
- Total structure area: 1,296
- Total interior livable area: 1,296 sqft
Property
Parking
- Total spaces: 4
- Parking features: Driveway
- Uncovered spaces: 4
Features
- Levels: One
- Stories: 1
- Entry location: Main
- Patio & porch: Bath Off Primary, Dbl Pane/Storm Window, Dining Room, Walk-In Closet(s)
- Pool features: Community
- Has view: Yes
- View description: Partial
Lot
- Size: 0.29 Acres
- Dimensions: 47' x 23' x 132' x 30' x 91' x 132'
- Features: Deck, Fenced-Fully, High Speed Internet
- Topography: Partial Slope
- Residential vegetation: Garden Space
Details
- Parcel number: 320215602026
- Zoning: RR-5
- Zoning description: Jurisdiction: County
- Special conditions: Standard
Construction
Type & style
- Home type: MobileManufactured
- Architectural style: Contemporary,Manuf-Double Wide
- Property subtype: Manufactured Home, Manufactured On Land
Materials
- Cement Planked, Cement Plank
- Foundation: Block, Slab, Tie Down
- Roof: Composition
Condition
- Updated/Remodeled
- Year built: 2020
Details
- Builder name: Todd Workman
Utilities & green energy
- Electric: Company: PUD3
- Sewer: Septic Tank
- Water: Community, Company: Shorecrest Water
- Utilities for property: Comcast, Various
Community & HOA
Community
- Features: Athletic Court, Boat Launch, CCRs, Clubhouse, Park, Playground
- Subdivision: Shelton
HOA
- Services included: Common Area Maintenance
- HOA fee: $67 monthly
Location
- Region: Shelton
Financial & listing details
- Price per square foot: $258/sqft
- Tax assessed value: $267,060
- Annual tax amount: $2,600
- Date on market: 6/10/2026
- Cumulative days on market: 52 days
- Listing terms: Conventional,Farm Home Loan,FHA,State Bond,USDA Loan,VA Loan
- Inclusions: Dishwasher(s), Microwave(s), Refrigerator(s), Stove(s)/Range(s)
- Body type: Double Wide
Estimated market value
$339,800
$323,000 - $357,000
$1,899/mo
Price history
| Date | Event | Price |
|---|---|---|
| 7/23/2026 | Pending sale | $335,000$258/sqft |
Source:  NWMLS as distributed by MLS GRID #2537271 Report a problem NWMLS as distributed by MLS GRID #2537271 Report a problem | ||
| 7/10/2026 | Price change | $335,000-1.5%$258/sqft |
Source: NWMLS as distributed by MLS GRID #2537271 Report a problem | ||
| 6/9/2026 | Listed for sale | $340,000+65.9%$262/sqft |
Source: NWMLS as distributed by MLS GRID #2537271 Report a problem | ||
| 1/30/2026 | Sold | $205,000+2.5%$158/sqft |
Source: NWMLS as distributed by MLS GRID #2409058 Report a problem | ||
| 11/26/2025 | Pending sale | $200,000$154/sqft |
Source: NWMLS as distributed by MLS GRID #2409058 Report a problem | ||
| 11/20/2025 | Price change | $200,000-8.3%$154/sqft |
Source: NWMLS as distributed by MLS GRID #2409058 Report a problem | ||
| 10/17/2025 | Price change | $218,000-4.4%$168/sqft |
Source: NWMLS as distributed by MLS GRID #2409058 Report a problem | ||
| 9/17/2025 | Price change | $228,000-4.2%$176/sqft |
Source: NWMLS as distributed by MLS GRID #2409058 Report a problem | ||
| 8/19/2025 | Price change | $238,000-2.7%$184/sqft |
Source: NWMLS as distributed by MLS GRID #2409058 Report a problem | ||
| 7/17/2025 | Listed for sale | $244,500+12.5%$189/sqft |
Source: NWMLS as distributed by MLS GRID #2409058 Report a problem | ||
| 3/24/2025 | Sold | $217,269-16.4%$168/sqft |
Source: Public Record Report a problem | ||
| 2/11/2021 | Sold | $260,000+4%$201/sqft |
Source: NWMLS as distributed by MLS GRID #1710152 Report a problem | ||
| 1/5/2021 | Pending sale | $249,950$193/sqft |
Source: Skyline Properties, Inc. #1710152 Report a problem | ||
| 12/16/2020 | Listed for sale | $249,950+2399.5%$193/sqft |
Source: Skyline Properties, Inc. #1710152 Report a problem | ||
| 1/28/2020 | Sold | $10,000-28.6%$8/sqft |
Source: NWMLS as distributed by MLS GRID #1427139 Report a problem | ||
| 12/16/2019 | Pending sale | $14,000$11/sqft |
Source: RE/MAX Top Executives #1427139 Report a problem | ||
| 11/18/2019 | Listed for sale | $14,000-49.1%$11/sqft |
Source: RE/MAX Top Executives #1427139 Report a problem | ||
| 5/17/2007 | Sold | $27,500$21/sqft |
Source: Public Record Report a problem | ||
Public tax history
| Year | Property taxes | Tax assessment |
|---|---|---|
| 2024 | $2,409 +13.9% | $267,060 +26.9% |
| 2023 | $2,115 +12.4% | $210,425 +74.4% |
| 2022 | $1,881 | $120,650 +616% |
| 2021 | -- | $16,850 +163.3% |
| 2020 | $179 +140.7% | $6,400 -24.7% |
| 2018 | $75 -18.7% | $8,500 |
| 2017 | $92 -7.5% | $8,500 -26.1% |
| 2016 | $99 -23.9% | $11,500 +4.3% |
| 2015 | $130 +4.2% | $11,025 +5.9% |
| 2014 | $125 | $10,410 -0.4% |
| 2013 | $125 | $10,450 |
Find assessor info on the county website
Monthly payment
Climate risks
Neighborhood: 98584
Nearby schools
GreatSchools rating
- 4/10Pioneer Elementary SchoolGrades: PK-5Distance: 4.4 mi
- 2/10Pioneer Intermediate/Middle SchoolGrades: 6-8Distance: 4.3 mi
Schools provided by the listing agent
- Middle: Shelton Alt Mid
- High: Shelton High
Source: NWMLS as distributed by MLS GRID. This data may not be complete. We recommend contacting the local school district to confirm school assignments for this home.
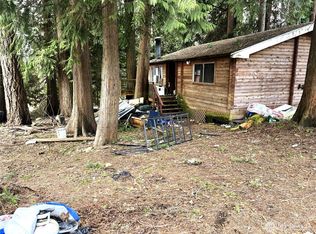
- $102,0002 bd1 ba777 sqft530 E Wood Ln, Shelton, WA 98584Sold
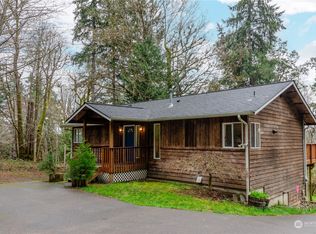
- $410,0003 bd3 ba2.1k sqft231 E Panorama Dr, Shelton, WA 98584Sold
- $40,0007,840.8 Square Feet251 E Panorama Dr, Shelton, WA 98584Sold

- $38,5508,398.368 Square Feet520 E Wood Ln, Shelton, WA 98584Sold

- $78,0008,751.204 Square Feet0 E Panorama Dr LOT 15, Shelton, WA 98584Sold
- $280,0001 bd2 ba843 sqft561 E Wood Ln, Shelton, WA 98584Sold
- $325,0003 bd2 ba1.2k sqft501 E Wood Ln, Shelton, WA 98584Sold
- $83,0008,751.204 Square Feet0 E Panorama Dr LOT 14, Shelton, WA 98584Sold
A local agent can set up tours, give advice and negotiate with sellers.
A local lender can help you make sure your offer is ready when you are.
Similar homes
- $340,0003 bd2 ba1.4k sqftShorecrest Terrace 3rd Add, Shelton, WA 98584Active
 MLS ID #2559443, TJ Roth. NWMLS as distributed by MLS GRID
 - $339,9503 bd2 ba1.3k sqft101 E Peyton Place, Shelton, WA 98584Active
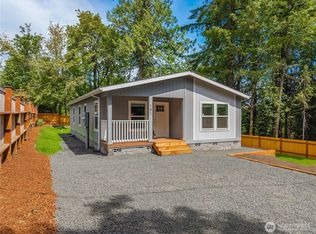 MLS ID #2558696, Ryan Ward. NWMLS as distributed by MLS GRID
 - $289,0002 bd2 ba1.1k sqftShorecrest Beach Estates, Shelton, WA 98584Active
 MLS ID #2542178, Kristi Norberg. NWMLS as distributed by MLS GRID
 - $355,0003 bd2 ba1.2k sqftShorecrest Terrace 3rd Addn, Shelton, WA 98584Active
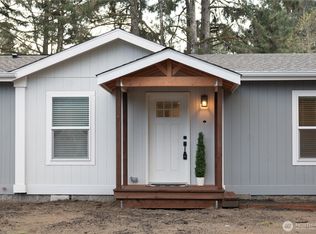 MLS ID #2492140, Emma F Kowalski. NWMLS as distributed by MLS GRID
 - $299,9503 bd2 ba1.2k sqft20 W Freedom Lane #1, Shelton, WA 98584ContingentMLS ID #2541994, Ashton Evans. NWMLS as distributed by MLS GRID
- $319,9503 bd2 ba1.1k sqft373 E Budd Drive, Shelton, WA 98584ActiveMLS ID #2536128, David Torres. NWMLS as distributed by MLS GRID
- $360,0002 bd2 ba1.3k sqft533 E Walnut Street, Shelton, WA 98584ActiveMLS ID #2553861, Kris E. Klusman. NWMLS as distributed by MLS GRID
- $425,0003 bd2 ba1.8k sqft1059 E Crestview Drive, Shelton, WA 98584ActiveMLS ID #2560244, Emma F Kowalski. NWMLS as distributed by MLS GRID
- $332,5003 bd2 ba1k sqft705 Grandview Avenue, Shelton, WA 98584ActiveMLS ID #2528227, Alesha Beckman. NWMLS as distributed by MLS GRID
- $379,0003 bd2 ba1.7k sqft21 E Willopa Road, Shelton, WA 98584ContingentMLS ID #2552479, Lisa Collier. NWMLS as distributed by MLS GRID
- $399,0003 bd2 ba1.8k sqft40 SE Foxglove Avenue, Shelton, WA 98584ActiveMLS ID #2542400, Mary Schuler. NWMLS as distributed by MLS GRID
- $329,0002 bd1 ba990 sqft617 W H Street, Shelton, WA 98584ActiveMLS ID #2523829, Randy Churchill. NWMLS as distributed by MLS GRID
- $399,0003 bd2 ba1.3k sqft402 E Hiawatha Boulevard, Shelton, WA 98584ActiveMLS ID #2534850, Isaiah Johnston. NWMLS as distributed by MLS GRID
- $350,0004 bd2 ba1.3k sqft2064 Lake Boulevard, Shelton, WA 98584ActiveMLS ID #2540938, Donald Landon. NWMLS as distributed by MLS GRID
- $365,9003 bd1 ba1.2k sqft1713 Madison Street, Shelton, WA 98584ActiveMLS ID #2557198, Susan Garrick. NWMLS as distributed by MLS GRID
- $320,0002 bd2 ba943 sqft428 Bellevue Avenue, Shelton, WA 98584ActiveMLS ID #2537922, Emma F Kowalski. NWMLS as distributed by MLS GRID
- $435,0004 bd2 ba1.6k sqft21 E Burrows Lane, Shelton, WA 98584ActiveMLS ID #2522121, Victoria Hogue. NWMLS as distributed by MLS GRID
- $399,9003 bd3 ba1.3k sqft1426 Wingwood Place, Shelton, WA 98584ActiveMLS ID #2536877, Jamie Mell. NWMLS as distributed by MLS GRID
- $425,0003 bd2 ba1.3k sqftOak Park 2, Shelton, WA 98584ActiveMLS ID #2556649, Kristy D. Buck. NWMLS as distributed by MLS GRID
- $439,0003 bd2 ba1.5k sqft260 E Lansky Dr, Shelton, WA 98584ActiveMLS ID #2495887, Carol Hinman. NWMLS as distributed by MLS GRID
