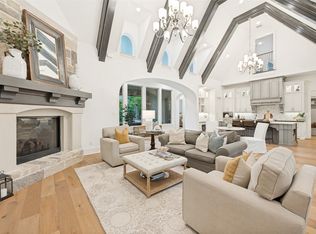
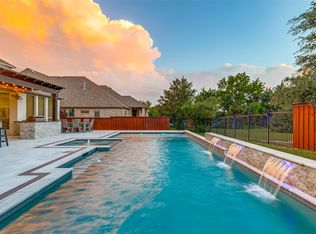
Nestled in sought-after Whitley Place, this stunning Highland-built home sits on a .289-acre lot and is zoned to highly acclaimed Prosper ISD and Walnut Grove HS. The private backyard is a true showstopper featuring a resort-style pool & spa, outdoor kitchen, pool bath with outdoor shower, custom structure with storage, lush grass, and a covered patio with fireplace perfect for year-round entertaining. Offering 4,415 sq ft, this home features 5 bedrooms (2 down, 3 up), 4 full baths, and 2 half baths, along with a media room wired for Atmos 7 surround sound and a spacious game room. Striking curb appeal with painted white brick and custom landscaping welcomes you inside to soaring ceilings, a sweeping white oak staircase, private study with built-ins, formal dining, and a vaulted living room with oak beams, custom stone fireplace, and built-in shelving.
The chef’s kitchen is beautifully appointed with quartz island, marble backsplash, pot filler, double ovens, gas cooktop, KitchenAid appliances, walk-in pantry, and butler’s pantry with wine bar and ceiling-height cabinetry. The extended primary suite offers a bay window sitting area and spa-style bath with custom cabinetry and closet system. A private first-floor guest ensuite adds flexibility. Upstairs includes ensuite secondary bedrooms, built-in desks, bar, and study nook. Additional highlights include white oak hardwood floors, upgraded tile in baths, plantation shutters, mudroom and laundry built-ins with sink, and epoxy-coated garage floors with separate 2-car and 1-car garages. Walking distance to the elementary school with access to trails, ponds, pools, and green spaces. Prime location near major roads, shopping, dining, PGA headquarters, and Fields West.
Pending
$1,450,000
540 Glen Canyon Dr, Prosper, TX 75078
5beds
4,415sqft
Single Family Residence
Built in 2018
0.29 Acres Lot
$1,409,000 Zestimate®
$328/sqft
$122/mo HOA
What's special
Private backyardOutdoor kitchenWhite oak hardwood floorsPrivate first-floor guest ensuiteFormal diningSoaring ceilingsSpacious game room
- 117 days |
- 48 |
- 0 |
Likely to sell faster than
Zillow last checked:
Listing updated:
Listed by:
Kristi Reinertsen 0578625 214-995-0425,
Coldwell Banker Realty Frisco 972-712-8500
Source: NTREIS,MLS#: 21244373
Facts & features
Interior
Bedrooms & bathrooms
- Bedrooms: 5
- Bathrooms: 7
- Full bathrooms: 4
- 1/2 bathrooms: 3
Primary bedroom
- Features: Dual Sinks, Double Vanity, En Suite Bathroom, Garden Tub/Roman Tub, Linen Closet, Sitting Area in Primary, Separate Shower, Walk-In Closet(s)
- Level: First
- Dimensions: 20 x 18
Bedroom
- Features: Split Bedrooms, Walk-In Closet(s)
- Level: First
- Dimensions: 14 x 12
Bedroom
- Features: Walk-In Closet(s)
- Level: Second
- Dimensions: 15 x 13
Bedroom
- Features: Walk-In Closet(s)
- Level: Second
- Dimensions: 14 x 12
Bedroom
- Features: Walk-In Closet(s)
- Level: Second
- Dimensions: 15 x 12
Dining room
- Level: First
- Dimensions: 16 x 15
Game room
- Features: Built-in Features, Ceiling Fan(s)
- Level: Second
- Dimensions: 20 x 18
Kitchen
- Features: Breakfast Bar, Built-in Features, Eat-in Kitchen, Kitchen Island, Pantry, Stone Counters, Walk-In Pantry
- Level: First
- Dimensions: 16 x 15
Living room
- Features: Fireplace
- Level: First
- Dimensions: 23 x 17
Media room
- Level: First
- Dimensions: 20 x 16
Office
- Features: Built-in Features
- Level: First
- Dimensions: 14 x 12
Utility room
- Features: Utility Room
- Level: First
- Dimensions: 8 x 6
Heating
- Central, Natural Gas, Zoned
Cooling
- Central Air, Ceiling Fan(s), Electric, Zoned
Appliances
- Included: Some Gas Appliances, Convection Oven, Double Oven, Dishwasher, Electric Cooktop, Gas Cooktop, Disposal, Microwave, Plumbed For Gas, Wine Cooler
- Laundry: Washer Hookup, Dryer Hookup, ElectricDryer Hookup, Laundry in Utility Room
Features
- Wet Bar, Built-in Features, Chandelier, Decorative/Designer Lighting Fixtures, Double Vanity, Eat-in Kitchen, Granite Counters, High Speed Internet, Kitchen Island, Open Floorplan, Pantry, Cable TV, Vaulted Ceiling(s), Walk-In Closet(s)
- Flooring: Carpet, Ceramic Tile, Hardwood, Tile, Wood
- Has basement: No
- Number of fireplaces: 1
- Fireplace features: Decorative, Gas, Gas Log, Gas Starter, Living Room, Masonry
Interior area
- Total interior livable area: 4,415 sqft
Video & virtual tour
Property
Parking
- Total spaces: 3
- Parking features: Concrete, Covered, Door-Multi, Direct Access, Door-Single, Driveway, Garage Faces Front, Garage, Garage Door Opener, Inside Entrance, Kitchen Level, Lighted, Garage Faces Side, Storage
- Attached garage spaces: 3
- Has uncovered spaces: Yes
Features
- Levels: Two
- Stories: 2
- Patio & porch: Rear Porch, Patio, Covered
- Exterior features: Lighting, Private Yard, Rain Gutters
- Pool features: Pool, Community
- Fencing: Back Yard,Fenced,Full,Gate,Privacy,Wood,Wrought Iron
Lot
- Size: 0.29 Acres
- Features: Interior Lot, Landscaped, Subdivision, Sprinkler System, Few Trees
- Residential vegetation: Grassed
Details
- Parcel number: R1077100K00801
Construction
Type & style
- Home type: SingleFamily
- Architectural style: Traditional,Detached
- Property subtype: Single Family Residence
Materials
- Brick, Rock, Stone
- Foundation: Slab
- Roof: Composition,Shingle
Condition
- Year built: 2018
Utilities & green energy
- Sewer: Public Sewer
- Water: Public
- Utilities for property: Electricity Available, Electricity Connected, Natural Gas Available, Phone Available, Sewer Available, Separate Meters, Water Available, Cable Available
Community & HOA
Community
- Features: Fenced Yard, Lake, Playground, Park, Pool, Trails/Paths, Curbs, Sidewalks
- Security: Prewired, Security System, Carbon Monoxide Detector(s), Fire Alarm, Smoke Detector(s), Security Lights
- Subdivision: Whitley Place Ph 7
HOA
- Has HOA: Yes
- Services included: All Facilities, Association Management
- HOA fee: $1,460 annually
- HOA name: First Service Residential
- HOA phone: 877-378-2388
Location
- Region: Prosper
Financial & listing details
- Price per square foot: $328/sqft
- Tax assessed value: $1,154,420
- Annual tax amount: $22,507
- Date on market: 4/24/2026
- Cumulative days on market: 110 days
- Listing terms: Cash,Conventional,VA Loan
- Exclusions: Mounted Tv's and TV Brackets are excluded. Media Equipment is negotiable.
- Electric utility on property: Yes
Estimated market value
$1,409,000
$1.34M - $1.48M
$6,921/mo
Price history
| Date | Event | Price |
|---|---|---|
| 5/8/2026 | Pending sale | $1,450,000$328/sqft |
Source: NTREIS #21244373 Report a problem | ||
| 4/30/2026 | Contingent | $1,450,000$328/sqft |
Source: NTREIS #21244373 Report a problem | ||
| 4/24/2026 | Listed for sale | $1,450,000+81.2%$328/sqft |
Source: NTREIS #21244373 Report a problem | ||
| 9/12/2018 | Listing removed | $800,209$181/sqft |
Source: Highland Homes Realty #13805782 Report a problem | ||
| 4/10/2018 | Pending sale | $800,209$181/sqft |
Source: Highland Homes Realty #13805782 Report a problem | ||
| 4/5/2018 | Listed for sale | $800,209$181/sqft |
Source: Highland Homes Realty #13805782 Report a problem | ||
Public tax history
| Year | Property taxes | Tax assessment |
|---|---|---|
| 2025 | $22,507 -6.4% | $1,154,420 -4.5% |
| 2024 | $24,059 -2.8% | $1,208,538 -2.5% |
| 2023 | $24,756 +6.6% | $1,238,982 +16.7% |
| 2022 | $23,222 +23.7% | $1,062,041 +25.6% |
| 2021 | $18,775 +3.7% | $845,863 +5.9% |
| 2020 | $18,104 +0.8% | $798,777 +4.3% |
| 2019 | $17,963 +470.6% | $766,153 +496.8% |
| 2018 | $3,148 +32.2% | $128,375 +33.7% |
| 2017 | $2,380 | $96,000 |
| 2016 | $2,380 | $96,000 |
Find assessor info on the county website
Monthly payment
Est. payment
Payment breakdown
Explore the cost of this home by adjusting the details. Changes won't be saved.Climate risks
Neighborhood: Whitley Place
Nearby schools
GreatSchools rating
- 9/10Cynthia A Cockrell Elementary SchoolGrades: PK-5Distance: 0.6 mi
- 10/10Lorene Rogers Middle SchoolGrades: 6-8Distance: 1.7 mi
- 7/10Walnut Grove High SchoolGrades: 9-12Distance: 0.6 mi
Schools provided by the listing agent
- Elementary: Cynthia A Cockrell
- Middle: Lorene Rogers
- High: Walnut Grove
- District: Prosper ISD
Source: NTREIS. This data may not be complete. We recommend contacting the local school district to confirm school assignments for this home.
- $1,270,6005 bd6 ba4.8k sqft600 Glen Canyon Dr, Prosper, TX 75078Off Market

- $1,099,0005 bd5 ba4.3k sqft520 Glen Canyon Dr, Prosper, TX 75078Off Market

- $1,409,5005 bd6 ba4.3k sqft611 Horseshoe Ct, Prosper, TX 75078Off Market

- $1,426,6005 bd8 ba5.3k sqft620 Glen Canyon Dr, Prosper, TX 75078Off Market

- $1,045,7004 bd4 ba3.7k sqft621 Horseshoe Ct, Prosper, TX 75078Off Market
- $1,306,2005 bd8 ba5.1k sqft541 Glen Canyon Dr, Prosper, TX 75078Off Market
- $1,080,5005 bd5 ba4.5k sqft521 Glen Canyon Dr, Prosper, TX 75078Off Market
- $1,194,8004 bd5 ba4.2k sqft501 Venture Point Dr, Prosper, TX 75078Off Market
A local agent can set up tours, give advice and negotiate with sellers.
Similar homes
- $1,499,0005 bd5 ba4.4k sqft2821 Winding Creek Rd, Prosper, TX 75078For Sale
 MLS ID #21338174, Nancy Floyd. NTREIS
 - $1,499,0005 bd7 ba4.4k sqft2140 Elm Terrace Ln, Prosper, TX 75078For Sale
 MLS ID #21283624, Nancy Floyd. NTREIS
 - $1,099,0005 bd6 ba4.3k sqft3500 Newport Dr, Prosper, TX 75078For Sale
 MLS ID #21284638, Shannon Patterson. NTREIS
 - $1,369,0004 bd5 ba4k sqft501 Morgan Ln, Prosper, TX 75078For Sale
 MLS ID #21227034, Cindy Kennedy. NTREIS
 - $1,395,0004 bd5 ba3.5k sqft731 Country Brook Ln, Prosper, TX 75078For SaleMLS ID #21210491, Dona Timm. NTREIS
- $1,349,9994 bd4 ba3.9k sqft1170 Olympia Ln, Prosper, TX 75078For SaleMLS ID #21293257, Cindy Kennedy. NTREIS
- $1,349,0005 bd6 ba4k sqft1980 Cornell Dr, Prosper, TX 75078For SaleMLS ID #21301541, Thomas McCrory. NTREIS
- $1,799,9994 bd5 ba4.7k sqft2020 Willow Bend Ct, Prosper, TX 75078For SaleMLS ID #21271126, Laurie Neihart. NTREIS
- $1,850,0004 bd5 ba4.6k sqft2000 Willow Bend Ct, Prosper, TX 75078For SaleMLS ID #21261976, Michelle Selner. NTREIS
- $1,399,9995 bd5 ba4.3k sqft2712 Whirlaway Ct, Celina, TX 75009For SaleMLS ID #21321300, Leigh Calvert. NTREIS
- $1,129,9994 bd3 ba3.3k sqft1208 Chandler Cir, Prosper, TX 75078For SaleMLS ID #21235232, Justin Ware. NTREIS
- $1,679,0005 bd6 ba5.1k sqft4440 Liberty Dr, Prosper, TX 75078For SaleMLS ID #21287274, Frankie Arthur. NTREIS
- $799,9006 bd4 ba4.8k sqft1731 Cross Timbers Dr, Prosper, TX 75078For SaleMLS ID #21337408, Susan Giatti. NTREIS
- $1,495,0005 bd6 ba6.2k sqft7604 Hilton Head Dr, McKinney, TX 75072For SaleMLS ID #21203368, Michael Hershenberg. NTREIS
- $1,200,0005 bd6 ba4.8k sqft4100 Old Rosebud Ln, Prosper, TX 75078For SaleMLS ID #21267081, Kimberly Elmer. NTREIS
- $1,099,0004 bd4 ba3.5k sqft441 Centenary Dr, Prosper, TX 75078For SaleMLS ID #21291363, James Williams. NTREIS
- $1,479,0004 bd5 ba5.1k sqft4701 Church St, Celina, TX 75009For SaleMLS ID #21302126, Nancy Floyd. NTREIS
- $1,275,0005 bd7 ba4.4k sqft2803 Majestic Prince St, Celina, TX 75009For SaleMLS ID #21289905, Brandon Lucido. NTREIS
- $1,060,0004 bd5 ba4k sqft2131 Normandy Cir, Prosper, TX 75078For SaleMLS ID #21329914, Gina Lester. NTREIS
- $1,560,0005 bd7 ba4.9k sqft2096 Zaide Way, Celina, TX 75009For SaleMLS ID #21292843, Brandon Lucido. NTREIS
