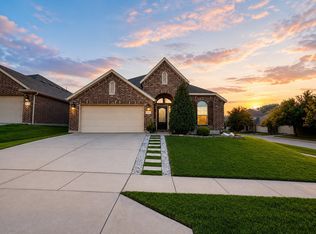
Nestled in the highly sought-after Marine Creek Ranch community, this stunning large single-story home perfectly blends luxury, comfort, and functionality for both entertaining and everyday living. From the moment you step inside, you’ll appreciate the spacious open-concept design, rich tile flooring, elegant finishes, and attention to detail throughout. The heart of the home is the gourmet kitchen, designed to impress with Frigidaire Professional stainless steel appliances, double ovens, a 36-inch 5-burner cooktop, built-in microwave, dishwasher, quartz countertops, butler’s pantry, and an oversized walk-in food storage pantry. The kitchen flows seamlessly into the formal dining room and expansive family room featuring a beautiful rock-to-ceiling fireplace with hearth, creating the ideal gathering space for family and friends. Retreat to the spacious primary suite complete with a private sitting area, dual vanities, soaking tub, separate shower, and upgraded double windowed doors leading directly to the covered patio — perfect for relaxing evenings, weekend cookouts, or entertaining guests year-round. Additional highlights include a private office, elegant formal dining room, surround sound wiring, quartz countertops and wood-framed mirrors in all bathrooms, tile in all wet areas, new carpet, new landscaping and SOD in front yard, rain gutters, sprinkler system, garage door openers, Vivint Home Security and Surveillance System, a Rain Soft water treatment system, and an energy-efficient tankless gas water heater designed for comfort and convenience. Enjoy all the incredible neighborhood amenities the Marine Creek Ranch Community has to offer including a community pool, greenbelt, jogging and biking trails, park, and playgrounds. Conveniently located near the 820 Freeway for an easy commute and only 5 minutes from Lake Worth shopping, dining, and entertainment. This exceptional home truly has it all!
Under contract
Price cut: $25.1K (6/11)
$449,950
5408 Lake Talquin Ct, Fort Worth, TX 76179
4beds
2,608sqft
:
Get pre-qualified$3,376/mo
Single Family Residence
Built in 2022
7,230 Square Feet Lot
$443,200 Zestimate®
$173/sqft
$33/mo HOA
What's special
Elegant finishesPrivate sitting areaBuilt-in microwaveFormal dining roomGarage door openersPrivate officeRich tile flooring
- 67 days |
- 140 |
- 11 |
Zillow last checked:
Listing updated:
Listed by:
Stefan Elofsson 0475360 817-915-6644,
DFW Fine Properties 817-748-4800
Source: NTREIS,MLS#: 21280198
Facts & features
Interior
Bedrooms & bathrooms
- Bedrooms: 4
- Bathrooms: 3
- Full bathrooms: 2
- 1/2 bathrooms: 1
Primary bedroom
- Features: Ceiling Fan(s), Double Vanity, En Suite Bathroom, Garden Tub/Roman Tub, Sitting Area in Primary, Separate Shower, Walk-In Closet(s)
- Level: First
- Dimensions: 22 x 13
Bedroom
- Features: Ceiling Fan(s), Split Bedrooms
- Level: First
- Dimensions: 12 x 11
Bedroom
- Features: Ceiling Fan(s), Split Bedrooms
- Level: First
- Dimensions: 13 x 10
Bedroom
- Features: Ceiling Fan(s), Split Bedrooms
- Level: First
- Dimensions: 13 x 10
Breakfast room nook
- Level: First
- Dimensions: 11 x 10
Dining room
- Level: First
- Dimensions: 13 x 13
Kitchen
- Features: Butler's Pantry, Kitchen Island, Pantry, Stone Counters, Walk-In Pantry
- Level: First
- Dimensions: 15 x 13
Living room
- Features: Ceiling Fan(s), Fireplace
- Level: First
- Dimensions: 20 x 16
Office
- Level: First
- Dimensions: 15 x 13
Utility room
- Features: Utility Room
- Level: First
- Dimensions: 6 x 6
Heating
- Central, Natural Gas
Cooling
- Central Air, Ceiling Fan(s), Electric
Appliances
- Included: Some Gas Appliances, Double Oven, Dishwasher, Disposal, Gas Range, Gas Water Heater, Microwave, Plumbed For Gas, Water Softener, Tankless Water Heater, Vented Exhaust Fan
- Laundry: Washer Hookup, Gas Dryer Hookup, Laundry in Utility Room
Features
- Decorative/Designer Lighting Fixtures, Double Vanity, Granite Counters, High Speed Internet, Kitchen Island, Open Floorplan, Smart Home, Cable TV, Vaulted Ceiling(s), Wired for Data, Walk-In Closet(s), Wired for Sound
- Flooring: Carpet, Tile
- Has basement: No
- Number of fireplaces: 1
- Fireplace features: Gas Log
Interior area
- Total interior livable area: 2,608 sqft
Video & virtual tour
Property
Parking
- Total spaces: 2
- Parking features: Garage, Garage Door Opener, Garage Faces Side
- Attached garage spaces: 2
Features
- Levels: One
- Stories: 1
- Patio & porch: Covered
- Exterior features: Rain Gutters
- Pool features: None, Community
- Fencing: Wood
Lot
- Size: 7,230 Square Feet
Details
- Parcel number: 42812435
Construction
Type & style
- Home type: SingleFamily
- Architectural style: Traditional,Detached
- Property subtype: Single Family Residence
Materials
- Brick
- Foundation: Slab
- Roof: Composition
Condition
- Year built: 2022
Utilities & green energy
- Sewer: Public Sewer
- Water: Public
- Utilities for property: Natural Gas Available, Sewer Available, Separate Meters, Water Available, Cable Available
Community & HOA
Community
- Features: Playground, Pool, Trails/Paths, Curbs, Sidewalks
- Security: Prewired, Security System Owned, Security System, Smoke Detector(s)
- Subdivision: Marine Creek Ranch Add
HOA
- Has HOA: Yes
- Services included: All Facilities, Association Management
- HOA fee: $400 annually
- HOA name: Goodwin & Company
- HOA phone: 214-448-2714
Location
- Region: Fort Worth
Financial & listing details
- Price per square foot: $173/sqft
- Tax assessed value: $447,805
- Annual tax amount: $10,773
- Date on market: 5/29/2026
- Cumulative days on market: 68 days
- Listing terms: Cash,Conventional,FHA,VA Loan
Estimated market value
$443,200
$421,000 - $465,000
$3,039/mo
Price history
| Date | Event | Price |
|---|---|---|
| 7/14/2026 | Contingent | $449,950$173/sqft |
Source: NTREIS #21280198 Report a problem | ||
| 6/11/2026 | Price change | $449,950-5.3%$173/sqft |
Source: NTREIS #21280198 Report a problem | ||
| 5/29/2026 | Listed for sale | $475,000$182/sqft |
Source: NTREIS #21280198 Report a problem | ||
Public tax history
| Year | Property taxes | Tax assessment |
|---|---|---|
| 2025 | $10,773 -0.9% | $447,805 |
| 2024 | $10,869 -0.8% | $447,805 +0% |
| 2023 | $10,959 +712.5% | $447,756 +813.8% |
| 2022 | $1,349 | $49,000 |
Find assessor info on the county website
Monthly payment
Est. payment
Payment breakdown
Explore the cost of this home by adjusting the details. Changes won't be saved.Climate risks
Neighborhood: 76179
Nearby schools
GreatSchools rating
- 5/10Parkview Elementary SchoolGrades: PK-5Distance: 0.6 mi
- 5/10Marine Creek MiddleGrades: 6-8Distance: 0.8 mi
- 5/10Chisholm Trail High SchoolGrades: 9-12Distance: 0.7 mi
Schools provided by the listing agent
- Elementary: Parkview
- Middle: Marine Creek
- High: Chisholm Trail
- District: Eagle MT-Saginaw ISD
Source: NTREIS. This data may not be complete. We recommend contacting the local school district to confirm school assignments for this home.
- $594,500-- bd-- ba3.9k sqft5412 Lake Talquin Ct, Fort Worth, TX 76179Off Market
- $781,3005 bd4 ba4.9k sqft5404 Lake Talquin Ct, Fort Worth, TX 76179Off Market
- $496,700-- bd-- ba3.4k sqft6008 Warden Lake Trl, Fort Worth, TX 76179Off Market
- $543,7005 bd4 ba3.4k sqft6004 Warden Lake Trl, Fort Worth, TX 76179Off Market
- $438,400-- bd-- ba2.8k sqft5416 Lake Talquin Ct, Fort Worth, TX 76179Off Market
- $--5 bd4 ba4.5k sqft6000 Warden Lake Trl, Fort Worth, TX 76179Sold
- $--4 bd4 ba3.7k sqft6012 Warden Lake Trl, Fort Worth, TX 76179Sold
- $--4 bd4 ba3.7k sqft5409 Lake Talquin Ct, Fort Worth, TX 76179Sold
A local agent can set up tours, give advice and negotiate with sellers.
A local lender can help you make sure your offer is ready when you are.
Similar homes
- $555,0004 bd4 ba3.7k sqft5436 Caesar Creek Ct, Fort Worth, TX 76179For Sale
 MLS ID #21282209, Stefan Elofsson. NTREIS
 - $375,0003 bd2 ba2k sqft6333 Chalk Hollow Dr, Fort Worth, TX 76179For Sale
 MLS ID #21336835, Omar Montoya. NTREIS
 - $395,0004 bd3 ba2.2k sqft9901 Diamondhead Dr, Fort Worth, TX 76179For Sale
 MLS ID #21284568, Vipul Raval. NTREIS
 - $240,0003 bd2 ba1.3k sqft6604 N Chesterfield Dr, Fort Worth, TX 76179For Sale
 MLS ID #21346145, Amber Broadway. NTREIS
 - $485,0004 bd3 ba2.8k sqft10036 Bodega Bay Rd, Fort Worth, TX 76177For SaleMLS ID #21329253, Jayant Malik. NTREIS
- $344,9004 bd2 ba1.8k sqft5201 Petal Meadows Dr, Fort Worth, TX 76179For SaleMLS ID #21292835, Judy Torres. NTREIS
- $439,0004 bd3 ba2.6k sqft11516 Round Leaf Dr, Fort Worth, TX 76244For SaleMLS ID #21311306, Vipul Raval. NTREIS
- $270,0003 bd2 ba1.4k sqft6367 Rainwater Way, Fort Worth, TX 76179For SaleMLS ID #21293846, Amber Broadway. NTREIS
- $335,0003 bd2 ba1.8k sqft709 Ravenwood Dr, Saginaw, TX 76179For SaleMLS ID #21280999, Amber Broadway. NTREIS
- $374,9004 bd2 ba2.4k sqft5856 Echo Bluff Dr, Haltom City, TX 76137For SaleMLS ID #21326596, Christian Wallace. NTREIS
- $377,8935 bd2 ba2.1k sqft2440 Edisto Beach Dr, Fort Worth, TX 76108For SaleMLS ID #21250197, Judi Greely. NTREIS
- $348,9004 bd3 ba2.1k sqft9917 Voyager Ln, Fort Worth, TX 76131For SaleMLS ID #21301192, Rey Mendez. NTREIS
- $395,0004 bd2 ba1.7k sqft3207 NW 30th St, Fort Worth, TX 76106For SaleMLS ID #21229271, Paula Alcala. NTREIS
- $430,0003 bd3 ba2.5k sqft5873 Turner May Dr, Fort Worth, TX 76126For SaleMLS ID #21265357, Julia Cuellar. NTREIS
- $549,5004 bd3 ba2.5k sqft2162 Cloverfern Way, Haslet, TX 76052For SaleMLS ID #21314785, Reggie McMullin. NTREIS
- $424,8504 bd3 ba2.6k sqft1005 Pecan Tree Ln, Fort Worth, TX 76108New ConstructionMLS ID #21307272, Clinton Shipley. NTREIS
- $399,9004 bd4 ba2.6k sqft2012 Sun Star Dr, Haslet, TX 76052For SaleMLS ID #21202456, Jonathan Layton. NTREIS
- $429,9004 bd4 ba2.8k sqft1001 Pecan Tree Ln, Fort Worth, TX 76108New ConstructionMLS ID #21307228, Clinton Shipley. NTREIS
- $429,9004 bd2 ba2.2k sqft4500 Moores Lndg, Arlington, TX 76016For SaleMLS ID #21299543, Hans Kautz. NTREIS
- $410,0003 bd3 ba2.4k sqft1316 Cog Hill Dr, Fort Worth, TX 76120For SaleMLS ID #21337898, Luke Pham. NTREIS
