Welcome to Yellowstone, a brand-new subdivision in in the quiet town of Kasota, MN. This is your opportunity if you have ever dreamt of having a Shouse or you're tired of paying the extra storage for your toys and want a brand-new house to go along with it. Built in 2026, these Shouses have a ton of options, you can pick the one you want! Each have a large 40 x 40 garage, offering room for your toys. The garages feature a large center door that fits most campers or other larger toys and 2 double doors on either side, the garage space also has a 1/2 bath. Above the large garage space is a 24 x 24 bonus room/ living area that could be a mother-in-law suite, man cave, family space or office. The property is in an association to help with the hassles of home ownership, from snow and yard work and sprinkler maintenance. These 4-bedroom, 3-bathroom Shouses make the benefits of homeownership easy while not sacrificing time for your hobbies! The subdivision is located just a few steps from the park, the downtown area and the Kasota Zoo; also just minutes from St Peter and a few miles from Mankato Area. This growing area has so much to offer, call to schedule a tour and pick your Shouse today. Check out our website - https://www.yellowstonekasota.com
Active
Price cut: $50K (10/13)
$549,900
541 Smith St, Kasota, MN 56050
4beds
3,775sqft
Single Family Residence
Built in 2026
0.33 Acres Lot
$548,300 Zestimate®
$146/sqft
$-- HOA
What's special
- 142 days
- 326
- 16
Zillow last checked:
Listing updated:
Listed by:
MATTHEW BROSTROM,
Pell Real Estate
Source: RASM,MLS#: 7040424
Facts & features
Interior
Bedrooms & bathrooms
- Bedrooms: 4
- Bathrooms: 3
- Full bathrooms: 1
- 3/4 bathrooms: 1
- 1/2 bathrooms: 1
- Main level bathrooms: 3
- Main level bedrooms: 4
Bedroom
- Description: walk in closet and attached bath
- Level: Main
- Area: 196
- Dimensions: 14 x 14
Bedroom 1
- Level: Main
- Area: 110
- Dimensions: 11 x 10
Bedroom 2
- Level: Main
- Area: 110
- Dimensions: 11 x 10
Bedroom 3
- Level: Upper
- Area: 576
- Dimensions: 24 x 24
Dining room
- Features: Combine with Living Room, Eat-in Kitchen, Open Floorplan
Kitchen
- Description: eat in/ breakfast bar
- Level: Main
- Area: 224
- Dimensions: 14 x 16
Living room
- Description: gas fireplace
- Level: Main
- Area: 280
- Dimensions: 14 x 20
Heating
- Fireplace(s), Floor Furnace, Natural Gas
Cooling
- Central Air
Appliances
- Included: Dishwasher, Dryer, Microwave, Range, Refrigerator, Washer, Electric Water Heater
- Laundry: Washer/Dryer Hookups
Features
- Ceiling Fan(s), Eat-In Kitchen, Kitchen Center Island, Walk-In Closet(s), Bath Description: 3/4 Primary, Main Floor 1/2 Bath, Main Floor Full Bath, Main Floor Bedrooms, 3+ Same Floor Bedrooms(L)
- Basement: Concrete,None
- Has fireplace: Yes
- Fireplace features: Living Room
Interior area
- Total structure area: 3,200
- Total interior livable area: 3,775 sqft
- Finished area above ground: 3,200
- Finished area below ground: 0
Property
Parking
- Total spaces: 9
- Parking features: Concrete, Attached, Garage Door Opener
- Attached garage spaces: 9
Features
- Levels: One
- Stories: 1
- Patio & porch: Patio
Lot
- Size: 0.33 Acres
- Features: Corner Lot, Few Trees, Paved, Inground Sprinkler System
Details
- Foundation area: 3200
- Parcel number: 18.450.1800
- Other equipment: Air to Air Exchange
Construction
Type & style
- Home type: SingleFamily
- Property subtype: Single Family Residence
Materials
- Frame/Wood, Stone, Vinyl Siding
- Foundation: Slab
- Roof: Asphalt
Condition
- Model Home
- New construction: No
- Year built: 2026
Utilities & green energy
- Electric: Circuit Breakers
- Sewer: City
- Water: Public
Community & HOA
Community
- Security: Smoke Detector(s), Carbon Monoxide Detector(s)
- Subdivision: Yellowstone
HOA
- Has HOA: Yes
Location
- Region: Kasota
Financial & listing details
- Price per square foot: $146/sqft
- Date on market: 5/28/2026
- Listing terms: Cash,Conventional,DVA
- Road surface type: Paved
Estimated market value
$548,300
$521,000 - $576,000
$3,695/mo
Price history
| Date | Event | Price |
|---|---|---|
| 10/13/2026 | Price change | $549,900-8.3%$146/sqft |
Source:  RASM #7040424 Report a problem RASM #7040424 Report a problem | ||
| 9/1/2026 | Price change | $599,900-7.7%$159/sqft |
Source: RASM #7040424 Report a problem | ||
| 7/1/2026 | Price change | $649,900-3.7%$172/sqft |
Source: RASM #7040424 Report a problem | ||
| 5/28/2026 | Listed for sale | $675,000$179/sqft |
Source: RASM #7040424 Report a problem | ||
Public tax history
Tax history is unavailable.
Monthly payment
Est. payment
Payment breakdown
Explore the cost of this home by adjusting the details. Changes won't be saved.Climate risks
Neighborhood: 56050
Nearby schools
Schools provided by the listing agent
- District: St. Peter #508
Source: RASM. This data may not be complete. We recommend contacting the local school district to confirm school assignments for this home.
Similar homes
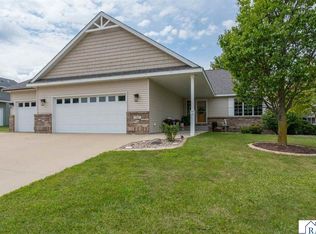
- $547,7004 bd3 ba3k sqft221 Pebble Creek Dr, Mankato, MN 56001For Sale
 MLS ID #267041246, Darlene Frericks, American Way Realty. RASM
 - $600,0004 bd3 ba3.3k sqft120 Callaway Ct, Mankato, MN 56001For Sale
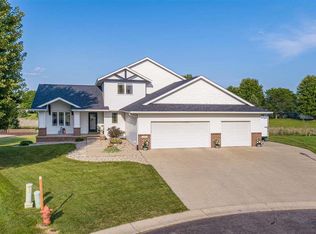 MLS ID #267041236, Jessica Schaffer, Keller Williams Classic Realty Nw. RASM
 - $549,9004 bd3 ba3.6k sqft373 Carol Ct, North Mankato, MN 56003For Sale
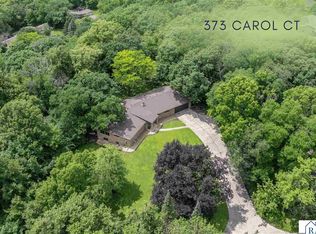 MLS ID #267040828, Shannon Beal, Jbeal Real Estate Group. RASM
 - $509,9004 bd3 ba3.2k sqft820 Fieldcrest Dr, Mankato, MN 56001For Sale
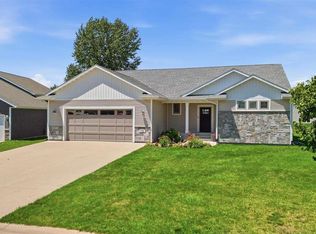 MLS ID #267040979, Chelsea O'Connell, Edina Realty Inc. Mankato. RASM
