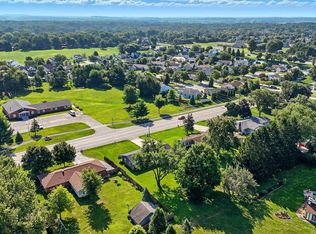
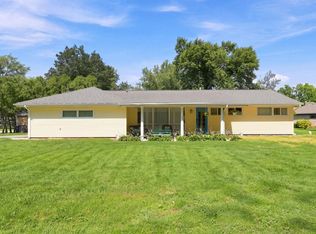
Unlock the potential of this spacious one-story home with a full basement, set on a private, tree-lined lot near schools and parks. Enjoy flexible living with three main-level bedrooms, a roomy addition, and a large detached shed perfect for storage, hobbies, or extra parking. The finished attached garage and fenced backyard add even more versatility. Inside, you'll find solid systems and updated windows, while the basement utility room offers extra space and a shower. Whether you're looking to renovate, expand, or simply enjoy the generous lot and convenient location, this home offers endless possibilities.
Pending
Price cut: $10K (9/30)
$229,900
5410 Homestead Rd, Fort Wayne, IN 46814
4beds
1,812sqft
Single Family Residence
Built in 1960
0.43 Acres Lot
$225,800 Zestimate®
$--/sqft
$-- HOA
What's special
- 56 days
- 1,570
- 154
Zillow last checked:
Listing updated:
Listed by:
Seth Dawson Cell:260-888-3985,
Connected America LLC
Source: IRMLS,MLS#: 202634097
Facts & features
Interior
Bedrooms & bathrooms
- Bedrooms: 4
- Bathrooms: 3
- Full bathrooms: 2
- 1/2 bathrooms: 1
- Main level bedrooms: 3
Bedroom 1
- Level: Main
Bedroom 2
- Level: Main
Heating
- Natural Gas, Forced Air
Cooling
- Central Air
Features
- Basement: Full,Unfinished
- Number of fireplaces: 1
- Fireplace features: Family Room
Interior area
- Total structure area: 3,624
- Total interior livable area: 1,812 sqft
- Finished area above ground: 1,812
- Finished area below ground: 0
Video & virtual tour
Property
Parking
- Total spaces: 2
- Parking features: Attached
- Attached garage spaces: 2
Features
- Levels: One
- Stories: 1
Lot
- Size: 0.43 Acres
- Dimensions: 184x100
- Features: Level
Details
- Additional structures: Shed
- Parcel number: 021121477017.000075
Construction
Type & style
- Home type: SingleFamily
- Property subtype: Single Family Residence
Materials
- Asphalt, Brick
Condition
- New construction: No
- Year built: 1960
Utilities & green energy
- Sewer: Public Sewer
- Water: Public
Community & HOA
Community
- Subdivision: Green Gables
Location
- Region: Fort Wayne
Financial & listing details
- Tax assessed value: $212,000
- Annual tax amount: $1,100
- Date on market: 8/20/2026
Estimated market value
$225,800
$215,000 - $237,000
$2,180/mo
Price history
| Date | Event | Price |
|---|---|---|
| 10/6/2026 | Pending sale | $229,900 |
Source:  IRMLS #202634097 Report a problem IRMLS #202634097 Report a problem | ||
| 9/30/2026 | Price change | $229,900-4.2% |
Source: IRMLS #202634097 Report a problem | ||
| 9/25/2026 | Price change | $239,900-7.7% |
Source: IRMLS #202634097 Report a problem | ||
| 9/22/2026 | Listed for sale | $259,900 |
Source: IRMLS #202634097 Report a problem | ||
| 9/2/2026 | Pending sale | $259,900 |
Source: IRMLS #202634097 Report a problem | ||
| 8/20/2026 | Listed for sale | $259,900 |
Source: IRMLS #202634097 Report a problem | ||
Public tax history
| Year | Property taxes | Tax assessment |
|---|---|---|
| 2025 | $2,261 +0.7% | $212,000 +0.1% |
| 2024 | $2,244 +4.4% | $211,700 -0.8% |
| 2023 | $2,150 +20.4% | $213,400 +6.8% |
| 2022 | $1,785 +0.6% | $199,900 +17% |
| 2021 | $1,775 +9.6% | $170,900 +0.8% |
| 2020 | $1,620 +1.2% | $169,500 +9.7% |
| 2019 | $1,602 +12.2% | $154,500 +1.3% |
| 2018 | $1,427 +4.1% | $152,500 +12.3% |
| 2017 | $1,371 -4.1% | $135,800 +4.6% |
| 2016 | $1,429 -1.8% | $129,800 -6.4% |
| 2014 | $1,455 +7.6% | $138,700 +7.9% |
| 2013 | $1,352 -8.3% | $128,500 -8.3% |
| 2011 | $1,474 | $140,100 |
| 2010 | -- | $140,100 +2.3% |
| 2007 | -- | $136,900 +14.3% |
| 2005 | -- | $119,800 |
| 2004 | -- | $119,800 +89% |
| 2001 | -- | $63,400 +199.9% |
| 1999 | -- | $21,140 |
Find assessor info on the county website
Monthly payment
Est. payment
Payment breakdown
Explore the cost of this home by adjusting the details. Changes won't be saved.Climate risks
Neighborhood: Barrington Lake Estates
Nearby schools
Schools provided by the listing agent
- Elementary: Aboite
- Middle: Summit
- High: Homestead
- District: MSD of Southwest Allen Cnty
Source: IRMLS. This data may not be complete. We recommend contacting the local school district to confirm school assignments for this home.
Similar homes
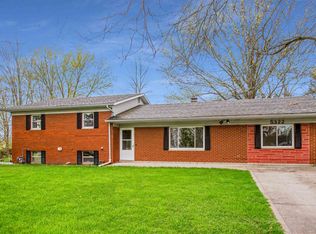
- $239,9003 bd2 ba1.8k sqft3717 Spruce Dr, Fort Wayne, IN 46809For Sale
 MLS ID #202632996, Mary K Douglass, The Douglass Home Team, LLC. IRMLS
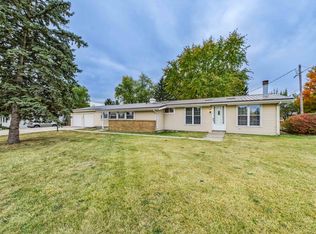
 - $249,9004 bd3 ba1.8k sqft7426 Kruge Dr, Fort Wayne, IN 46809For Sale
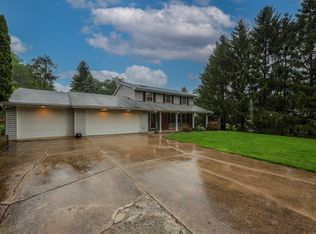 MLS ID #202633079, Samantha Stoner, North Eastern Group Realty. IRMLS
 - $214,9004 bd2 ba1.4k sqft333 Pursley Dr, Fort Wayne, IN 46807For Sale
 MLS ID #202640798, Lawrence F Anderson, CENTURY 21 Bradley Realty, Inc. IRMLS
 - $237,5003 bd2 ba1.5k sqft6521 Donna Dr, Fort Wayne, IN 46819For Sale
 MLS ID #202636241, Cameron Scher, Uptown Realty Group. IRMLS
