Welcome to this beautifully updated Darling-built home in the highly sought-after Stonebridge Ranch community and award-winning McKinney ISD. From the moment you step inside, you'll be impressed by soaring vaulted ceilings, abundant natural light, and a thoughtfully designed floor plan that offers both elegance and everyday functionality. The home's stunning see-through fireplace serves as a centerpiece, creating warmth and character between the formal living room and spacious family room. A formal dining room provides the perfect setting for holiday gatherings and dinner parties, while the open-concept kitchen features newly updated appliances, quartz countertops, breakfast bar seating, and a sunny breakfast area overlooking the backyard. Upstairs, the oversized game room offers endless flexibility and can easily serve as a fourth bedroom, media room, home office, or playroom to fit your lifestyle. Recent updates provide peace of mind and modern style, including luxury vinyl plank flooring throughout the downstairs, new carpet throughout the home, remodeled half bath, quartz countertops in the kitchen and bathrooms, updated faucets, new dishwasher and range, and a newly updated back patio perfect for outdoor entertaining. Beyond the home, enjoy the unmatched lifestyle that Stonebridge Ranch is known for. Residents have access to resort-style amenities including pools, an aquatic center, tennis and pickleball courts, fitness facilities, parks, playgrounds, scenic walking trails, fishing ponds, golf courses, picnic areas, and the highly anticipated Beach Club 2.0 coming in 2027 featuring sandy beaches and lagoon-style pools. Conveniently located near shopping, dining, entertainment, and major commuting routes, with a new concert venue nearby, this home offers the perfect combination of comfort, convenience, and community. Move-in ready and loaded with updates, this exceptional home delivers the lifestyle buyers have been waiting for!
Pending
$450,000
5411 Mill Run Dr, McKinney, TX 75072
4beds
2,246sqft
:
Get pre-qualified$3,217/mo
Single Family Residence
Built in 1990
4,791 Square Feet Lot
$442,000 Zestimate®
$200/sqft
$86/mo HOA
What's special
Stunning see-through fireplaceUpdated faucetsRemodeled half bathNewly updated appliancesNew dishwasher and rangeFormal dining roomAbundant natural light
- 31 days |
- 294 |
- 21 |
Likely to sell faster than
Zillow last checked:
Listing updated:
Listed by:
Jason Otts 0613345 469-631-1050,
Keller Williams Realty Allen 972-747-5100
Source: NTREIS,MLS#: 21309828
Facts & features
Interior
Bedrooms & bathrooms
- Bedrooms: 4
- Bathrooms: 3
- Full bathrooms: 2
- 1/2 bathrooms: 1
Primary bedroom
- Level: Second
- Dimensions: 16 x 13
Bedroom
- Level: Second
- Dimensions: 11 x 10
Bedroom
- Level: Second
- Dimensions: 16 x 12
Bedroom
- Level: Second
- Dimensions: 11 x 10
Primary bathroom
- Level: Second
- Dimensions: 1 x 1
Dining room
- Level: First
- Dimensions: 12 x 12
Family room
- Level: First
- Dimensions: 14 x 13
Other
- Level: Second
- Dimensions: 1 x 1
Half bath
- Level: First
- Dimensions: 1 x 1
Kitchen
- Level: First
- Dimensions: 12 x 10
Living room
- Level: First
- Dimensions: 16 x 12
Utility room
- Level: First
- Dimensions: 1 x 1
Heating
- Central, Electric
Cooling
- Central Air, Ceiling Fan(s), Electric
Appliances
- Included: Dishwasher, Electric Cooktop, Electric Range, Disposal, Microwave
- Laundry: Electric Dryer Hookup, Laundry in Utility Room
Features
- Built-in Features, Decorative/Designer Lighting Fixtures, Eat-in Kitchen, High Speed Internet, Pantry
- Flooring: Luxury Vinyl Plank
- Windows: Window Coverings
- Has basement: No
- Number of fireplaces: 1
- Fireplace features: Living Room, Masonry
Interior area
- Total interior livable area: 2,246 sqft
Video & virtual tour
Property
Parking
- Total spaces: 2
- Parking features: Garage Faces Front, Inside Entrance, Kitchen Level
- Garage spaces: 2
Features
- Levels: Two
- Stories: 2
- Patio & porch: Patio
- Pool features: None, Community
- Fencing: Wood
Lot
- Size: 4,791 Square Feet
Details
- Parcel number: R251100E00601
Construction
Type & style
- Home type: SingleFamily
- Architectural style: Traditional,Detached
- Property subtype: Single Family Residence
- Attached to another structure: Yes
Materials
- Brick
- Foundation: Slab
- Roof: Composition
Condition
- Year built: 1990
Utilities & green energy
- Sewer: Public Sewer
- Water: Public
- Utilities for property: Sewer Available, Water Available
Community & HOA
Community
- Features: Pool
- Subdivision: Quail Creek Ph Iii
HOA
- Has HOA: Yes
- Services included: All Facilities
- HOA fee: $1,033 annually
- HOA name: Stonebridge Ranch Hoa
- HOA phone: 214-733-5800
Location
- Region: Mckinney
Financial & listing details
- Price per square foot: $200/sqft
- Annual tax amount: $7,587
- Date on market: 6/26/2026
- Cumulative days on market: 24 days
- Listing terms: Cash,Conventional,FHA,VA Loan
- Exclusions: Personal Property, Decor, TV’s
Estimated market value
$442,000
$420,000 - $464,000
$2,561/mo
Price history
| Date | Event | Price |
|---|---|---|
| 7/10/2026 | Pending sale | $450,000$200/sqft |
Source: NTREIS #21309828 Report a problem | ||
| 7/2/2026 | Contingent | $450,000$200/sqft |
Source: NTREIS #21309828 Report a problem | ||
| 6/26/2026 | Listed for sale | $450,000+3.4%$200/sqft |
Source: NTREIS #21309828 Report a problem | ||
| 10/18/2024 | Sold | -- |
Source: NTREIS #20706226 Report a problem | ||
| 9/30/2024 | Pending sale | $435,000$194/sqft |
Source: NTREIS #20706226 Report a problem | ||
| 9/30/2024 | Listing removed | $435,000$194/sqft |
Source: NTREIS #20706226 Report a problem | ||
| 9/28/2024 | Pending sale | $435,000$194/sqft |
Source: NTREIS #20706226 Report a problem | ||
| 9/23/2024 | Contingent | $435,000$194/sqft |
Source: NTREIS #20706226 Report a problem | ||
| 9/20/2024 | Price change | $435,000-3.3%$194/sqft |
Source: NTREIS #20706226 Report a problem | ||
| 9/11/2024 | Price change | $449,900-5.3%$200/sqft |
Source: NTREIS #20706226 Report a problem | ||
| 9/6/2024 | Price change | $475,000-3%$211/sqft |
Source: NTREIS #20706226 Report a problem | ||
| 8/25/2024 | Listed for sale | $489,900$218/sqft |
Source: NTREIS #20706226 Report a problem | ||
Public tax history
Tax history is unavailable.
Monthly payment
Est. payment
Payment breakdown
Explore the cost of this home by adjusting the details. Changes won't be saved.Climate risks
Neighborhood: Stonebridge Ranch
Nearby schools
GreatSchools rating
- 10/10Glen Oaks Elementary SchoolGrades: K-5Distance: 0.5 mi
- 9/10Dowell Middle SchoolGrades: 6-8Distance: 0.5 mi
- 7/10Mckinney Boyd High SchoolGrades: 9-12Distance: 1 mi
Schools provided by the listing agent
- Elementary: Glenoaks
- Middle: Dowell
- High: Mckinney Boyd
- District: McKinney ISD
Source: NTREIS. This data may not be complete. We recommend contacting the local school district to confirm school assignments for this home.
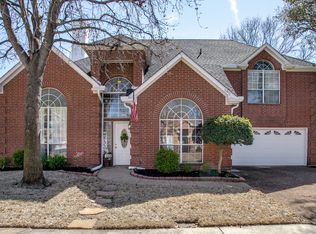
- $436,7003 bd3 ba2.2k sqft5411 Mill Run Dr, McKinney, TX 75070Off Market
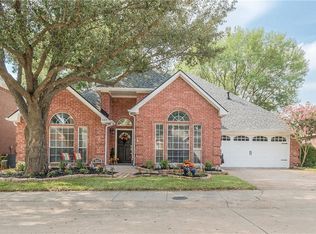
- $416,2003 bd2 ba1.7k sqft5413 Mill Run Dr, McKinney, TX 75072Off Market
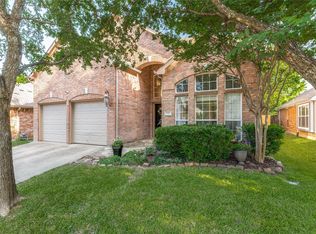
- $--3 bd2 ba1.9k sqft5409 Mill Run Dr, McKinney, TX 75072Sold

- $429,7003 bd2 ba1.9k sqft5402 Quail Creek Dr, McKinney, TX 75072Off Market
- $403,4003 bd2 ba1.7k sqft5404 Quail Creek Dr, McKinney, TX 75070Off Market
- $400,3003 bd2 ba1.6k sqft5400 Quail Creek Dr, McKinney, TX 75070Off Market
- $411,6003 bd2 ba1.6k sqft5415 Mill Run Dr, McKinney, TX 75072Off Market
- $437,9003 bd2 ba1.8k sqft5412 Mill Run Dr, McKinney, TX 75072Off Market
A local agent can set up tours, give advice and negotiate with sellers.
Similar homes
- $499,9004 bd3 ba2.3k sqft5426 Mill Run Dr, McKinney, TX 75072For Sale
 MLS ID #21342327, Nicholas Nordman. NTREIS
 - $465,0004 bd4 ba2.3k sqft5517 Broken Bend Dr, McKinney, TX 75072For Sale
 MLS ID #21272281, Sandy DeLaunay. NTREIS
 - $485,0004 bd3 ba2.3k sqft400 Sparrow Hawk, McKinney, TX 75072For Sale
 MLS ID #21300244, Carolina Dusenbery. NTREIS
 - $499,0004 bd3 ba2.4k sqft8612 Falcon Crest Dr, McKinney, TX 75072For Sale
 MLS ID #21286502, Andrea Neel. NTREIS
 - $499,0004 bd4 ba3k sqft7317 Nabors Ln, McKinney, TX 75071For SaleMLS ID #21338327, Sherri Burlison. NTREIS
- $449,9004 bd2 ba2.3k sqft5025 Vineyard Ln, McKinney, TX 75070For SaleMLS ID #21283622, Randy Summers. NTREIS
- $449,0004 bd3 ba2.5k sqft9025 Hampton Ct, McKinney, TX 75071For SaleMLS ID #21275015, James Spece. NTREIS
- $459,0004 bd3 ba2.5k sqft2213 Deep Valley Dr, McKinney, TX 75071For SaleMLS ID #21322464, Jessica Orr. NTREIS
- $525,0004 bd3 ba2.6k sqft505 Knoll Park Ct, McKinney, TX 75072For SaleMLS ID #21321314, Jodi Kerby. NTREIS
- $415,0004 bd2 ba1.7k sqft5813 Blue Spruce Ln, McKinney, TX 75070For SaleMLS ID #21299625, Wendy Huang. NTREIS
- $569,9004 bd3 ba2.7k sqft2214 Cherry Hill Ln, McKinney, TX 75072For SaleMLS ID #21288523, Jeannette Sandin. NTREIS
- $495,0004 bd3 ba3k sqft3508 Almond Ln, McKinney, TX 75070For SaleMLS ID #21314136, Ethan Dao. NTREIS
- $435,0004 bd2 ba2.1k sqft4610 Spanishmoss Dr, McKinney, TX 75070For SaleMLS ID #21244455, Catherine Ly. NTREIS
- $414,9003 bd2 ba1.7k sqft2316 Reston Dr, McKinney, TX 75072For SaleMLS ID #21305384, Amanda Anderson. NTREIS
- $550,0004 bd4 ba2.7k sqft208 Adonis Cir, McKinney, TX 75072For SaleMLS ID #21279142, Torang Nazmi. NTREIS
- $450,0004 bd2 ba2.6k sqft3705 Hickory Bend Trl, McKinney, TX 75071For SaleMLS ID #21236134, Meredith Anderson. NTREIS
- $525,0004 bd2 ba2k sqft2830 Rosewood Blvd, McKinney, TX 75071For SaleMLS ID #21324542, Katie Dougan. NTREIS
- $619,0004 bd4 ba3.2k sqft1507 Hunters Creek Dr, McKinney, TX 75072For SaleMLS ID #21254023, Silvana Azpiazu. NTREIS
- $465,0003 bd3 ba2.2k sqft324 Brazoria Ln, McKinney, TX 75071For SaleMLS ID #21312763, Luke Wiler. NTREIS
- $450,0004 bd3 ba2k sqft1411 Brook Ridge Ave, Allen, TX 75002For SaleMLS ID #21339746, Alden Chiu. NTREIS
