Discover your dream home in the highly sought-after Garrett Farms community in Franklin, TN! Perfectly located just minutes from I-840 and I-65, you'll enjoy easy access to everyday conveniences, including grocery stores, restaurants, shopping, and everything Williamson County has to offer.
The stunning Ivywood basement floor plan is thoughtfully designed for modern living, offering 6 spacious bedrooms and 4.5 bathrooms. The main level features both the luxurious primary suite and a private guest suite, while the second floor includes three additional bedrooms, providing plenty of space for family and guests.
From the moment you step inside, you'll be captivated by the dramatic 20-foot ceilings in the foyer and family room, creating a grand yet welcoming atmosphere. The open-concept kitchen is the heart of the home, perfectly designed for everyday family life as well as effortless entertaining.
The finished walk-out basement expands your living space with a large recreation room, an additional guest suite, and a full bath—ideal for visitors, multigenerational living, or creating the ultimate entertainment area. Step outside to the basement patio, complete with stairs leading to the covered deck above, making indoor-outdoor living easy and enjoyable.
This home is offered as a To-Be-Built opportunity, giving you the exciting chance to personalize your home from the ground up. Select your favorite design finishes and structural options to create a home that perfectly reflects your style and fits your lifestyle.
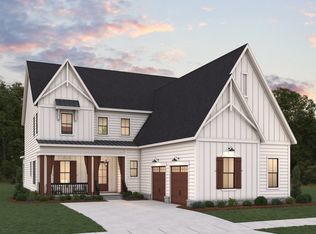
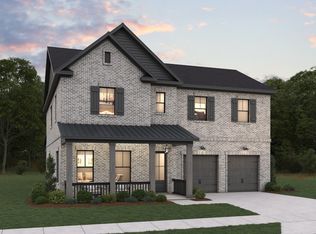
Don't miss your opportunity to build in one of Franklin's most desirable new communities. Garrett Farms offers the perfect combination of luxury, convenience, and personalization—all in an exceptional location. Photos are for reference purposes only.
Active
$1,255,825
5413 Fremar Cir Lot 24, Franklin, TN 37064
6beds
5,085sqft
:
Get pre-qualified$7,100/mo
Single Family Residence, Residential
Built in 2026
-- sqft lot
$-- Zestimate®
$247/sqft
$155/mo HOA
What's special
Finished walk-out basementPrivate guest suiteLarge recreation roomOpen-concept kitchenBasement patioLuxurious primary suite
- 24 days |
- 443 |
- 37 |
Zillow last checked:
Listing updated:
Listed by:
Kimberly D Angelo 815-793-1417,
Dream Finders Holdings, LLC 629-310-0445,
Carolyn DiLoreto 615-504-9529,
Dream Finders Holdings, LLC
Source: RealTracs MLS as distributed by MLS GRID,MLS#: 3256137
Facts & features
Interior
Bedrooms & bathrooms
- Bedrooms: 6
- Bathrooms: 6
- Full bathrooms: 5
- 1/2 bathrooms: 1
- Main level bedrooms: 2
Bedroom 1
- Features: Suite
- Level: Suite
- Area: 285 Square Feet
- Dimensions: 19x15
Bedroom 2
- Features: Bath
- Level: Bath
- Area: 132 Square Feet
- Dimensions: 12x11
Bedroom 3
- Features: Bath
- Level: Bath
- Area: 144 Square Feet
- Dimensions: 12x12
Bedroom 4
- Features: Walk-In Closet(s)
- Level: Walk-In Closet(s)
- Area: 144 Square Feet
- Dimensions: 12x12
Primary bathroom
- Features: Suite
- Level: Suite
Den
- Features: Separate
- Level: Separate
- Area: 121 Square Feet
- Dimensions: 11x11
Dining room
- Features: Other
- Level: Other
- Area: 110 Square Feet
- Dimensions: 11x10
Other
- Features: Other
- Level: Other
- Area: 143 Square Feet
- Dimensions: 11x13
Kitchen
- Area: 216 Square Feet
- Dimensions: 12x18
Living room
- Features: Great Room
- Level: Great Room
- Area: 306 Square Feet
- Dimensions: 18x17
Other
- Features: Bedroom 5
- Level: Bedroom 5
- Area: 132 Square Feet
- Dimensions: 12x11
Other
- Area: 540 Square Feet
- Dimensions: 30x18
Recreation room
- Features: Second Floor
- Level: Second Floor
- Area: 286 Square Feet
- Dimensions: 11x26
Heating
- Dual, Furnace
Cooling
- Central Air
Appliances
- Included: Built-In Electric Oven, Cooktop, Trash Compactor, Dishwasher, Disposal, Microwave
- Laundry: Electric Dryer Hookup, Washer Hookup
Features
- Ceiling Fan(s), Entrance Foyer, Extra Closets, High Ceilings, Pantry, Walk-In Closet(s), High Speed Internet, Kitchen Island
- Flooring: Carpet, Laminate, Other, Tile
- Basement: Other
- Number of fireplaces: 2
- Fireplace features: Gas
Interior area
- Total structure area: 5,085
- Total interior livable area: 5,085 sqft
- Finished area above ground: 3,499
- Finished area below ground: 1,586
Property
Parking
- Total spaces: 2
- Parking features: Attached
- Attached garage spaces: 2
Features
- Levels: Three Or More
- Stories: 2
- Patio & porch: Deck, Covered
- Exterior features: Smart Irrigation
Lot
- Features: Level, Other, Views
- Topography: Level,Other,Views
Details
- Special conditions: Standard
Construction
Type & style
- Home type: SingleFamily
- Property subtype: Single Family Residence, Residential
Materials
- Fiber Cement, Brick
- Roof: Shingle
Condition
- New construction: Yes
- Year built: 2026
Utilities & green energy
- Sewer: Public Sewer
- Water: Public
- Utilities for property: Water Available, Underground Utilities
Community & HOA
Community
- Subdivision: Garrett Farms
HOA
- Has HOA: Yes
- Amenities included: Park, Playground, Sidewalks, Underground Utilities, Trail(s)
- Services included: Maintenance Grounds, Internet
- HOA fee: $155 monthly
- Second HOA fee: $1,500 one time
Location
- Region: Franklin
Financial & listing details
- Price per square foot: $247/sqft
- Annual tax amount: $5,500
- Date on market: 7/1/2026
Estimated market value
Not available
Estimated sales range
Not available
Not available
Price history
| Date | Event | Price |
|---|---|---|
| 7/1/2026 | Listed for sale | $1,255,825$247/sqft |
Source:  RealTracs MLS as distributed by MLS GRID #3256137 Report a problem RealTracs MLS as distributed by MLS GRID #3256137 Report a problem | ||
Public tax history
Tax history is unavailable.
Monthly payment
Est. payment
Payment breakdown
Explore the cost of this home by adjusting the details. Changes won't be saved.Climate risks
Neighborhood: 37064
Nearby schools
GreatSchools rating
- 9/10Winstead Elementary SchoolGrades: PK-5Distance: 2.9 mi
- 8/10Legacy Middle SchoolGrades: 6-8Distance: 2.8 mi
- 10/10Independence High SchoolGrades: 9-12Distance: 1.2 mi
Schools provided by the listing agent
- Elementary: Winstead Elementary School
- Middle: Legacy Middle School
- High: Independence High School
Source: RealTracs MLS as distributed by MLS GRID. This data may not be complete. We recommend contacting the local school district to confirm school assignments for this home.
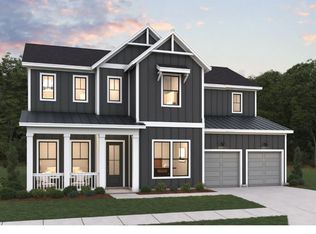
- $1,391,4246 bd6 ba5k sqft5170 Rambler Loop LOT 41, Franklin, TN 37064Pending
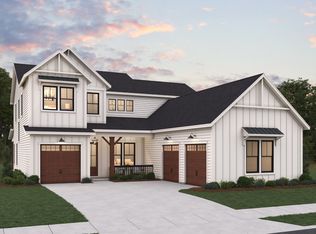
- $1,366,1795 bd5 ba3.7k sqft5004 Garrett Farms Pl LOT 2, Thompsons Station, TN 37179Sold
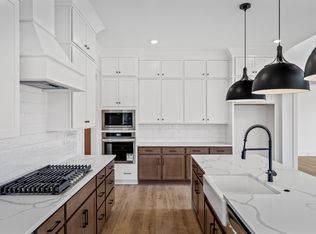
- $1,395,9725 bd5 ba4.9k sqft5162 Rambler Loop LOT 39, Franklin, TN 37064Pending
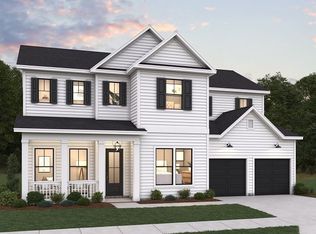
- $1,165,3645 bd5 ba3.4k sqft5104 Rambler Loop W LOT 8, Franklin, TN 37064New Construction
- $1,233,6714 bd4 ba3.5k sqft5129 Rambler Loop N LOT 7, Franklin, TN 37064Pending
- $2,914,600-- bd2 ba611 sqft4329 Columbia Park, Franklin, TN 37064Off Market
- $1,342,0725 bd6 ba5.8k sqft5417 Fremar Cir LOT 23, Franklin, TN 37064Pending
- from $1,039,9905 bd5 ba3.9k sqftJuniper Plan, Garrett Farms, Franklin, TN 37064New Construction
A local agent can set up tours, give advice and negotiate with sellers.
A local lender can help you make sure your offer is ready when you are.
Similar homes
- $1,165,3645 bd5 ba3.4k sqft5104 Rambler Loop W Lot 8, Franklin, TN 37064New Construction
 RealTracs MLS as distributed by MLS GRID
 - $1,319,3835 bd5 ba4.4k sqft5524 Acre Trl Lot 34, Franklin, TN 37064New Construction
 MLS ID #3255961, Kimberly D Angelo. RealTracs MLS as distributed by MLS GRID
 - $1,319,3835 bd5 ba4.4k sqft5524 Acre Trail Ct, Thompsons Station, TN 37064New Construction
 Dream Finders Homes
 - $1,188,1315 bd5 ba3.6k sqft5128 Rambler Loop Lot 14, Franklin, TN 37064New Construction
 MLS ID #3255917, Kimberly D Angelo. RealTracs MLS as distributed by MLS GRID
 - $1,250,0004 bd4 ba3.9k sqft618 Finnhorse Ln, Franklin, TN 37064For SaleMLS ID #3231358, Brandon Blair. RealTracs MLS as distributed by MLS GRID
- $1,199,9005 bd4 ba3.8k sqft2088 Riley Park Dr Lot 234, Franklin, TN 37064New ConstructionMLS ID #3251295, Tim Duncan. RealTracs MLS as distributed by MLS GRID
- $1,274,0005 bd5 ba3.9k sqft3213 Cherry Jack Ln, Thompsons Station, TN 37179For SaleMLS ID #3260381, Shelly Dawson. RealTracs MLS as distributed by MLS GRID
- $1,325,0006 bd5 ba4.5k sqft239 Halswelle Dr, Franklin, TN 37064For SaleMLS ID #3261956, Erin Krueger. RealTracs MLS as distributed by MLS GRID
- $1,850,0004 bd4 ba4.4k sqft2245 Oakleaf Dr, Franklin, TN 37064For SaleMLS ID #3303924, Laura Stewart. RealTracs MLS as distributed by MLS GRID
- $1,379,0005 bd5 ba4.6k sqft5083 Terravista Ln, Franklin, TN 37064For SaleMLS ID #3239620, Axel Reed. RealTracs MLS as distributed by MLS GRID
- $1,250,0004 bd4 ba3k sqft1126 Park St, Franklin, TN 37064For SaleMLS ID #3250382, Alexandra Bailey. RealTracs MLS as distributed by MLS GRID
- $1,435,8006 bd7 ba5.5k sqft1117 Sage St Lot 260, Thompsons Station, TN 37179New ConstructionMLS ID #3260384, Brooke Hosfield. RealTracs MLS as distributed by MLS GRID
- $1,274,8653 bd5 ba3.3k sqft7018 Southvale Blvd Lot 3, Franklin, TN 37064New ConstructionMLS ID #3261972, Katie Tomberlin. RealTracs MLS as distributed by MLS GRID
- $1,375,0006 bd8 ba4.7k sqft1303 Chickering Dr #101, Franklin, TN 37064For SaleMLS ID #3131453, Bree Hewitt. RealTracs MLS as distributed by MLS GRID
- $1,489,9905 bd5 ba4.1k sqft5001 Fairhaven Cir Lot 101, Thompsons Station, TN 37179New ConstructionRealTracs MLS as distributed by MLS GRID
- $1,525,0006 bd5 ba4.3k sqft6129 Saint Marlo Dr, Franklin, TN 37064For SaleMLS ID #3256421, Michael Sanford. RealTracs MLS as distributed by MLS GRID
- $999,9005 bd4 ba2.9k sqft2405 Nolan Dr Lot 39, Franklin, TN 37064New ConstructionMLS ID #3260579, Tim Duncan. RealTracs MLS as distributed by MLS GRID
- $1,499,9955 bd5 ba3.8k sqft205 Equine St Lot 49, Franklin, TN 37064New ConstructionMLS ID #3270414, Katie Tomberlin. RealTracs MLS as distributed by MLS GRID
- $1,350,0003 bd3 ba2.9k sqft1779 Cayce Springs Rd, Thompsons Station, TN 37179For SaleMLS ID #3247287, Naomi Bannister. RealTracs MLS as distributed by MLS GRID
- $1,219,0004 bd4 ba3.4k sqft3229 Chase Point Dr, Franklin, TN 37067For SaleMLS ID #3285542, Brandon Burress. RealTracs MLS as distributed by MLS GRID
