Check out this Charming Completely Renovated 3 Bedroom Home in the Award Winning Franklin Township School System. This Open Concept Home Has Vaulted Ceilings In the lGreat Room and Kitchen and a Large Breakfast Bar. Great for Entertaining. Updates Include- New LVP Flooring throughout the Entire Home! Completely Repainted inside and out! All Brand New Stainless Steel Appliances!. Brand New Washer and Dryer! New HVAC System! New Lighting in the Entire Home! Renovated Bathroom and New Doors! This Home has a Private Fenced in Back Yard. Close to Shopping and 465. It's Priced to Sell, so don't miss out on this Amazing Opportunity. No HOA
Active
$215,000
5428 Yucatan Dr, Indianapolis, IN 46237
3beds
1,096sqft
Residential, Single Family Residence
Built in 1982
7,405 Square Feet Lot
$-- Zestimate®
$196/sqft
$-- HOA
What's special
Large breakfast barNew doorsRenovated bathroomNew hvac systemOpen concept home
- 5 days
- 213
- 24
Zillow last checked:
Listing updated:
Listed by:
Pearson Hussey 317-775-7500,
Weichert REALTORS® Cooper Group Indy
Source: MIBOR as distributed by MLS GRID,MLS#: 22123813
Facts & features
Interior
Bedrooms & bathrooms
- Bedrooms: 3
- Bathrooms: 1
- Full bathrooms: 1
- Main level bathrooms: 1
- Main level bedrooms: 3
Bedroom 2
- Level: Main
- Area: 110 Square Feet
- Dimensions: 11x10
Bedroom 3
- Level: Main
- Area: 144 Square Feet
- Dimensions: 12x12
Other
- Level: Main
- Area: 182 Square Feet
- Dimensions: 14xz13
Great room
- Level: Main
- Area: 238 Square Feet
- Dimensions: 17x14
Kitchen
- Level: Main
- Area: 196 Square Feet
- Dimensions: 14x14
Laundry
- Level: Main
- Area: 40 Square Feet
- Dimensions: 10x4
Heating
- Zoned, Electric
Cooling
- Central Air
Appliances
- Included: Dishwasher, Dryer, Electric Water Heater, ENERGY STAR Qualified Appliances, Disposal, MicroHood, Electric Oven, Refrigerator, Washer
- Laundry: Laundry Room
Features
- Attic Access, Breakfast Bar, Vaulted Ceiling(s), Entrance Foyer, Ceiling Fan(s)
- Has basement: No
- Attic: Access Only
Interior area
- Total structure area: 1,096
- Total interior livable area: 1,096 sqft
Property
Parking
- Total spaces: 1
- Parking features: Attached
- Attached garage spaces: 1
Features
- Levels: One
- Stories: 1
- Patio & porch: Patio
- Fencing: Fenced,Fence Complete
Lot
- Size: 7,405 Square Feet
- Features: Sidewalks, Mature Trees
Details
- Parcel number: 491503127027000300
- Horse amenities: None
Construction
Type & style
- Home type: SingleFamily
- Architectural style: Traditional
- Property subtype: Residential, Single Family Residence
Materials
- Vinyl Siding
- Foundation: Slab
Condition
- New construction: No
- Year built: 1982
Utilities & green energy
- Water: Public
Community & HOA
Community
- Subdivision: Arlington Acres
HOA
- Has HOA: No
Location
- Region: Indianapolis
Financial & listing details
- Price per square foot: $196/sqft
- Tax assessed value: $311,300
- Annual tax amount: $3,550
- Date on market: 9/2/2026
- Cumulative days on market: 159 days
Estimated market value
Not available
Estimated sales range
Not available
Not available
Price history
| Date | Event | Price |
|---|---|---|
| 9/2/2026 | Listed for sale | $215,000+6618.8%$196/sqft |
Source:  MIBOR as distributed by MLS GRID #22123813 Report a problem MIBOR as distributed by MLS GRID #22123813 Report a problem | ||
| 6/25/2024 | Listing removed | -- |
Source: Zillow Rentals Report a problem | ||
| 6/18/2024 | Listed for rent | $1,495+7.2%$1/sqft |
Source: Zillow Rentals Report a problem | ||
| 3/29/2023 | Listing removed | -- |
Source: Zillow Rentals Report a problem | ||
| 3/28/2023 | Listed for rent | $1,395+29.8%$1/sqft |
Source: Zillow Rentals Report a problem | ||
| 11/5/2019 | Listing removed | $1,075$1/sqft |
Source: Dorfman Property Management Report a problem | ||
| 11/5/2019 | Price change | $1,075-4.4%$1/sqft |
Source: Dorfman Property Management Report a problem | ||
| 10/16/2019 | Listed for rent | $1,125$1/sqft |
Source: Dorfman Property Management Report a problem | ||
| 6/10/2011 | Sold | $3,200$3/sqft |
Source: Public Record Report a problem | ||
| 7/13/2010 | Sold | $3,200+33.3%$3/sqft |
Source: MIBOR as distributed by MLS GRID #2937563 Report a problem | ||
| 4/24/2010 | Listed for sale | $2,400$2/sqft |
Source: Keller Williams Realty Indy Metro South #2937563 Report a problem | ||
| 3/2/2010 | Listing removed | $2,400$2/sqft |
Source: Scott Smith #2937563 Report a problem | ||
| 1/30/2010 | Price change | $2,400-17.2%$2/sqft |
Source: Scott Smith #2937563 Report a problem | ||
| 1/9/2010 | Price change | $2,900-27.5%$3/sqft |
Source: Scott Smith #2937563 Report a problem | ||
| 1/2/2010 | Price change | $4,000+11.1%$4/sqft |
Source: Scott Smith #2937563 Report a problem | ||
| 12/5/2009 | Price change | $3,600-10%$3/sqft |
Source: Scott Smith #2937563 Report a problem | ||
| 11/28/2009 | Price change | $4,000-42%$4/sqft |
Source: Scott Smith #2937563 Report a problem | ||
| 9/27/2009 | Price change | $6,900-12.7%$6/sqft |
Source: Scott Smith #2937563 Report a problem | ||
| 9/6/2009 | Price change | $7,900-13.2%$7/sqft |
Source: Scott Smith #2937563 Report a problem | ||
| 8/17/2009 | Listed for sale | $9,100-85.4%$8/sqft |
Source: Scott Smith #2937563 Report a problem | ||
| 11/19/2008 | Sold | $62,190$57/sqft |
Source: Public Record Report a problem | ||
Public tax history
| Year | Property taxes | Tax assessment |
|---|---|---|
| 2025 | $5,434 +12% | $311,300 +14.6% |
| 2024 | $4,852 +8.8% | $271,700 +12% |
| 2023 | $4,460 +7.3% | $242,600 +8.8% |
| 2022 | $4,156 +12.7% | $223,000 +7.3% |
| 2021 | $3,688 +19.2% | $207,800 +12.7% |
| 2020 | $3,094 +10.9% | $184,400 +19.2% |
| 2019 | $2,790 +4.5% | $154,700 +10.9% |
| 2018 | $2,670 +98.1% | $139,500 +5.8% |
| 2017 | $1,348 -43.1% | $131,900 +4.8% |
| 2016 | $2,370 +119.8% | $125,800 +16.7% |
| 2014 | $1,078 -55.9% | $107,800 |
| 2013 | $2,446 | $107,800 -11.9% |
| 2012 | $2,446 | $122,300 +150.6% |
| 2011 | -- | $48,800 -23% |
| 2010 | $1,278 -4.5% | $63,400 -4.5% |
| 2009 | $1,338 | $66,400 -3.2% |
| 2007 | -- | $68,600 |
Find assessor info on the county website
Monthly payment
Est. payment
Payment breakdown
Explore the cost of this home by adjusting the details. Changes won't be saved.Climate risks
Neighborhood: South Emerson
Nearby schools
Schools provided by the listing agent
- Elementary: New Bethel Elementary
Source: MIBOR as distributed by MLS GRID. This data may not be complete. We recommend contacting the local school district to confirm school assignments for this home.
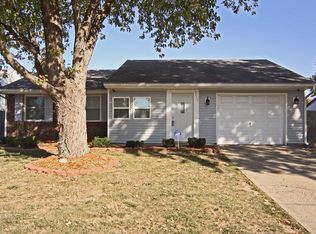
Similar homes
- $209,9003 bd2 ba1.1k sqft5442 Chisolm Ct, Indianapolis, IN 46237Active
 MLS ID #22122857, Steve Lew, Steve Lew Real Estate Group, LLC. MIBOR as distributed by MLS GRID
 - $220,0003 bd2 ba1.2k sqft4316 Arlington Cir, Indianapolis, IN 46237For Sale
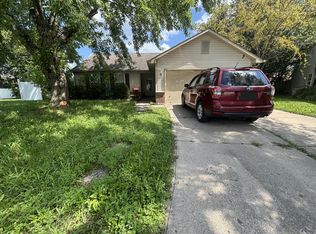
 MLS ID #844579, Keri Hir, Keri Hir. NIRA as distributed by MLS GRID
 - $240,0003 bd2 ba1k sqft6210 Belfry Way, Indianapolis, IN 46237Active
 MLS ID #22124449, Sara Hunley, Epique Inc. MIBOR as distributed by MLS GRID
 - $249,0003 bd2 ba1.2k sqft6126 Glebe Dr, Indianapolis, IN 46237Active
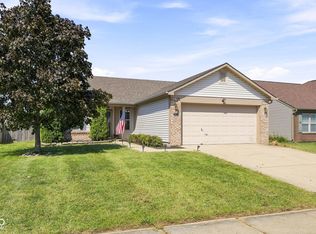 MLS ID #22124257, Jessica Reynolds, Compass Indiana, LLC. MIBOR as distributed by MLS GRID
 - $254,9003 bd2 ba1.3k sqft7244 Muirfield Pl, Indianapolis, IN 46237For SaleMLS ID #844724, Keri Hir, Keri Hir. NIRA as distributed by MLS GRID
