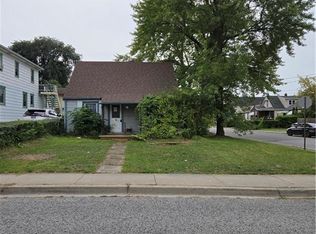
Welcome to this charming 1.5 storey home offering incredible value in a convenient Niagara Falls location. Ideal for first time buyers or savvy investors, this property features a functional layout with added versatility across multiple levels. Step inside to a bright and inviting main floor with large windows that fill the living space with natural light, flowing into the eat-in kitchen with ample cabinetry. Enjoy the added benefit of main floor laundry for everyday ease. The upper level provides flexible space for bedrooms, a home office, or a private retreat, while a refreshed bathroom adds a clean, modern touch. The partially finished basement extends your living space with room for a recreation area, home gym, or additional storage. Outside, enjoy a private driveway leading to a detached garage and a generous backyard ready for your personal touch. Located just minutes from major highways and close to the dining, entertainment, and attractions of downtown Niagara Falls, this home delivers convenience while maintaining a quiet residential feel. A fantastic opportunity to get into the market.
For sale
C$474,900
5432 McRae St, Niagara Falls, ON L2E 1R5
5beds
1,267sqft
Single Family Residence, Residential
Built in ----
4,800 Square Feet Lot
$-- Zestimate®
C$375/sqft
C$-- HOA
What's special
Generous backyard
- 85 days |
- 70 |
- 3 |
Zillow last checked:
Listing updated:
Listed by:
Rob Golfi, Salesperson,
RE/MAX Escarpment Golfi Realty Inc.
Source: ITSO,MLS®#: 40825153Originating MLS®#: Cornerstone Association of REALTORS®
Facts & features
Interior
Bedrooms & bathrooms
- Bedrooms: 5
- Bathrooms: 2
- Full bathrooms: 2
- Main level bathrooms: 2
- Main level bedrooms: 2
Kitchen
- Level: Main
Heating
- Forced Air
Cooling
- Central Air
Appliances
- Included: Dryer, Refrigerator, Stove, Washer
- Laundry: Main Level
Features
- In-law Capability
- Basement: Full,Partially Finished
- Has fireplace: No
Interior area
- Total structure area: 1,499
- Total interior livable area: 1,267 sqft
- Finished area above ground: 1,267
- Finished area below ground: 232
Property
Parking
- Total spaces: 4
- Parking features: Detached Garage, Private Drive Single Wide
- Garage spaces: 1
- Uncovered spaces: 3
Features
- Frontage type: South
- Frontage length: 40.00
Lot
- Size: 4,800 Square Feet
- Dimensions: 40 x 120
- Features: Urban, Rectangular, Major Highway, Park, Place of Worship, Schools, Shopping Nearby
Details
- Parcel number: 643400040
- Zoning: R2
Construction
Type & style
- Home type: SingleFamily
- Architectural style: 1.5 Storey
- Property subtype: Single Family Residence, Residential
Materials
- Aluminum Siding, Brick Veneer
- Roof: Asphalt Shing
Condition
- 51-99 Years
- New construction: No
Utilities & green energy
- Sewer: Sewer (Municipal)
- Water: Municipal
Community & HOA
Location
- Region: Niagara Falls
Financial & listing details
- Price per square foot: C$375/sqft
- Annual tax amount: C$2,719
- Date on market: 4/30/2026
- Inclusions: Dryer, Refrigerator, Stove, Washer

Rob Golfi - Owner
(905) 575-7700
By pressing Contact Agent, you agree that the real estate professional identified above may call/text you about your search, which may involve use of automated means and pre-recorded/artificial voices. You don't need to consent as a condition of buying any property, goods, or services. Message/data rates may apply. You also agree to our Terms of Use. Zillow does not endorse any real estate professionals. We may share information about your recent and future site activity with your agent to help them understand what you're looking for in a home.
Price history
| Date | Event | Price |
|---|---|---|
| 4/30/2026 | Listed for sale | C$474,900-13.5%C$375/sqft |
Source: ITSO #40825153 Report a problem | ||
| 7/15/2021 | Listing removed | -- |
Source: HomeLife Report a problem | ||
| 6/26/2021 | Price change | C$549,000+10%C$433/sqft |
Source: HomeLife #X5279160 Report a problem | ||
| 6/19/2021 | Price change | C$499,000-16.7%C$394/sqft |
Source: HomeLife #X5279160 Report a problem | ||
| 4/17/2021 | Price change | C$599,000+3.5%C$473/sqft |
Source: HomeLife #X5198379 Report a problem | ||
| 3/6/2021 | Price change | C$579,000-51.7%C$457/sqft |
Source: HomeLife Top Star Realty Inc Brokerage #X5279160 Report a problem | ||
| 2/13/2021 | Listed for sale | C$1,198,000C$946/sqft |
Source: HomeLife Top Star Realty Inc Brokerage #X5279160 Report a problem | ||
Public tax history
Tax history is unavailable.
Climate risks
Neighborhood: Valleyway
Nearby schools
GreatSchools rating
- 4/10Harry F Abate Elementary SchoolGrades: 2-6Distance: 1.8 mi
- 3/10Gaskill Preparatory SchoolGrades: 7-8Distance: 2.9 mi
- 3/10Niagara Falls High SchoolGrades: 9-12Distance: 3.7 mi
- C$205,0003 bd1 ba950 sqft5406 McRae St, Niagara Falls, ON L2E1R4Sold
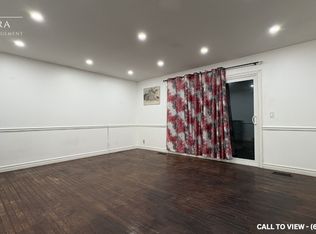
- C$--3 bd1 ba1.1k sqft5270 Buchanan Ave #1, Niagara Falls, ON L2E5A8Off Market
- C$599,9006 bd3 ba-- sqft5110 Stanley Ave, Niagara Falls, ON L2E5A2For Sale

- C$---- bd-- ba-- sqft5318 Jepson St, Niagara Falls, ON L2E1L3Off Market
- C$--2 bd1 ba876 sqft5611 Valley Way #1146744, Niagara Falls, ON L2E7A9Off Market
- C$--1 bd1 ba657 sqft5611 Valley Way #1140316, Niagara Falls, ON L2E7A9Off Market
- C$--3 bd2 ba1.1k sqft5611 Valley Way #1137320, Niagara Falls, ON L2E7A9Off Market
- C$--2 bd1 ba876 sqft5611 Valley Way #1531791, Niagara Falls, ON L2E7A9Off Market
Similar homes
- C$439,0004 bd2 ba1.4k sqft5056 4th Ave, Niagara Falls, ON L2E 4P6For Sale
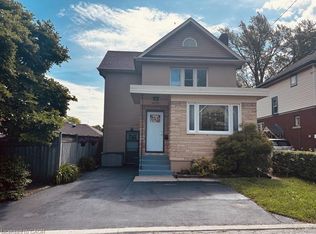 MLS ID #40840538, Michael St. Jean, Salesperson, Michael St. Jean Realty Inc.. ITSO
 - C$499,9003 bd2 ba1.2k sqft6479 Malibu Dr, Niagara Falls, ON L2H 2W4For Sale
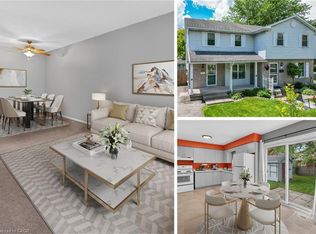 MLS ID #40848124, Catherine Poirier, Salesperson, RE/MAX Garden City Realty Inc.. ITSO
 - C$474,0003 bd2 ba1.2k sqft5070 Drummond Rd #3, Niagara Falls, ON L2E 6E4For Sale
 MLS ID #40840497, Bryan Jaskolka, Salesperson, CMI REAL ESTATE INC. ITSO
 - C$540,0004 bd2 ba1k sqft5709 Deerbrook St, Niagara Falls, ON L2G 7V6For Sale
 MLS ID #40845352, Phillip Brown, Salesperson, Right at Home Realty. ITSO
 - C$549,0005 bd2 ba1.2k sqft5768 Summer St, Niagara Falls, ON L2G 1M2For SaleMLS ID #40774337, Eliana Arsalides, Salesperson, Realty Network. ITSO
- C$599,0004 bd2 ba1.1k sqft5524 Fraser St, Niagara Falls, ON L2E 3C9For SaleMLS ID #40845165, Renzo Amorin Cumpa, Salesperson, Right at Home Realty. ITSO
- C$524,9904 bd2 ba1k sqft6548 Laguna Ct, Niagara Falls, ON L2H 2W3For SaleMLS ID #40814403, Chris Knighton, Salesperson, eXp Realty. ITSO
- C$499,0003 bd2 ba1.4k sqft4731 3rd Ave, Niagara Falls, ON L2E 4L7For SaleMLS ID #40778635, Liz Martinez, Salesperson, Century 21 Miller Real Estate Ltd.. ITSO
- C$399,9993 bd2 ba1k sqft6581 Riall St, Niagara Falls, ON L2J 1Z4For SaleMLS ID #40847628, Tomasz Skublak, Salesperson, Platinum Lion Realty Inc.. ITSO
- C$579,9006 bd3 ba1.8k sqft5671 Desson Ave, Niagara Falls, ON L2G 3T3For SaleMLS ID #40829125, Rob Golfi, Salesperson, RE/MAX Escarpment Golfi Realty Inc.. ITSO
- C$589,9005 bd2 ba1.2k sqft7812 Badger Rd, Niagara Falls, ON L2H 2J5For SaleMLS ID #40831317, Sohan Mann, Broker, CENTURY 21 GREEN REALTY INC. ITSO
- C$478,8886 bd3 ba1.3k sqft2 Townline Rd E, Thorold, ON L2V 1W1For SaleMLS ID #40801996, Chris Hendriks, Salesperson, RE/MAX Hendriks Team Realty. ITSO
- C$499,9002 bd1 ba1.2k sqft36 Woodland Ave, Saint Catharines, ON L2R 5A2For SaleMLS ID #40850208, Alex Zijlstra, Salesperson, Royal LePage Burloak Real Estate Services. ITSO
- C$599,9004 bd2 ba1k sqft6122 Mayfair Dr, Niagara Falls, ON L2J 1W1For SaleMLS ID #40816541, Wayne Schilstra, Broker, RE/MAX Escarpment Realty Inc.. ITSO
- C$439,9005 bd3 ba1.1k sqft412 Welland Ave, Saint Catharines, ON L2M 5T8For SaleMLS ID #40846509, Shawn Delaat, Salesperson, RE/MAX Niagara Realty Ltd.. ITSO
- C$449,9003 bd2 ba1.1k sqft7470 Monastery Dr #4, Niagara Falls, ON L2H 3B3For SaleMLS ID #40842312, Nalin Gunasekara, Salesperson, CENTURY 21 GREEN REALTY INC. ITSO
- C$699,0004 bd2 ba1.1k sqft6478 Russell St, Niagara Falls, ON L2J 1P5For SaleMLS ID #40833652, Lindsey Phieffer, Broker of Record, VINTAGE REAL ESTATE CO. LTD.. ITSO
- C$599,9003 bd4 ba1.6k sqft6745 Dawson St, Niagara Falls, ON L2E 7B6For SaleMLS ID #40839502, Bernard Arzadon, Salesperson, eXp Realty. ITSO
- C$479,9004 bd3 ba1k sqft233B Vine St, Saint Catharines, ON L2M 4S9For SaleMLS ID #40821713, Scarlett Strati, Salesperson, RE/MAX Real Estate Centre Inc.. ITSO
- C$578,0003 bd2 ba1k sqft7506 Jubilee Dr, Niagara Falls, ON L2G 7J5For SaleMLS ID #40841425, Kayla Smith, Salesperson, RE/MAX Escarpment Realty Inc.. ITSO
