This nearly completely renovated home is ready for its next owner! Updates in the kitchen, primary bathroom, and guest bathroom are just the start to what makes this home special! Almost every inch of this property has been touched, updated, and renovated! New landscaping in the front yard welcomes guests as they enter. The formal living off of the entryway is perfect for a reading nook to enjoy a coffee and a book or a seating spot for guests. The dining room is large enough family gatherings or parties. The kitchen, with original cabinetry and updated appliances, makes cooking an absolute joy, while being open to the home's den assures you won't miss any moments while making dinner. The primary suite, with large closest, allows owners to retreat to their own space but then also offers access to the backyard's patio. And, into the backyard, the home's warmth continues by featuring two sitting areas and space to grill. Located in the Northeast of San Antonio and just 5 minutes from Wurzabach Parkway, 10 minutes from 1604/I-35, and 10 minutes from 410, this incredible home is just minutes from so many things and can give its new owners so much in return! Schedule your showing today!
Pending
$241,000
5435 Galacino St, San Antonio, TX 78247
3beds
1,284sqft
Single Family Residence
Built in 1973
7,927 Square Feet Lot
$237,100 Zestimate®
$188/sqft
$-- HOA
What's special
- 63 days |
- 38 |
- 0 |
Likely to sell faster than
Zillow last checked:
Listing updated:
Listed by:
Natalie Kavulic TREC #674219 (210) 722-3121,
Keller Williams Heritage
Source: LERA MLS,MLS#: 1993297
Facts & features
Interior
Bedrooms & bathrooms
- Bedrooms: 3
- Bathrooms: 2
- Full bathrooms: 2
Primary bedroom
- Features: Ceiling Fan(s), Full Bath
- Area: 165
- Dimensions: 15 x 11
Bedroom 2
- Area: 100
- Dimensions: 10 x 10
Bedroom 3
- Area: 100
- Dimensions: 10 x 10
Primary bathroom
- Features: Shower Only, Single Vanity
- Area: 45
- Dimensions: 9 x 5
Dining room
- Area: 80
- Dimensions: 10 x 8
Family room
- Area: 180
- Dimensions: 15 x 12
Kitchen
- Area: 128
- Dimensions: 16 x 8
Living room
- Area: 121
- Dimensions: 11 x 11
Heating
- Central, Other
Cooling
- Central Air
Appliances
- Included: Range, Dishwasher
- Laundry: Washer Hookup, Dryer Connection
Features
- Two Living Area, Separate Dining Room, Breakfast Bar, 1st Floor Lvl/No Steps, High Speed Internet, All Bedrooms Downstairs, Master Downstairs, Ceiling Fan(s)
- Flooring: Ceramic Tile, Laminate
- Has basement: No
- Has fireplace: No
- Fireplace features: Not Applicable
Interior area
- Total interior livable area: 1,284 sqft
Property
Parking
- Total spaces: 2
- Parking features: Two Car Garage, Attached
- Attached garage spaces: 2
Features
- Levels: One
- Stories: 1
- Patio & porch: Patio, Covered
- Pool features: None
- Fencing: Privacy
Lot
- Size: 7,927 Square Feet
- Residential vegetation: Mature Trees
Details
- Additional structures: Shed(s)
- Parcel number: 164120020250
Construction
Type & style
- Home type: SingleFamily
- Architectural style: Ranch
- Property subtype: Single Family Residence
Materials
- Brick, Stucco, Siding
- Foundation: Slab
- Roof: Composition
Condition
- Pre-Owned
- New construction: No
- Year built: 1973
Utilities & green energy
- Electric: CPS
- Sewer: SAWS
- Water: SAWS
- Utilities for property: Cable Available
Community & HOA
Community
- Features: None
- Subdivision: Ranchland Hills
Location
- Region: San Antonio
Financial & listing details
- Price per square foot: $188/sqft
- Tax assessed value: $224,930
- Annual tax amount: $4,869
- Price range: $241K - $241K
- Date on market: 6/19/2026
- Cumulative days on market: 55 days
- Listing terms: Conventional,FHA,VA Loan,Cash
- Road surface type: Paved
Estimated market value
$237,100
$225,000 - $249,000
$1,625/mo
Price history
| Date | Event | Price |
|---|---|---|
| 7/14/2026 | Pending sale | $241,000$188/sqft |
Source:  LERA MLS #1993297 Report a problem LERA MLS #1993297 Report a problem | ||
| 7/8/2026 | Contingent | $241,000$188/sqft |
Source: LERA MLS #1993297 Report a problem | ||
| 6/19/2026 | Listed for sale | $241,000$188/sqft |
Source: LERA MLS #1993297 Report a problem | ||
Public tax history
| Year | Property taxes | Tax assessment |
|---|---|---|
| 2025 | $5,100 -2.7% | $224,930 -1.9% |
| 2024 | $5,241 | $229,300 |
| 2023 | -- | $229,300 +37% |
| 2022 | $433 +7.3% | $167,318 +10% |
| 2021 | $404 | $152,107 +10% |
| 2020 | $404 +10.1% | $138,279 +10% |
| 2019 | $367 | $125,708 +10% |
| 2018 | $367 +11.5% | $114,280 +10% |
| 2017 | $329 +9.2% | $103,891 +10% |
| 2016 | $301 +5.1% | $94,446 +10% |
| 2015 | $287 | $85,860 +7.7% |
| 2014 | $287 | $79,695 +10% |
| 2013 | -- | $72,450 -9.3% |
| 2012 | -- | $79,840 -1.1% |
| 2011 | -- | $80,760 -2.2% |
| 2010 | -- | $82,600 -0.5% |
| 2009 | -- | $83,040 -0.1% |
| 2008 | -- | $83,120 +7.7% |
| 2007 | -- | $77,210 +6.4% |
| 2006 | -- | $72,560 +4.1% |
| 2005 | -- | $69,700 |
| 2004 | -- | -- |
| 2003 | -- | -- |
| 2002 | -- | -- |
| 2001 | -- | -- |
| 2000 | -- | -- |
Find assessor info on the county website
Monthly payment
Est. payment
Payment breakdown
Explore the cost of this home by adjusting the details. Changes won't be saved.Climate risks
Neighborhood: 78247
Nearby schools
GreatSchools rating
- 6/10Stahl Elementary SchoolGrades: PK-5Distance: 0.8 mi
- 5/10Harris Middle SchoolGrades: 6-8Distance: 1.7 mi
- 5/10Madison High SchoolGrades: 9-12Distance: 1.1 mi
Schools provided by the listing agent
- Elementary: Stahl
- Middle: Harris
- High: Madison
- District: North East I.S.D.
Source: LERA MLS. This data may not be complete. We recommend contacting the local school district to confirm school assignments for this home.
- $255,8005 bd3 ba1.7k sqft5447 Galacino St, San Antonio, TX 78247Off Market
- $197,7003 bd2 ba1.2k sqft5431 Galacino St, San Antonio, TX 78247Off Market
- $276,0003 bd2 ba1.7k sqft14431 Devout, San Antonio, TX 78247Off Market
- $218,5003 bd2 ba1.3k sqft14427 Devout, San Antonio, TX 78247Off Market
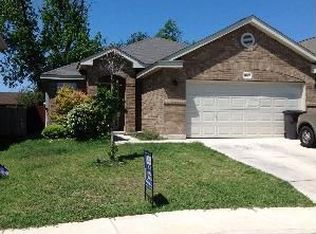
- $264,8003 bd3 ba1.9k sqft14435 Devout, San Antonio, TX 78247Off Market
- $2,0503 bd3 ba2k sqft14423 Devout, San Antonio, TX 78247For Rent
- $196,1003 bd2 ba1.2k sqft5427 Galacino St, San Antonio, TX 78247Off Market
- $203,0004 bd2 ba1.5k sqft14219 Short Horn Dr, San Antonio, TX 78247Off Market
A local agent can set up tours, give advice and negotiate with sellers.
A local lender can help you make sure your offer is ready when you are.
Similar homes
- $239,9003 bd3 ba1.5k sqft5279 CHAROLAIS DR, San Antonio, TX 78247For Sale

 MLS ID #1997719, Savannah Taylor TREC #729924, 1st Choice Realty Group. LERA MLS
 - $234,9903 bd2 ba1.3k sqft13620 Primwood, San Antonio, TX 78233For Sale
 MLS ID #2004867, Dayton Schrader TREC #312921, eXp Realty. LERA MLS
 - $229,9003 bd2 ba1.4k sqft13043 FEATHER RIDGE DR, San Antonio, TX 78233For Sale
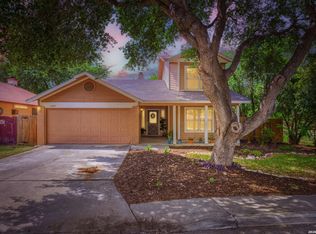 MLS ID #2009546, Meghan Pelley TREC #527085, All City San Antonio Registered Series. LERA MLS
 - $250,0003 bd2 ba1.5k sqft13023 LARKYORKE ST, San Antonio, TX 78233For Sale
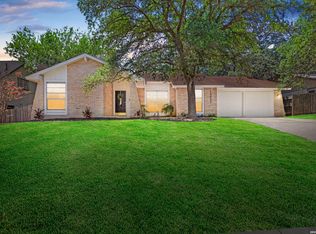 MLS ID #2008159, Brenda Mullen TREC #574299, RE/MAX Unity. LERA MLS
 - $239,5003 bd3 ba1.4k sqft3854 Wetmore Knoll, San Antonio, TX 78247For SaleMLS ID #1944731, Stephanie Fikes TREC #593890, Texas Edge Realty. LERA MLS
- $245,0004 bd2 ba1.5k sqft3815 WETMORE KNL, San Antonio, TX 78247For SaleMLS ID #1969890, R.J. Reyes TREC #550413, Keller Williams Heritage. LERA MLS
- $235,0003 bd2 ba1.4k sqft12443 Command Post St, San Antonio, TX 78233For SaleMLS ID #2003210, Asher Felcoff TREC #646713, Orchard Brokerage. LERA MLS
- $255,0003 bd2 ba1.8k sqft4619 Rock Nettle, San Antonio, TX 78247For SaleMLS ID #2002002, Alexandra Turner TREC #772972, Phyllis Browning Company. LERA MLS
- $240,0003 bd2 ba1.3k sqft6126 HOPES FERRY ST, San Antonio, TX 78233For SaleMLS ID #1999650, Trudy Scott TREC #676737, Coldwell Banker D'Ann Harper. LERA MLS
- $265,0003 bd3 ba1.5k sqft5335 Mountain Vista Dr, San Antonio, TX 78247For SaleMLS ID #1956143, Christine Peterson TREC #709109, Option One Real Estate. LERA MLS
- $207,7003 bd2 ba1.2k sqft5607 Clearwood, San Antonio, TX 78233For SaleMLS ID #1942654, Sally Garza TREC #551025, Coldwell Banker D'Ann Harper. LERA MLS
- $229,8993 bd2 ba1.5k sqft5502 Sunup, San Antonio, TX 78233For SaleMLS ID #1965108, Derrell Skillman TREC #639690, Redfin Corporation. LERA MLS
- $223,0003 bd2 ba1.2k sqft4622 LA MARQUESA ST, San Antonio, TX 78233For SaleMLS ID #1993121, Ana Warmke TREC #700616, Keller Williams Heritage. LERA MLS
- $224,9004 bd2 ba1.7k sqft4915 NUTHATCH ST, San Antonio, TX 78217For SaleMLS ID #1969438, Matthew Johnson TREC #652139, Premier Realty Group Platinum. LERA MLS
- $239,9993 bd2 ba1.5k sqft12209 LUCKY OAKS ST, Live Oak, TX 78233For SaleMLS ID #1992754, Anika Schweiger TREC #705282, Connect Realty.com. LERA MLS
- $265,0003 bd3 ba1.6k sqft16130 Ambush Grove, San Antonio, TX 78247For SaleMLS ID #1950490, Mayra Torres TREC #791389, Keller Williams Heritage. LERA MLS
- $235,0002 bd2 ba1.2k sqft1406 Brook Run, San Antonio, TX 78232For SaleMLS ID #2008856, Denise Matthews TREC #637835, Corteca Realty, LLC. LERA MLS
- $260,0003 bd2 ba1.3k sqft12902 Lone Shadow Trail, Live Oak, TX 78233For SaleMLS ID #1991981, Lara Nabers TREC #744209, JB Goodwin, REALTORS. LERA MLS
- $294,9003 bd3 ba1.5k sqft15626 Knollhollow, San Antonio, TX 78247For SaleMLS ID #1949743, Bonnie Tijerina TREC #763359, AXIS Brokerage. LERA MLS
- $319,9003 bd3 ba1.3k sqft2818 Burning Rock, San Antonio, TX 78247For SaleMLS ID #2003372, Lorena Castaneda Gutierrez TREC #727083, JB Goodwin, REALTORS. LERA MLS
