Discover the potential in this charming bungalow located within walking distance of Pinewood Elementary! The home features two main floor bedrooms, a versatile loft, spacious kitchen, dining area and living room, a full main floor bathroom, and a full unfinished basement offering valuable storage and future possibilities. Enjoy the spacious backyard with a large deck, mature shade tree, storage shed, and plenty of room for outdoor fun. Additional highlights include a two-car garage, roof and siding installed approximately two years ago, and a furnace and central A/C installed in 2016. With some work and personal touches, this home can shine again. Property is being sold AS-IS, WHERE-IS.
Pending
$265,000
5456 Adams St, Mounds View, MN 55112
2beds
1,152sqft
Single Family
Built in 1948
0.4 Acres Lot
$266,500 Zestimate®
$230/sqft
$-- HOA
What's special
Storage shedTwo-car garageSpacious backyardMature shade treeLarge deckSpacious kitchenDining area
- 54 days
- 68
- 0
Likely to sell faster than
Zillow last checked:
Listing updated:
Listed by:
Carrie L Gibbs 763-245-6431,
Century 21 Moline Realty Inc
Source: NorthstarMLS as distributed by MLS GRID,MLS#: 7126825
Facts & features
Interior
Bedrooms & bathrooms
- Bedrooms: 2
- Bathrooms: 1
- Full bathrooms: 1
Bedroom
- Level: Main
- Area: 137.5 Square Feet
- Dimensions: 12.5x11
Bedroom 2
- Level: Main
- Area: 89.25 Square Feet
- Dimensions: 8.5x10.5
Deck
- Level: Main
- Area: 544 Square Feet
- Dimensions: 17x32
Dining room
- Level: Main
- Area: 147 Square Feet
- Dimensions: 10.5x14
Kitchen
- Level: Main
- Area: 132 Square Feet
- Dimensions: 12x11
Living room
- Level: Main
- Area: 165 Square Feet
- Dimensions: 11x15
Loft
- Level: Upper
- Area: 345 Square Feet
- Dimensions: 30x11.5
Porch
- Level: Main
- Area: 98 Square Feet
- Dimensions: 14x7
Sitting room
- Level: Main
- Area: 132 Square Feet
- Dimensions: 12x11
Heating
- Forced Air
Cooling
- Central Air
Appliances
- Included: Dryer, Gas Water Heater, Refrigerator, Washer
Features
- Basement: Full
- Has fireplace: No
Interior area
- Total structure area: 2,304
- Total interior livable area: 1,152 sqft
- Finished area above ground: 1,152
- Finished area below ground: 0
Property
Parking
- Total spaces: 2
- Parking features: Detached Garage, Garage Door Opener
- Garage spaces: 2
- Has uncovered spaces: Yes
- Details: Garage Dimensions (21x25)
Accessibility
- Accessibility features: None
Features
- Levels: One and One Half
- Stories: 1.5
- Patio & porch: Deck, Porch
Lot
- Size: 0.4 Acres
- Dimensions: 100 x 188 x 19 x 119 x 99
Details
- Additional structures: Storage Shed
- Foundation area: 1152
- Parcel number: 083023120047
- Zoning description: Residential-Single Family
Construction
Type & style
- Home type: SingleFamily
- Property subtype: Single Family
Materials
- Roof: Age 8 Years or Less
Condition
- New construction: No
- Year built: 1948
Utilities & green energy
- Electric: Circuit Breakers
- Gas: Natural Gas
- Sewer: City Sewer/Connected
- Water: City Water/Connected
Community & HOA
Community
- Subdivision: Spring Lake Park Highlands
HOA
- Has HOA: No
Location
- Region: Mounds View
Financial & listing details
- Price per square foot: $230/sqft
- Tax assessed value: $290,900
- Annual tax amount: $4,130
- Date on market: 8/19/2026
- Cumulative days on market: 55 days
- Road surface type: Paved
Estimated market value
$266,500
$253,000 - $280,000
$1,707/mo
Price history
| Date | Event | Price |
|---|---|---|
| 9/8/2026 | Pending sale | $265,000$230/sqft |
Source:  NorthstarMLS as distributed by MLS GRID #7126825 Report a problem NorthstarMLS as distributed by MLS GRID #7126825 Report a problem | ||
| 8/19/2026 | Listed for sale | $265,000$230/sqft |
Source: NorthstarMLS as distributed by MLS GRID #7126825 Report a problem | ||
Public tax history
| Year | Property taxes | Tax assessment |
|---|---|---|
| 2026 | $4,130 +11.8% | $290,900 -2.8% |
| 2025 | $3,694 +2.5% | $299,400 +4.9% |
| 2024 | $3,604 +9.8% | $285,400 +1.5% |
| 2023 | $3,282 +3.2% | $281,200 +7.5% |
| 2022 | $3,180 -5.2% | $261,500 +12.5% |
| 2021 | $3,354 -1.9% | $232,400 -5.9% |
| 2020 | $3,418 +42.2% | $247,000 +30.4% |
| 2019 | $2,404 | $189,400 |
| 2018 | $2,404 | $189,400 +6.8% |
| 2017 | $2,404 | $177,400 |
| 2016 | $2,404 +6.7% | -- |
| 2015 | $2,254 +10.8% | $159,900 |
| 2014 | $2,034 -12.8% | -- |
| 2013 | $2,332 -14.4% | -- |
| 2012 | $2,724 +10.6% | -- |
| 2011 | $2,462 | -- |
| 2010 | -- | -- |
| 2009 | $2,378 -8.5% | -- |
| 2008 | $2,600 +7.3% | -- |
| 2007 | $2,424 +19.4% | -- |
| 2006 | $2,030 +12.2% | -- |
| 2005 | $1,810 +16% | -- |
| 2004 | $1,560 +29.6% | -- |
| 2003 | $1,204 +1.3% | -- |
| 2002 | $1,188 -9.5% | -- |
| 2001 | $1,312 +23.2% | -- |
| 2000 | $1,065 | -- |
Find assessor info on the county website
Monthly payment
Est. payment
Payment breakdown
Explore the cost of this home by adjusting the details. Changes won't be saved.Climate risks
Neighborhood: 55112
Similar homes
- $284,9003 bd2 ba924 sqft615 12th Ave NW, New Brighton, MN 55112For Sale

 MLS ID #7112620, Peter Matanich, Premier Real Estate Services. NorthstarMLS as distributed by MLS GRID
 - $264,9003 bd1 ba1.4k sqft4522 Chatham Rd NE, Columbia Heights, MN 55421For Sale
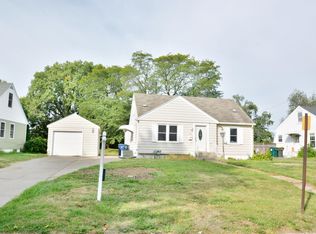 MLS ID #7083896, Gregory Hiniker, Realty Inc. NorthstarMLS as distributed by MLS GRID
 - $289,9003 bd2 ba1.4k sqft8691 Van Buren St NE, Blaine, MN 55434For Sale
 MLS ID #7138048, John W Anderson, Twin Oaks Realty, Inc. NorthstarMLS as distributed by MLS GRID
 - $299,5003 bd2 ba1.6k sqft21 70th Way NE, Fridley, MN 55432For Sale
 MLS ID #7154347, Scott Parkin, Verve Realty. NorthstarMLS as distributed by MLS GRID
 - $220,0002 bd1 ba1k sqft548 82nd Ave NE, Spring Lake Park, MN 55432For SaleMLS ID #7153963, Mitchel Herian, Kris Lindahl Real Estate. NorthstarMLS as distributed by MLS GRID
- $290,0003 bd1 ba1.2k sqft671 58th Ave NE, Fridley, MN 55432For SaleMLS ID #7144084, Nathan Pentz, Keller Williams Classic Rlty NW. NorthstarMLS as distributed by MLS GRID
- $279,9003 bd1 ba1.4k sqft6024 Camden Ave N, Brooklyn Center, MN 55430For SaleMLS ID #7070235, Lana Cook, Coldwell Banker Realty. NorthstarMLS as distributed by MLS GRID
- $260,0003 bd2 ba1.3k sqft632 113th Ave NW, Coon Rapids, MN 55448For SaleMLS ID #7140584, Nathan Pentz, Keller Williams Classic Rlty NW. NorthstarMLS as distributed by MLS GRID
- $360,0003 bd2 ba1.4k sqft2163 29th Ave NW, New Brighton, MN 55112For SaleMLS ID #7102243, Bill Smitten, Coldwell Banker Realty. NorthstarMLS as distributed by MLS GRID
- $289,9002 bd1 ba1k sqft4631 2nd St NE, Fridley, MN 55421For SaleMLS ID #7146371, Kao Her, Empire Realty LLC. NorthstarMLS as distributed by MLS GRID
- $350,0003 bd2 ba1.7k sqft1531 15th St NW, New Brighton, MN 55112For SaleMLS ID #7144735, Traivis Dykema, Pemberton RE. NorthstarMLS as distributed by MLS GRID
- $297,0003 bd1 ba1.5k sqft210 67th Ave NE, Fridley, MN 55432For SaleMLS ID #7129997, Nicole Watson, Pemberton RE. NorthstarMLS as distributed by MLS GRID
- $270,0004 bd2 ba1.2k sqft4357 Main St NE, Columbia Heights, MN 55421For SaleMLS ID #7126491, Nancy Rowbotham, RE/MAX Results. NorthstarMLS as distributed by MLS GRID
- $279,9003 bd1 ba1k sqft3007 Nash Rd, Brooklyn Center, MN 55429For SaleMLS ID #7118077, Kimberly K Smith-Moore, Promise Realty LLC. NorthstarMLS as distributed by MLS GRID
- $300,0004 bd2 ba1.6k sqft836 112th Ave NW, Coon Rapids, MN 55448For SaleMLS ID #7029510, Danny E Wallace, Edina Realty, Inc.. NorthstarMLS as distributed by MLS GRID
- $199,9002 bd1 ba1k sqft2508 Innsbruck Trl, New Brighton, MN 55112For SaleMLS ID #7127296, Tracy Nelson, Real Estate Parkway. NorthstarMLS as distributed by MLS GRID
- $278,0003 bd2 ba1.6k sqft4928 Abbott Ave N, Brooklyn Center, MN 55429For SaleMLS ID #7136545, Kerby & Cristina Real Estate Experts, RE/MAX Results. NorthstarMLS as distributed by MLS GRID
- $350,0004 bd2 ba1.6k sqft261 1st Ave SE, New Brighton, MN 55112For SaleMLS ID #7140313, Rachel Blinsmon, RE/MAX Results. NorthstarMLS as distributed by MLS GRID
- $255,0003 bd2 ba1.1k sqft1612 County Road C E, Maplewood, MN 55109For SaleMLS ID #7085992, Jennifer Love, Real Broker LLC. NorthstarMLS as distributed by MLS GRID
- $299,9003 bd2 ba1.4k sqft5301 Penn Ave N, Brooklyn Center, MN 55430For SaleMLS ID #7153823, Michael J. Smith, Real Estate Masters, Ltd.. NorthstarMLS as distributed by MLS GRID
