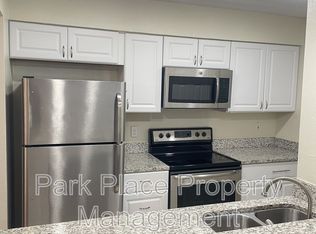
Under contract-accepting backup offers. Welcome to this cozy corner unit condo with tree lined views and no rear neighbors! This fully updated Stone Creek at Wekiva condo backs to peaceful green space and the Little Wekiva River, perfect for privacy, morning walks, or just relaxing with a cup of coffee. Completely remodeled with many upgraded features including granite countertops, stainless steel Samsung appliances, wood-look tile floors, and a cozy wood-burning fireplace. Both bathrooms have Homewerks WiFi speakers with nightlights, and the primary bath boasts a rainfall showerhead. The spacious primary bedroom offers a walk-in closet, and there’s an exterior locked storage closet for extra convenience. Recent installed items include a 2-year-old AC, 1-year-old hot water heater, and brand-new disposal. Enjoy the convenience of one reserved covered parking spot, plus plenty of free guest parking. Ideally located near shopping, restaurants, major highways, and top-rated schools, this unit combines upgrades, privacy, and lifestyle — a rare, move-in-ready gem you won’t want to miss! All within a pet-friendly beautifully landscaped setting, this is a carefree place to call home, both inside and out. HOA FEE INCLUDES: Swimming pool and clubhouse, 2 Pickleball courts, outdoor grill and picnic area shaded by large beautiful trees, and a large grassy fully fenced-in area for your dog and you to run free, chasing balls or frisbees, off-leash. Fee also includes water, mowing, landscaping, outdoor pest control, annual safety inspections on smoke detectors and fire extinguishers, annual dryer vent cleaning, and monthly free event for residents such as Easter Egg Hunt, food trucks, and backpacks with school supplies!
Under contract
Price cut: $16K (6/4)
$199,000
548 OLYMPIC VILLAGE #106, ALTAMONTE SPRINGS, FL 32714
3beds
1,332sqft
:
Get pre-qualified$1,945/mo
Condominium
Built in 1984
-- sqft lot
$-- Zestimate®
$149/sqft
$590/mo HOA
What's special
Pet-friendly beautifully landscaped settingGranite countertopsStainless steel samsung appliancesTree lined viewsExterior locked storage closetCozy corner unit condoCozy wood-burning fireplace
- 164 days |
- 67 |
- 1 |
Zillow last checked:
Listing updated:
Listed by:
Laura Jackson 407-463-3949,
FLORIDA REALTY INVESTMENTS 407-207-2220
Source: Stellar MLS,MLS#: O6381135 Originating MLS: Orlando Regional
Originating MLS: Orlando Regional
Facts & features
Interior
Bedrooms & bathrooms
- Bedrooms: 3
- Bathrooms: 2
- Full bathrooms: 2
Rooms
- Room types: Utility Room
Primary bedroom
- Features: En Suite Bathroom, Walk-In Closet(s)
- Level: First
- Area: 211.68 Square Feet
- Dimensions: 11.2x18.9
Bedroom 2
- Features: Built-in Closet
- Level: First
- Area: 122.96 Square Feet
- Dimensions: 11.6x10.6
Bedroom 3
- Features: Built-in Closet
- Level: First
- Area: 201.84 Square Feet
- Dimensions: 11.6x17.4
Primary bathroom
- Features: En Suite Bathroom, Exhaust Fan, Granite Counters, Shower No Tub
- Level: First
- Area: 45.55 Square Feet
- Dimensions: 5x9.11
Bathroom 2
- Features: Exhaust Fan, Granite Counters, Tub With Shower
- Level: First
- Area: 66.42 Square Feet
- Dimensions: 8.1x8.2
Dining room
- Features: No Closet
- Level: First
- Area: 115.83 Square Feet
- Dimensions: 11.7x9.9
Kitchen
- Features: Breakfast Bar, Granite Counters, No Closet
- Level: First
- Area: 85.49 Square Feet
- Dimensions: 8.3x10.3
Living room
- Features: No Closet
- Level: First
- Area: 279.51 Square Feet
- Dimensions: 23.1x12.1
Heating
- Central, Electric
Cooling
- Central Air
Appliances
- Included: Dishwasher, Disposal, Electric Water Heater, Ice Maker, Microwave, Range, Refrigerator
- Laundry: Electric Dryer Hookup, Inside, Laundry Closet, Washer Hookup
Features
- Ceiling Fan(s), Primary Bedroom Main Floor, Solid Surface Counters, Split Bedroom, Thermostat, Walk-In Closet(s)
- Flooring: Tile
- Doors: Sliding Doors
- Has fireplace: Yes
- Fireplace features: Living Room, Wood Burning
- Common walls with other units/homes: Corner Unit
Interior area
- Total structure area: 1,482
- Total interior livable area: 1,332 sqft
Property
Parking
- Total spaces: 1
- Parking features: Ground Level, Guest, Reserved
- Carport spaces: 1
Features
- Levels: One
- Stories: 1
- Patio & porch: Covered, Patio
- Exterior features: Lighting, Private Entrance, Sidewalk, Storage, Tennis Court(s)
- Has view: Yes
- View description: Trees/Woods
Lot
- Size: 626 Square Feet
- Features: Sidewalk
- Residential vegetation: Trees/Landscaped
Details
- Parcel number: 10212953854801060
- Zoning: R-3
- Special conditions: None
Construction
Type & style
- Home type: Condo
- Property subtype: Condominium
Materials
- Block, Vinyl Siding, Wood Frame
- Foundation: Slab
- Roof: Shingle
Condition
- New construction: No
- Year built: 1984
Utilities & green energy
- Sewer: Public Sewer
- Water: Public
- Utilities for property: Cable Connected, Electricity Connected, Phone Available, Street Lights, Water Connected
Community & HOA
Community
- Features: Clubhouse, Community Mailbox, Pool, Sidewalks
- Security: Security Lights, Smoke Detector(s)
- Pet fee: $0 monthly
- Subdivision: STONE CREEK AT WEKIVA A CONDO
HOA
- Has HOA: Yes
- Amenities included: Clubhouse, Maintenance, Pool
- Services included: Reserve Fund, Maintenance Structure, Maintenance Grounds, Pest Control, Pool Maintenance, Security, Sewer, Trash, Water
- HOA fee: $590 monthly
- HOA name: Carrie Cult
- HOA phone: 407-455-5944
Location
- Region: Altamonte Springs
Financial & listing details
- Price per square foot: $149/sqft
- Annual tax amount: $2,681
- Date on market: 2/13/2026
- Cumulative days on market: 127 days
- Listing terms: Cash,Conventional,FHA
- Ownership: Condominium
- Total actual rent: 0
- Electric utility on property: Yes
- Road surface type: Asphalt
Estimated market value
Not available
Estimated sales range
Not available
Not available
Price history
| Date | Event | Price |
|---|---|---|
| 7/8/2026 | Contingent | $199,000$149/sqft |
Source:  Stellar MLS #O6381135 Report a problem Stellar MLS #O6381135 Report a problem | ||
| 6/7/2026 | Pending sale | $199,000$149/sqft |
Source: Stellar MLS #O6381135 Report a problem | ||
| 6/4/2026 | Price change | $199,000-7.4%$149/sqft |
Source: Stellar MLS #O6381135 Report a problem | ||
| 5/13/2026 | Price change | $215,000+7.6%$161/sqft |
Source: Stellar MLS #O6381135 Report a problem | ||
| 5/12/2026 | Price change | $199,900-7%$150/sqft |
Source: Stellar MLS #O6381135 Report a problem | ||
| 4/20/2026 | Price change | $215,000-4.4%$161/sqft |
Source: Stellar MLS #O6381135 Report a problem | ||
| 4/7/2026 | Price change | $224,900-2.2%$169/sqft |
Source: Stellar MLS #O6381135 Report a problem | ||
| 3/6/2026 | Price change | $229,900-2.2%$173/sqft |
Source: Stellar MLS #O6381135 Report a problem | ||
| 2/22/2026 | Price change | $235,000-4%$176/sqft |
Source: Stellar MLS #O6381135 Report a problem | ||
| 2/20/2026 | Price change | $244,900-1.6%$184/sqft |
Source: Stellar MLS #O6381135 Report a problem | ||
| 2/13/2026 | Listed for sale | $249,000+149%$187/sqft |
Source: Stellar MLS #O6381135 Report a problem | ||
| 11/28/2018 | Sold | $100,000$75/sqft |
Source: EXIT Realty solds #-1385300306587128937 Report a problem | ||
Public tax history
Tax history is unavailable.
Monthly payment
Est. payment
Payment breakdown
Explore the cost of this home by adjusting the details. Changes won't be saved.Climate risks
Neighborhood: 32714
Nearby schools
GreatSchools rating
- 8/10Forest City Elementary SchoolGrades: PK-5Distance: 1.2 mi
- 8/10Teague Middle SchoolGrades: 6-8Distance: 2.5 mi
- 6/10Lake Brantley High SchoolGrades: 9-12Distance: 1.1 mi
Schools provided by the listing agent
- Elementary: Forest City Elementary
- Middle: Teague Middle
- High: Lake Brantley High
Source: Stellar MLS. This data may not be complete. We recommend contacting the local school district to confirm school assignments for this home.
- $150,0002 bd2 ba1.3k sqft548 Olympic Vlg UNIT 209, Altamonte Springs, FL 32714Sold

- $189,5003 bd2 ba1.3k sqft548 Olympic 106 Vlg, Altamonte Springs, FL 32714Off Market

- $132,8001 bd1 ba844 sqft548 Olympic 102 Vlg, Altamonte Springs, FL 32714Off Market

- $186,4002 bd2 ba1.1k sqft548 Olympic Vlg UNIT 104, Altamonte Springs, FL 32714Off Market
- $--2 bd2 ba1.1k sqft548 Olympic Vlg #104-1, Altamonte Springs, FL 32714Off Market
- $215,4002 bd2 ba1.1k sqft548 Olympic Vlg #104-1-1, Altamonte Springs, FL 32714Off Market
- $125,0001 bd1 ba844 sqft548 Olympic 103 Vlg, Altamonte Springs, FL 32714Sold
- $210,1003 bd3 ba1.3k sqft548 Olympic Vlg UNIT 101, Altamonte Springs, FL 32714Off Market
A local agent can set up tours, give advice and negotiate with sellers.
Similar homes
- $215,0003 bd3 ba1.4k sqft441 S NETHERWOOD CRESCENT #206, ALTAMONTE SPRINGS, FL 32714For Sale

 MLS ID #O6424883, Patricia Do Rosario, EMPIRE NETWORK REALTY. Stellar MLS
 - $235,0002 bd3 ba1.1k sqft505 SUN RIDGE PLACE #123, ALTAMONTE SPRINGS, FL 32714For Sale
 MLS ID #V4949015, Andres Fajardo, MAINSTREET REALTY. Stellar MLS
 - $209,0002 bd2 ba1.2k sqft174 WATERFALL WAY #101, ALTAMONTE SPRINGS, FL 32714For Sale
 MLS ID #O6420724, George Freelove, KELLER WILLIAMS REALTY AT THE PARKS. Stellar MLS
 - $179,0003 bd2 ba844 sqft188 MOBILE AVENUE, ALTAMONTE SPRINGS, FL 32714For Sale
 MLS ID #O6422170, Alena Rivera, EXIT REALTY PREMIER LEGACY. Stellar MLS
 - $265,0003 bd2 ba1.7k sqft1055 KENSINGTON PARK DRIVE #613, ALTAMONTE SPRINGS, FL 32714For SaleMLS ID #O6414422, Rebecca Simms, WEICHERT REALTORS HALLMARK PRO. Stellar MLS
- $199,9002 bd3 ba1.3k sqft4102 CLUBSIDE DRIVE, LONGWOOD, FL 32779For SaleMLS ID #O6423379, Abby Nelson, RE/MAX 200 REALTY. Stellar MLS
- $195,0002 bd3 ba1.3k sqft8201 OLYMPIA COURT #8201, LONGWOOD, FL 32779For SaleMLS ID #O6385064, Christina Rordam, FLORIDA REALTY INVESTMENTS. Stellar MLS
- $159,9992 bd2 ba1k sqft627 DORY LANE #304, ALTAMONTE SPRINGS, FL 32714For SaleMLS ID #O6396303, Kerlin Torre Wesson, MY REALTY GROUP, LLC.. Stellar MLS
- $213,9002 bd2 ba1.3k sqft5 ESCONDIDO CIRCLE #46, ALTAMONTE SPRINGS, FL 32701For SaleMLS ID #O6381305, Shay Embrey, LA ROSA REALTY CW PROPERTIES L. Stellar MLS
- $240,0002 bd2 ba1.2k sqft692 SEABROOK COURT #101, ALTAMONTE SPRINGS, FL 32714For SaleMLS ID #O6401843, Sandra Da Silva, KELLER WILLIAMS HERITAGE REALTY. Stellar MLS
- $200,0003 bd2 ba1.4k sqft6214 STEVENSON DRIVE #305, ORLANDO, FL 32835For SaleMLS ID #O6428102, Zulmy Serrano, AGENT TRUST REALTY CORPORATION. Stellar MLS
- $240,0002 bd3 ba1.3k sqft707 SAINT MATTHEW CIRCLE, ALTAMONTE SPRINGS, FL 32714For SaleMLS ID #O6363267, Ken Pozek, REAL BROKER, LLC. Stellar MLS
- $230,0003 bd2 ba1.6k sqft16 ESCONDIDO CIRCLE #223, ALTAMONTE SPRINGS, FL 32701For SaleMLS ID #O6395689, Eric Green, WYNNMORE REALTY LLC. Stellar MLS
- $259,9003 bd2 ba1.1k sqft508 BOXELDER AVENUE, ALTAMONTE SPRINGS, FL 32714For SaleMLS ID #O6308987, Daniel Rodriguez, NEW HEIGHTS REALTY GROUP. Stellar MLS
- $144,8002 bd2 ba1k sqft145 N PEARL LAKE CAUSEWAY #106, ALTAMONTE SPRINGS, FL 32714For SaleMLS ID #O6376163, Jadel Patterson, LLC, KELLER WILLIAMS ADVANTAGE REALTY. Stellar MLS
- $290,0003 bd2 ba1.5k sqft701 SAINT MICHAEL LANE, ALTAMONTE SPRINGS, FL 32714For SaleMLS ID #O6393489, Samantha Sun, COLDWELL BANKER REALTY. Stellar MLS
- $175,0002 bd2 ba1k sqft173 SPRINGWOOD CIR #D, LONGWOOD, FL 32750For SaleMLS ID #O6415791, Nancy Haben, HOMEVEST REALTY. Stellar MLS
- $185,0003 bd2 ba1.1k sqft5656 ROYAL PINE BOULEVARD #27, ORLANDO, FL 32807For SaleMLS ID #O6384013, Sean Burke, KELLER WILLIAMS ADVANTAGE 2 REALTY. Stellar MLS
- $230,0002 bd3 ba1.3k sqft6206 BAYHILL LANE #6206, LONGWOOD, FL 32779For SaleMLS ID #O6399633, Rosanna Rivera, REDFIN CORPORATION. Stellar MLS
- $239,0003 bd3 ba1.7k sqft654 LAKE VILLAS DRIVE #654, ALTAMONTE SPRINGS, FL 32701For SaleMLS ID #O6373244, Adriana Abdin, LPT REALTY, LLC. Stellar MLS
