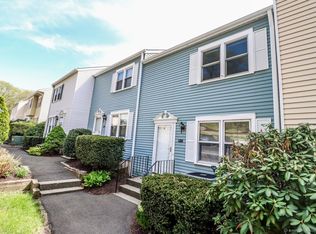
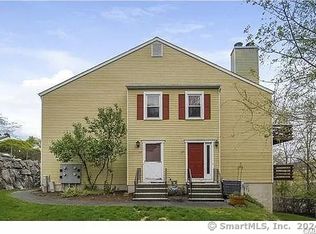
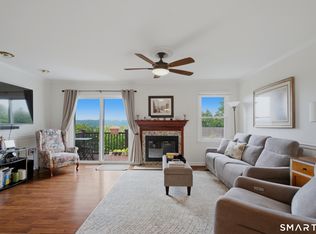
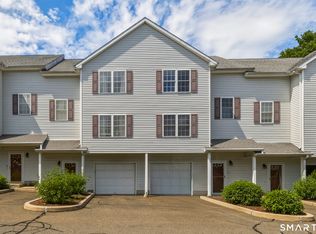
Fall in Love with this beautiful Townhouse. Nothing like it, completely updated with High-Quality features, appliances and craftsmanship. Tile entry, gleaming hardwood flooring on main and second floor. Extensive lighting and crown moldings. Top end shades, some with electric control. Custom kitchen with quartz tops, soft close cabinetry, and built ins. All windows and doors have been replaced. Primary bedroom features, Double French Glass doors, ceiling fan, bath with vanity, lighted mirrors, walk-in closet, and glass door/tub. Finished lower level with family room, office area, and private laundry. Complex offer two pools, playground, and dog park. Restaurants, food stores and bus stop to Metro North within walking distance. Easy access to Route 84 and close to NY. Check out Feature Sheet for more details.
For sale
$399,900
55 Mill Plain Road #12-2, Danbury, CT 06811
2beds
1,938sqft
Condominium, Townhouse
Built in 1982
-- sqft lot
$397,100 Zestimate®
$206/sqft
$531/mo HOA
What's special
Walk-in closetCeiling fanTile entry
- 7 days
- 663
- 68
Likely to sell faster than
Zillow last checked:
Listing updated:
Listed by:
Mario Sclafani (914)643-2685,
RE/MAX Classic Realty 800-539-8589
Source: Smart MLS,MLS#: 24202278
Facts & features
Interior
Bedrooms & bathrooms
- Bedrooms: 2
- Bathrooms: 2
- Full bathrooms: 1
- 1/2 bathrooms: 1
Primary bedroom
- Features: Ceiling Fan(s), Dressing Room, French Doors, Tub w/Shower, Walk-In Closet(s), Hardwood Floor
- Level: Upper
Bedroom
- Features: Ceiling Fan(s), Hardwood Floor
- Level: Upper
Dining room
- Features: Hardwood Floor
- Level: Main
Living room
- Features: Ceiling Fan(s), Fireplace, Sliders, Hardwood Floor
- Level: Main
Heating
- Forced Air, Electric
Cooling
- Ceiling Fan(s), Central Air, Heat Pump
Appliances
- Included: Electric Range, Convection Range, Microwave, Range Hood, Refrigerator, Ice Maker, Dishwasher, Disposal, Washer, Dryer, Electric Water Heater, Water Heater
- Laundry: Lower Level
Features
- Wired for Data
- Basement: Full,Partially Finished
- Attic: Pull Down Stairs
- Number of fireplaces: 1
Interior area
- Total structure area: 1,938
- Total interior livable area: 1,938 sqft
- Finished area above ground: 1,308
- Finished area below ground: 630
Property
Parking
- Total spaces: 1
- Parking features: Assigned
Features
- Stories: 3
- Patio & porch: Deck
- Exterior features: Lighting
- Has private pool: Yes
- Pool features: Concrete, Tile, In Ground
Details
- Parcel number: 67640
- Zoning: CA80
Construction
Type & style
- Home type: Condo
- Architectural style: Townhouse
- Property subtype: Condominium, Townhouse
Materials
- Aluminum Siding
Condition
- New construction: No
- Year built: 1982
Utilities & green energy
- Sewer: Public Sewer
- Water: Public
Green energy
- Green verification: ENERGY STAR Certified Homes
Community & HOA
Community
- Features: Basketball Court, Near Public Transport, Golf, Health Club, Lake, Park, Playground, Shopping/Mall
- Subdivision: Mill Plain
HOA
- Has HOA: Yes
- Amenities included: Basketball Court, Guest Parking, Playground, Pool, Management
- Services included: Maintenance Grounds, Trash, Snow Removal, Pest Control, Pool Service, Road Maintenance, Insurance
- HOA fee: $531 monthly
Location
- Region: Danbury
Financial & listing details
- Price per square foot: $206/sqft
- Tax assessed value: $186,970
- Annual tax amount: $4,672
- Date on market: 8/27/2026
- Exclusions: Dining area chandelier
Estimated market value
$397,100
$377,000 - $417,000
$2,835/mo
Price history
| Date | Event | Price |
|---|---|---|
| 8/27/2026 | Listed for sale | $399,900+82.2%$206/sqft |
Source:  Smart MLS #24202278 Report a problem Smart MLS #24202278 Report a problem | ||
| 5/27/2016 | Sold | $219,500$113/sqft |
Source: Smart MLS #99126684 Report a problem | ||
| 2/12/2016 | Price change | $219,500-2.7%$113/sqft |
Source: Coldwell Banker Residential Brokerage - Danbury Office #99126684 Report a problem | ||
| 11/20/2015 | Listed for sale | $225,500+3.4%$116/sqft |
Source: Coldwell Banker Residential Brokerage - Danbury Office #99126684 Report a problem | ||
| 12/31/2002 | Sold | $218,000$112/sqft |
Source: Smart MLS #98144461 Report a problem | ||
Public tax history
| Year | Property taxes | Tax assessment |
|---|---|---|
| 2025 | $4,672 +2.2% | $186,970 |
| 2024 | $4,570 +4.8% | $186,970 |
| 2023 | $4,362 +8.6% | $186,970 +31.4% |
| 2022 | $4,016 +2.3% | $142,300 |
| 2021 | $3,927 | $142,300 |
| 2020 | $3,927 | $142,300 |
| 2019 | $3,927 | $142,300 |
| 2018 | $3,927 -0.9% | $142,300 +3.9% |
| 2017 | $3,963 +0.9% | $136,900 |
| 2016 | $3,926 +1.5% | $136,900 |
| 2015 | $3,869 | $136,900 |
Find assessor info on the county website
Monthly payment
Est. payment
Payment breakdown
Explore the cost of this home by adjusting the details. Changes won't be saved.Climate risks
Neighborhood: 06810
Nearby schools
Schools provided by the listing agent
- Elementary: Mill Ridge
- High: Danbury
Source: Smart MLS. This data may not be complete. We recommend contacting the local school district to confirm school assignments for this home.

Similar homes
- $385,0002 bd2 ba1.3k sqftWestwood Village, Danbury, CT 06811For Sale
 MLS ID #24187607, Arleen Norton, Coldwell Banker Realty. Smart MLS
 - $390,0002 bd2 ba1.5k sqftCamelot Court, Danbury, CT 06810For Sale
 MLS ID #24183600, Dan Leyden, KW Legacy Partners. Smart MLS
 - $565,0002 bd3 ba2k sqftKensington Woods, Danbury, CT 06810For Sale
 MLS ID #24185277, Anthony Shkreli, Keller Williams Realty. Smart MLS
 - $449,5003 bd3 ba1.6k sqftPoplar Park Condominiums, Danbury, CT 06810For Sale
 MLS ID #24184529, Rudy Marciano, Keller Williams Realty. Smart MLS
 - $485,0002 bd2 ba1.2k sqftRivington - Mews & Ridge, Danbury, CT 06810For SaleMLS ID #24196346, Antonio Zaccardo, Coldwell Banker Realty. Smart MLS
- $380,0003 bd3 ba1.3k sqftNorth Ridge, Danbury, CT 06811For SaleMLS ID #24196553, Maria Convertito, Regency Real Estate, LLC. Smart MLS
- $497,0002 bd2 ba1.2k sqftRivington - Mews & Ridge, Danbury, CT 06810For SaleMLS ID #24200516, Chelsea Stinson, Lake Homes Realty, LLC. Smart MLS
- $479,9002 bd2 ba1.2k sqftRivington - Mews & Ridge, Danbury, CT 06810For SaleMLS ID #24198556, Ginger Zhu, Century 21 AllPoints Realty. Smart MLS
- $455,0002 bd3 ba1.8k sqftWoodland Hills, Danbury, CT 06810For SaleMLS ID #24184159, Celeste Pasciolla, Keller Williams Realty Partner. Smart MLS
- $475,0002 bd3 ba2.2k sqftWoodland Hills, Danbury, CT 06810For SaleMLS ID #24185879, Valerie King, Keller Williams Realty Prtnrs.. Smart MLS
- $419,9003 bd1 ba1.2k sqft28 Hickory Street, Danbury, CT 06810For SaleMLS ID #24183133, Michael Vartolone, William Raveis Real Estate. Smart MLS
- $475,0002 bd3 ba1.6k sqftArlington Woods, Danbury, CT 06810For SaleMLS ID #24184168, Diana Dibullo, Coldwell Banker Katonah. Smart MLS
- $595,0003 bd2 ba1.5k sqft37 Washington Avenue, Danbury, CT 06810For SaleMLS ID #24188599, Sandra Bellantoni, William Raveis Real Estate. Smart MLS
- $515,0003 bd3 ba2.1k sqftThe Villages At Timber Oak, Danbury, CT 06810For SaleMLS ID #24185433, Jay Streaman, RE/MAX Right Choice. Smart MLS
- $427,5002 bd2 ba1.3k sqftHeritage Village, Southbury, CT 06488For SaleMLS ID #24203559, Giuseppe Melillo, William Raveis Real Estate. Smart MLS
- $424,9292 bd2 ba1.4k sqft10 Evergreen Way, Pawling, NY 12564For Sale
 MLS ID #1044051, Katherine Robles De Perez, Listing by: BHHS Hudson Valley Properties. OneKey® MLS as distributed by MLS GRID
 - $565,0003 bd3 ba2.6k sqftWoodland Hills, Danbury, CT 06810For SaleMLS ID #24190024, Celeste Pasciolla, Keller Williams Realty Partner. Smart MLS
- $409,0003 bd1 ba1.2k sqft19 Calverton Drive, New Fairfield, CT 06812For SaleMLS ID #24179213, Robert M. Leonard, William Raveis Real Estate. Smart MLS
- $535,0003 bd2 ba1.7k sqft48 Putnam Park Road, Bethel, CT 06801For SaleMLS ID #24200986, Courtney Ciscato, RE/MAX One. Smart MLS
