Updated traditional Colonial with Private Greenhouse! Tucked away in one of Avon's quiet cul-de-sac neighborhoods, this 1,777 sq ft home balances classic New England charm with smart, everyday functionality. A newer roof, fresh vinyl siding, and energy-efficient windows anchor the exterior, letting you focus on settling in rather than tackling a weekend to-do list. Inside, a thoughtful, color-drenched neutral palette unifies the house, while newly refinished hardwood floors stretch across both levels and catch the light from updated LED fixtures. The main floor centers around a welcoming eat-in kitchen and a bright, expansive living room, where a wood-burning fireplace and built-in bookshelves sit beneath natural light from oversized windows. French doors connect the formal dining room-complete with a charming built-in corner hutch-to a heated sunroom. This flexible sunroom easily doubles as a casual seating area or mudroom, organized right next to a convenient main-level laundry setup. Upstairs, the layout keeps your work and personal life naturally separate. Three bright spacious bedrooms along with a beautifully remodeled bathroom, plus a separate, dedicated office gives you a quiet space for video calls or projects. Outside, a rare private greenhouse sits ready for year-round gardening, whether you want to grow fresh herbs, spring flowers, or weekend vegetables. Surrounded by local walking trails, recreation areas, and Avon's top-rated schools, this home has it all. Highest & Best offers asap but no later than 12pm on 9/13.
Accepting backups
$469,900
55 Sylvan Street, Avon, CT 06001
3beds
1,777sqft
Single Family Residence
Built in 1948
0.43 Acres Lot
$-- Zestimate®
$264/sqft
$-- HOA
What's special
- 36 days
- 684
- 44
Zillow last checked:
Listing updated:
Listed by:
Bonnie Call (860)916-5688,
Century 21 AllPoints Realty 860-675-0021
Source: Smart MLS,MLS#: 24203754
Facts & features
Interior
Bedrooms & bathrooms
- Bedrooms: 3
- Bathrooms: 2
- Full bathrooms: 1
- 1/2 bathrooms: 1
Primary bedroom
- Features: Hardwood Floor
- Level: Upper
Bedroom
- Features: Hardwood Floor
- Level: Upper
Bedroom
- Features: Hardwood Floor
- Level: Upper
Dining room
- Features: Built-in Features, Hardwood Floor
- Level: Main
Kitchen
- Features: Remodeled, Granite Counters, Eating Space, Pantry, Laminate Floor
- Level: Main
Living room
- Features: Built-in Features, Fireplace, Hardwood Floor
- Level: Main
Office
- Features: Hardwood Floor
- Level: Upper
Heating
- Hot Water, Oil
Cooling
- Window Unit(s)
Appliances
- Included: Oven/Range, Microwave, Refrigerator, Dishwasher, Washer, Dryer, Water Heater
- Laundry: Main Level
Features
- Wired for Data
- Doors: Storm Door(s)
- Windows: Thermopane Windows
- Basement: Full,Unfinished
- Attic: Pull Down Stairs
- Number of fireplaces: 1
Interior area
- Total structure area: 1,777
- Total interior livable area: 1,777 sqft
- Finished area above ground: 1,777
Property
Parking
- Total spaces: 2
- Parking features: Detached, Garage Door Opener
- Garage spaces: 2
Features
- Patio & porch: Patio
- Exterior features: Rain Gutters
Lot
- Size: 0.43 Acres
- Features: Level, Cul-De-Sac
Details
- Parcel number: 439310
- Zoning: R30
Construction
Type & style
- Home type: SingleFamily
- Architectural style: Colonial
- Property subtype: Single Family Residence
Materials
- Vinyl Siding, Stone
- Foundation: Concrete Perimeter
- Roof: Asphalt
Condition
- New construction: No
- Year built: 1948
Utilities & green energy
- Sewer: Septic Tank
- Water: Well
Green energy
- Energy efficient items: Thermostat, Doors, Windows
Community & HOA
Community
- Features: Golf, Health Club, Library, Medical Facilities, Park, Shopping/Mall
HOA
- Has HOA: No
Location
- Region: Avon
Financial & listing details
- Price per square foot: $264/sqft
- Tax assessed value: $230,410
- Annual tax amount: $7,085
- Date on market: 9/2/2026
Estimated market value
Not available
Estimated sales range
Not available
Not available
Price history
| Date | Event | Price |
|---|---|---|
| 9/10/2026 | Listed for sale | $469,900+139.7%$264/sqft |
Source:  Smart MLS #24203754 Report a problem Smart MLS #24203754 Report a problem | ||
| 7/13/1988 | Sold | $196,000$110/sqft |
Source: Public Record Report a problem | ||
Public tax history
| Year | Property taxes | Tax assessment |
|---|---|---|
| 2025 | $7,085 +3.7% | $230,410 |
| 2024 | $6,834 +1.4% | $230,410 +21% |
| 2023 | $6,741 +2.2% | $190,490 |
| 2022 | $6,593 +1.2% | $190,490 |
| 2021 | $6,517 +4% | $190,490 |
| 2020 | $6,267 | $190,490 |
| 2019 | $6,267 +7.4% | $190,490 +2.3% |
| 2018 | $5,837 +2.5% | $186,190 |
| 2017 | $5,696 +6.2% | $186,190 |
| 2015 | $5,362 +1.7% | $186,190 |
| 2014 | $5,273 +3.7% | $186,190 -3.6% |
| 2013 | $5,083 +2.6% | $193,140 |
| 2012 | $4,954 +2.4% | $193,140 |
| 2011 | $4,836 +7% | $193,140 |
| 2010 | $4,521 | $193,140 |
| 2009 | $4,521 +9.5% | $193,140 +24.1% |
| 2008 | $4,128 +3.8% | $155,590 |
| 2007 | $3,975 +2.8% | $155,590 |
| 2006 | $3,866 +5.9% | $155,590 0% |
| 2004 | $3,650 +15.5% | $155,600 +39.3% |
| 2003 | $3,161 +9.3% | $111,700 |
| 2001 | $2,893 +17.8% | $111,700 -5.2% |
| 1996 | $2,456 | $117,790 |
Find assessor info on the county website
Monthly payment
Est. payment
Payment breakdown
Explore the cost of this home by adjusting the details. Changes won't be saved.Climate risks
Neighborhood: 06001
Nearby schools
Schools provided by the listing agent
- High: Avon
Source: Smart MLS. This data may not be complete. We recommend contacting the local school district to confirm school assignments for this home.
Similar homes
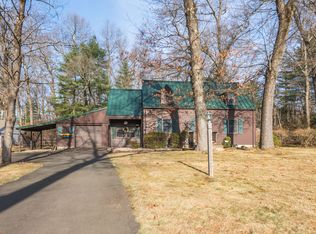
- $529,9004 bd2 ba2.3k sqft25 Maple Avenue, Canton, CT 06019For Sale

 MLS ID #24210857, Katrina Pratt, Rainbow Realty. Smart MLS
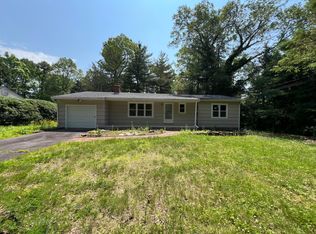
 - $458,0003 bd2 ba2k sqft27 Meadow Road, Burlington, CT 06013For Sale
 MLS ID #24197840, Kris J. Lippi, Get Listed Realty. Smart MLS
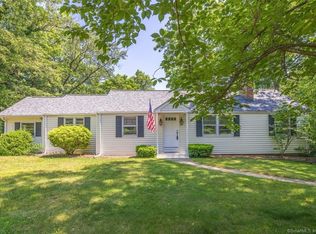
 - $499,0003 bd3 ba2k sqft67 Claire Hill Road, Burlington, CT 06013For Sale
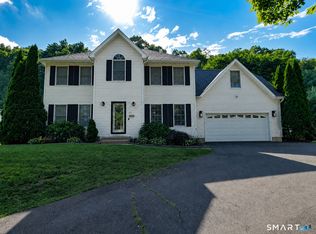 MLS ID #24197497, Meagan Albert, Tier 1 Real Estate. Smart MLS
 - $550,0004 bd3 ba1.9k sqft160 Nod Road, Simsbury, CT 06089For Sale
 MLS ID #24204872, Jessica Crowell, Coldwell Banker Realty. Smart MLS
 - $449,9004 bd2 ba2.1k sqft2425 Albany Avenue, West Hartford, CT 06117For SaleMLS ID #24192627, Bonnie Collins, William Raveis Real Estate. Smart MLS
- $449,9003 bd2 ba1.8k sqft19 Westway, Wethersfield, CT 06109For SaleMLS ID #24211353, Lisa H. Bowman, Coldwell Banker Realty. Smart MLS
- $475,0004 bd3 ba2.5k sqft393 Torringford East Street, Torrington, CT 06790For SaleMLS ID #24202079, EMMANNUEL Pina, eXp Realty. Smart MLS
- $475,0005 bd2 ba1.9k sqft55 Sequin Street, Newington, CT 06111For SaleMLS ID #24204620, Virginia R. Proft, William Raveis Real Estate. Smart MLS
- $455,0003 bd2 ba1.2k sqft33 Byrd Road, Wethersfield, CT 06109For SaleMLS ID #24211565, Michael K. Zubretsky, Venture One Realty. Smart MLS
- $399,9903 bd2 ba1.4k sqft1347 Hall Boulevard, Bloomfield, CT 06002For SaleMLS ID #24158064, Carol P. Presutti, Berkshire Hathaway NE Prop.. Smart MLS
- $439,9003 bd3 ba2k sqft249 Ridge Road, Wethersfield, CT 06109For SaleMLS ID #24204580, Joshua G. Harris, Coldwell Banker Realty. Smart MLS
- $499,9004 bd4 ba2.4k sqft22 Miller Road, East Granby, CT 06026For SaleMLS ID #24202371, Karen G. Longley, KW Legacy Partners. Smart MLS
- $369,9003 bd3 ba2.1k sqft9 Maple Edge Drive, Bloomfield, CT 06002For SaleMLS ID #24205089, Carl A. Lantz, Coldwell Banker Realty. Smart MLS
- $359,9002 bd2 ba1.4k sqft170 West Mountain Road, Simsbury, CT 06070For SaleMLS ID #24204262, Suzy Couture, Better Homes and Gardens Real Estate Executive Real Estate. Smart MLS
- $559,0004 bd2 ba2.6k sqft15 Village Lane, Burlington, CT 06013For SaleMLS ID #24203370, Karen Diamantes, Country Manor Realty. Smart MLS
- $469,9004 bd3 ba2.2k sqft190 Upper Valley Road, Torrington, CT 06790For SaleMLS ID #24200510, Anthony Gioia, The Washington Agency. Smart MLS
- $439,0003 bd2 ba1.1k sqft38 Lido Road, Farmington, CT 06085For SaleMLS ID #24199234, Amy Mateus, Grace Group Realty LLC. Smart MLS
- $425,0003 bd2 ba1.5k sqft83 Glendale Drive, Bristol, CT 06010For SaleMLS ID #24197430, Sean Greger, Country Manor Realty. Smart MLS
- $465,0004 bd2 ba1.6k sqft21 Lone Oak Avenue, Wolcott, CT 06716For SaleMLS ID #24203133, Gina Valentino, Advise Realty Services. Smart MLS
- $640,0004 bd3 ba1.9k sqft44 Lexton Drive, Farmington, CT 06032For SaleMLS ID #24211476, Amy L. Drew, Berkshire Hathaway NE Prop.. Smart MLS
