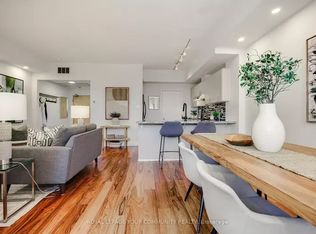
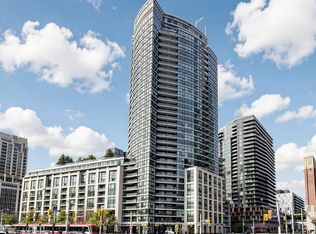
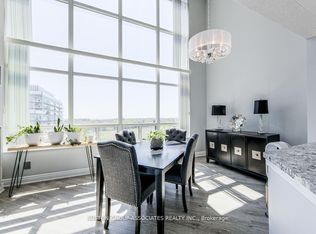
****POWER OF SALE**** Vacant And Easy To Show. Great Opportunity. Outstanding 3 floor Upper Penthouse unit with southern exposure. Located in the core of Toronto in Portland Park Village. Bright and spaciouso pen concept main floor kitchen and living areas featuring large windows. Gas fireplace in the living room. Large Primary bedroom with walk-in closet and second bedroom with a double closet. A 4 piece bathroom on upper level and powder room on the main floor. Ensuite laundry facilities on the upper level. Huge panoramic roof top terrace with gas hook up and a pergola. The perfect place to entertain or just enjoy some tranquil time.
For sale
C$889,000
550 Front St W #Penthouse 6, Toronto, ON M5V 3N5
2beds
2baths
Apartment
Built in ----
-- sqft lot
$-- Zestimate®
C$--/sqft
C$1,006/mo HOA
What's special
- 9 hours
- 5
- 0
Zillow last checked:
Listing updated:
Listed by:
CENTURY 21 FINE LIVING REALTY INC.
Source: TRREB,MLS®#: C14195538 Originating MLS®#: Toronto Regional Real Estate Board
Facts & features
Interior
Bedrooms & bathrooms
- Bedrooms: 2
- Bathrooms: 2
Primary bedroom
- Level: Second
- Dimensions: 5.83 x 3.08
Bedroom 2
- Level: Second
- Dimensions: 5.83 x 2.56
Dining room
- Level: Flat
- Dimensions: 6.22 x 5.74
Foyer
- Level: Main
- Dimensions: 1.49 x 2.15
Kitchen
- Level: Flat
- Dimensions: 3.03 x 2.59
Living room
- Level: Flat
- Dimensions: 6.22 x 5.74
Pantry
- Level: Main
- Dimensions: 0.86 x 1.64
Heating
- Forced Air, Gas
Cooling
- Central Air
Appliances
- Included: Water Heater
- Laundry: Ensuite
Features
- Basement: None
- Has fireplace: Yes
- Fireplace features: Natural Gas
Interior area
- Living area range: 1200-1399 null
Property
Parking
- Total spaces: 1
- Parking features: Underground
Features
- Stories: 3
- Exterior features: Terrace Balcony
- Has view: Yes
- View description: Downtown, City, Panoramic, Skyline
- Water view: Partially Obstructive
- Waterfront features: WaterfrontCommunity
Lot
- Features: Public Transit, Rec./Commun.Centre, Clear View, Terraced
Details
- Parcel number: 123710199
Construction
Type & style
- Home type: Apartment
- Property subtype: Apartment
Materials
- Concrete, Stone
Community & HOA
Community
- Security: Concierge/Security, Smoke Detector(s)
HOA
- Amenities included: Exercise Room
- Services included: Water Included, Common Elements Included, Parking Included, Building Insurance Included
- HOA fee: C$1,006 monthly
- HOA name: MTCC
Location
- Region: Toronto
Financial & listing details
- Annual tax amount: C$4,645
- Date on market: 11/19/2026
Price history
Price history is unavailable.
Public tax history
Tax history is unavailable.
Climate risks
Neighborhood: Waterfront Communities
Nearby schools
GreatSchools rating
No schools nearby
We couldn't find any schools near this home.


Similar homes
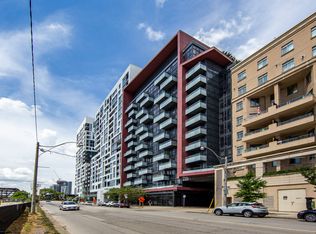
- C$899,9002 bd2 ba-- sqft1 Balmoral Ave #709, Toronto, ON M4V 3B9For Sale
 MLS ID #C14192818, CHESTNUT PARK REAL ESTATE LIMITED. TRREB
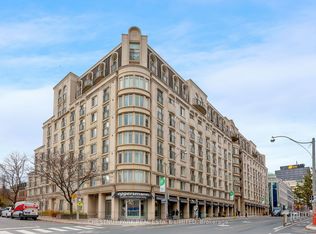
- C$857,8003 bd3 ba-- sqft151 Dan Leckie Way #803, Toronto, ON M5V 4B2For Sale
 MLS ID #C14128136, SUTTON GROUP-HERITAGE REALTY INC.. TRREB
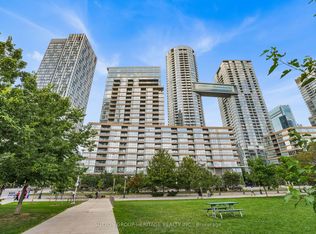
- C$548,9992 bd1 ba-- sqftThe Malibu, Toronto, ON M5V 1B7For Sale
 MLS ID #C14195952, CENTURY 21 LEADING EDGE REALTY INC.. TRREB
- C$989,0002 bd2 ba-- sqft200 Manitoba St #536, Toronto, ON M8Y 3Y9For Sale
 MLS ID #W14185800, NIEVES, JOSE C. . TRREB
