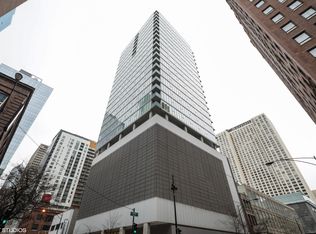
Perched atop a striking contemporary building, this exceptional penthouse residence offers an elevated standard of city living. Featuring three spacious bedrooms and three beautifully appointed bathrooms, the home is thoughtfully designed to balance modern sophistication with everyday comfort. Soaring 11 ' ceiling and expansive floor to ceiling windows flood the interior with natural light , creating an open and airy ambiance while showcasing breathtaking panoramic city views from every room. The seamless flow between living, dining and kitchen areas make the space ideal for both relaxed living and stylish entertaining.Step outside onto the oversized private balcony, an impressive extension of the living space perfect for morning coffee , evening cocktails or simply taking in the skyline. Each bedroom offers tranquil retreat with generous proportions and refined finishes, while the primary suite offers a spa-like bathroom designed for ultimate relaxation. This penthouse is a blend of architectural elegance, modern design and unparalleled views, an extraordinary place to call home. 2 Indoor deeded heated parking spaces included in list price.
Pending
$1,090,000
550 N Saint Clair St APT 2303, Chicago, IL 60611
3beds
2,500sqft
:
Get pre-qualified$10,495/mo
Condominium, Single Family Residence
Built in 2008
-- sqft lot
$-- Zestimate®
$436/sqft
$2,503/mo HOA
What's special
- 104 days |
- 22 |
- 2 |
Zillow last checked:
Listing updated:
Listed by:
Louisa Azizi 312-467-9900,
Weichert,Realtors-FirstChicago
Source: MRED as distributed by MLS GRID,MLS#: 12632843
Facts & features
Interior
Bedrooms & bathrooms
- Bedrooms: 3
- Bathrooms: 3
- Full bathrooms: 3
Rooms
- Room types: Foyer, Terrace
Primary bedroom
- Features: Flooring (Hardwood), Bathroom (Full)
- Level: Main
- Area: 256 Square Feet
- Dimensions: 16X16
Bedroom 2
- Features: Flooring (Hardwood), Window Treatments (Blinds)
- Level: Main
- Area: 195 Square Feet
- Dimensions: 15X13
Bedroom 3
- Features: Flooring (Hardwood), Window Treatments (Blinds)
- Level: Main
- Area: 238 Square Feet
- Dimensions: 17X14
Dining room
- Features: Flooring (Hardwood), Window Treatments (Blinds)
- Level: Main
- Dimensions: COMBO
Foyer
- Features: Flooring (Hardwood)
- Level: Main
- Area: 60 Square Feet
- Dimensions: 12X5
Kitchen
- Features: Kitchen (Eating Area-Breakfast Bar, Island, Granite Counters, Updated Kitchen), Flooring (Hardwood), Window Treatments (Blinds)
- Level: Main
- Area: 286 Square Feet
- Dimensions: 22X13
Laundry
- Level: Main
- Area: 36 Square Feet
- Dimensions: 6X6
Living room
- Features: Flooring (Hardwood), Window Treatments (Blinds)
- Level: Main
- Area: 504 Square Feet
- Dimensions: 24X21
Other
- Features: Flooring (Other)
- Level: Main
- Area: 250 Square Feet
- Dimensions: 50X5
Heating
- Natural Gas, Forced Air
Cooling
- Central Air
Appliances
- Included: Microwave, Dishwasher, Refrigerator, High End Refrigerator, Washer, Dryer, Cooktop, Oven, Gas Cooktop, Electric Oven
- Laundry: Washer Hookup
Features
- Elevator
- Flooring: Hardwood
- Basement: None
- Common walls with other units/homes: End Unit
Interior area
- Total structure area: 0
- Total interior livable area: 2,500 sqft
Property
Parking
- Total spaces: 2
- Parking features: Garage Door Opener, Heated Garage, Garage, Yes, Garage Owned, Attached
- Attached garage spaces: 2
- Has uncovered spaces: Yes
Accessibility
- Accessibility features: No Disability Access
Features
- Exterior features: Balcony
- Pool features: In Ground
Details
- Additional parcels included: 17101220331138,17101220331177
- Parcel number: 17101220331235
- Special conditions: None
Construction
Type & style
- Home type: Condo
- Property subtype: Condominium, Single Family Residence
Materials
- Concrete
Condition
- New construction: No
- Year built: 2008
Utilities & green energy
- Electric: Circuit Breakers
- Sewer: Public Sewer
- Water: Lake Michigan
Community & HOA
Community
- Security: Fire Sprinkler System, Carbon Monoxide Detector(s)
HOA
- Has HOA: Yes
- Amenities included: Bike Room/Bike Trails, Door Person, Elevator in Residence, Exercise Room, Storage, On Site Manager/Engineer, Sundeck, Indoor Pool, Sauna
- Services included: Heat, Air Conditioning, Water, Gas, Parking, Insurance, Doorman, Cable TV, Exercise Facilities, Pool, Exterior Maintenance, Scavenger, Snow Removal, Internet
- HOA fee: $2,503 monthly
Location
- Region: Chicago
Financial & listing details
- Price per square foot: $436/sqft
- Tax assessed value: $1,166,980
- Annual tax amount: $24,394
- Date on market: 4/29/2026
- Ownership: Condo
Estimated market value
Not available
Estimated sales range
Not available
$7,965/mo
Price history
| Date | Event | Price |
|---|---|---|
| 8/5/2026 | Pending sale | $1,090,000$436/sqft |
Source:  MRED as distributed by MLS GRID #12632843 Report a problem MRED as distributed by MLS GRID #12632843 Report a problem | ||
| 6/24/2026 | Contingent | $1,090,000$436/sqft |
Source: MRED as distributed by MLS GRID #12632843 Report a problem | ||
| 4/29/2026 | Listed for sale | $1,090,000-17.8%$436/sqft |
Source: MRED as distributed by MLS GRID #12632843 Report a problem | ||
| 3/24/2021 | Listing removed | -- |
Source: Owner Report a problem | ||
| 8/11/2015 | Sold | $1,326,500$531/sqft |
Source: MRED as distributed by MLS GRID #08956595 Report a problem | ||
| 7/2/2015 | Listing removed | $1,750$1/sqft |
Source: Owner Report a problem | ||
| 6/28/2015 | Listed for rent | $1,750$1/sqft |
Source: Owner Report a problem | ||
Public tax history
| Year | Property taxes | Tax assessment |
|---|---|---|
| 2024 | $22,784 -18.6% | $116,698 -14.1% |
| 2023 | $27,978 +2.7% | $135,920 |
| 2022 | $27,253 +2.2% | $135,920 |
| 2021 | $26,663 -6.5% | $135,920 +3.7% |
| 2020 | $28,502 +2.2% | $131,045 -7.9% |
| 2019 | $27,901 +1.7% | $142,302 |
| 2018 | $27,431 +4.3% | $142,302 +13.3% |
| 2017 | $26,300 +6.7% | $125,546 |
| 2016 | $24,645 +7.1% | $125,546 |
| 2015 | $23,006 +7.8% | $125,546 +9.2% |
| 2014 | $21,335 +2% | $114,991 |
| 2013 | $20,914 | $114,991 |
Find assessor info on the county website
Monthly payment
Est. payment
Payment breakdown
Explore the cost of this home by adjusting the details. Changes won't be saved.Climate risks
Neighborhood: Streeterville
Nearby schools
GreatSchools rating
- 4/10Ogden Elementary SchoolGrades: PK-8Distance: 0.6 mi
- 1/10Wells Community Academy High SchoolGrades: 9-12Distance: 2.4 mi
Schools provided by the listing agent
- Elementary: Ogden Elementary
- Middle: Ogden Elementary
- High: Wells Community Academy Senior H
- District: 299
Source: MRED as distributed by MLS GRID. This data may not be complete. We recommend contacting the local school district to confirm school assignments for this home.
- $536,0003 bd3 ba2.5k sqft550 N Saint Clair St APT 1403, Chicago, IL 60611Off Market
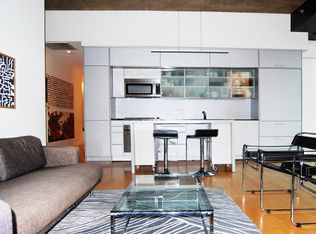
- $503,9002 bd2 ba1.2k sqft550 N Saint Clair St APT 1001, Chicago, IL 60611Off Market
- $40,1003 bd3 ba2.5k sqft550 N Saint Clair St #P-66, Chicago, IL 60611Off Market
- $348,6002 bd2 ba1.2k sqft550 N Saint Clair St APT 1506, Chicago, IL 60611Off Market
- $40,1002 bd2 ba1.2k sqft550 N Saint Clair St #P-75, Chicago, IL 60611Off Market
- $475,0002 bd2 ba1.2k sqft550 N Saint Clair St APT 1501, Chicago, IL 60611For Sale
- $675,6003 bd3 ba2.5k sqft550 N Saint Clair St APT 1404, Chicago, IL 60611Off Market
- $703,7003 bd3 ba2.5k sqft550 N Saint Clair St APT 907, Chicago, IL 60611Off Market
- $432,5001 bd2 ba1.2k sqft550 N Saint Clair St APT 2204, Chicago, IL 60611Sold
A local agent can set up tours, give advice and negotiate with sellers.
A local lender can help you make sure your offer is ready when you are.
Similar homes
- $1,099,0002 bd3 ba1.8k sqft401 N Wabash Ave Unit 79B, Chicago, IL 60611Active
 MLS ID #12696623, Alex Wolking, Keller Williams ONEChicago. MRED as distributed by MLS GRID
 - $1,000,0003 bd2 ba1.6k sqft240 E Illinois St APT 3101, Chicago, IL 60611Active
 MLS ID #12680526, Hunter Andre, Baird & Warner. MRED as distributed by MLS GRID
 - $1,475,0003 bd3 ba2.1k sqft600 N Lake Shore Dr APT 3804, Chicago, IL 60611New
 MLS ID #12729535, Stephanie Maloney, HomeSmart Connect LLC. MRED as distributed by MLS GRID
 - $1,250,0003 bd3 ba2.6k sqft25 E Superior St APT 3601, Chicago, IL 60611Active
 MLS ID #12658344, Susan Miner, Premier Relocation, Inc.. MRED as distributed by MLS GRID
 - $1,250,0003 bd3 ba1.8k sqft57 E Delaware Pl APT 3905, Chicago, IL 60611ActiveMLS ID #12708214, Judith Pielet, Baird & Warner. MRED as distributed by MLS GRID
- $895,0002 bd3 ba1.7k sqft505 N McClurg Ct APT 204, Chicago, IL 60611ActiveMLS ID #12724707, Lisa McGuirt, Baird & Warner. MRED as distributed by MLS GRID
- $1,099,0003 bd3 ba2.6k sqft333 N Canal St APT 3404, Chicago, IL 60606ActiveMLS ID #12715250, Harold Blum, @properties Christie's International Real Estate. MRED as distributed by MLS GRID
- $1,025,0002 bd3 ba1.8k sqft161 E Chicago Ave APT 33C, Chicago, IL 60611ActiveMLS ID #12692942, David Mahoney, Jameson Sotheby's Intl Realty. MRED as distributed by MLS GRID
- $1,095,0003 bd3 ba2.2k sqft1300 N Lake Shore Dr APT 9A, Chicago, IL 60610ActiveMLS ID #12681419, Carla Walker, @properties Christie's International Real Estate. MRED as distributed by MLS GRID
- $995,0003 bd3 ba2.6k sqft33 W Ontario St APT 14B, Chicago, IL 60654ActiveMLS ID #12619766, Amir Fouad, @properties Christie's International Real Estate. MRED as distributed by MLS GRID
- $850,0003 bd3 ba1.9k sqft530 N Lake Shore Dr APT 1104, Chicago, IL 60611ActiveMLS ID #12712874, Ann Caron, @properties Christie's International Real Estate. MRED as distributed by MLS GRID
- $965,0002 bd3 ba1.6k sqft600 N Lake Shore Dr APT 4608, Chicago, IL 60611Re-activatedMLS ID #12677592, Rachna Jain, ABR,CNC,CSC,GRI,SFR, Jameson Sotheby's International Realty. MRED as distributed by MLS GRID
- $750,0002 bd3 ba2.1k sqft1000 N Lake Shore Plz APT 24C, Chicago, IL 60611NewMLS ID #12728914, Daniel Adamski, Coldwell Banker Realty. MRED as distributed by MLS GRID
- $899,0003 bd3 ba2.2k sqft1100 N Lake Shore Dr APT 27B, Chicago, IL 60611ActiveMLS ID #12702274, Zivit Shamir, @properties Christie's International Real Estate. MRED as distributed by MLS GRID
- $930,0003 bd3 ba1.8k sqft505 N Lake Shore Dr APT 6206, Chicago, IL 60611ActiveMLS ID #12690850, Laura Meier, @properties Christie's International Real Estate. MRED as distributed by MLS GRID
- $1,097,7473 bd3 ba2.4k sqft737 W Washington Blvd APT 3607, Chicago, IL 60661ActiveMLS ID #12691802, Michael Rosenblum, Berkshire Hathaway HomeServices Chicago. MRED as distributed by MLS GRID
- $1,090,0003 bd2 ba1.5k sqft211 N Harbor Dr #3209, Chicago, IL 60601ActiveMLS ID #12713659, Bradley Brondyke, Jameson Sotheby's Intl Realty. MRED as distributed by MLS GRID
- $1,599,0003 bd4 ba2.4k sqft403 N Wabash Ave APT 3A, Chicago, IL 60611ActiveMLS ID #12711390, Millie Rosenbloom, Baird & Warner. MRED as distributed by MLS GRID
- $1,575,0003 bd3 ba2.1k sqft600 N Lake Shore Dr APT 3011, Chicago, IL 60611ActiveMLS ID #12701226, Christopher Secaur, @properties Christie's International Real Estate. MRED as distributed by MLS GRID
- $1,600,0003 bd3 ba2.5k sqft600 N Lake Shore Dr APT 1212, Chicago, IL 60611ActiveMLS ID #12716727, Stephanie Maloney, HomeSmart Connect LLC. MRED as distributed by MLS GRID
