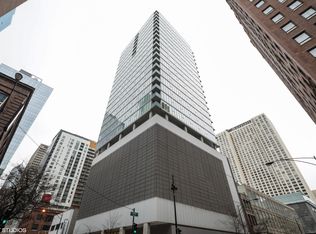
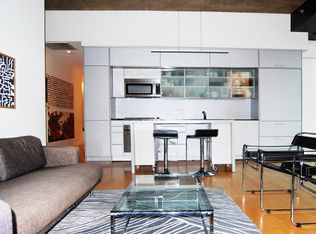
Designed by the acclaimed architecture firm Brininstool + Lynch, this architecturally significant Streeterville building sets the stage for an expansive 2,500-square-foot residence offering a refined balance of striking design, scale, and livability in one of Chicago's most iconic lakefront neighborhoods. The home features three generously proportioned bedrooms and three bathrooms, with nearly 11-foot ceilings throughout that enhance the sense of volume and light. Nearly 50 feet of west-facing terrace captures breathtaking western sunsets, seamlessly extending the main living space and framing sweeping Michigan Avenue and skyline views through expansive floor-to-ceiling windows. Sleek architectural lines, elevated finishes, and a commercial-grade kitchen create an environment equally suited for sophisticated entertaining and elevated everyday living. The primary suite is a true retreat, distinguished by its scale, privacy, and thoughtful finishes. The kitchen is uniquely positioned to showcase postcard views of the iconic Chicago Inn sign and the Hancock building, providing a dramatic and memorable backdrop to daily life. This residence strikes a rare balance between expansive, open-concept living areas and a highly functional layout, complemented by exceptionally large bedroom sizes that allow for flexibility, comfort, and privacy. Residents enjoy one heated indoor parking space plus storage, along with full-service luxury building amenities, including 24-hour door staff, fitness center, indoor pool, and sundeck. Ideally located, the home provides immediate access to Michigan Avenue shopping and the Chicago Riverfront, just a few blocks south-offering a vibrant 1.25-mile promenade of dining, boating, cafes, and cultural experiences, placing you moments from the lakefront, the Magnificent Mile, and the city's finest restaurants and attractions.
Contingent
Price cut: $104K (5/14)
$995,000
550 N Saint Clair St APT 2503, Chicago, IL 60611
3beds
2,500sqft
:
Get pre-qualified$9,917/mo
Condominium, Single Family Residence
Built in 2008
-- sqft lot
$-- Zestimate®
$398/sqft
$2,359/mo HOA
What's special
- 86 days |
- 395 |
- 26 |
Zillow last checked:
Listing updated:
Listed by:
Joy Larkin 312-607-8010,
@properties Christie's International Real Estate
Source: MRED as distributed by MLS GRID,MLS#: 12648702
Facts & features
Interior
Bedrooms & bathrooms
- Bedrooms: 3
- Bathrooms: 3
- Full bathrooms: 3
Rooms
- Room types: Terrace, Foyer
Primary bedroom
- Features: Flooring (Hardwood), Window Treatments (Curtains/Drapes), Bathroom (Full)
- Level: Main
- Area: 256 Square Feet
- Dimensions: 16X16
Bedroom 2
- Features: Flooring (Hardwood), Window Treatments (Curtains/Drapes)
- Level: Main
- Area: 195 Square Feet
- Dimensions: 15X13
Bedroom 3
- Features: Flooring (Hardwood), Window Treatments (Curtains/Drapes)
- Level: Main
- Area: 238 Square Feet
- Dimensions: 17X14
Dining room
- Features: Flooring (Hardwood), Window Treatments (Curtains/Drapes)
- Level: Main
- Dimensions: COMBO
Foyer
- Features: Flooring (Hardwood)
- Level: Main
- Area: 60 Square Feet
- Dimensions: 12X5
Kitchen
- Features: Kitchen (Eating Area-Breakfast Bar, Island, Granite Counters, Updated Kitchen), Flooring (Hardwood), Window Treatments (Curtains/Drapes)
- Level: Main
- Area: 286 Square Feet
- Dimensions: 22X13
Laundry
- Level: Main
- Area: 36 Square Feet
- Dimensions: 6X6
Living room
- Features: Flooring (Hardwood), Window Treatments (Curtains/Drapes)
- Level: Main
- Area: 504 Square Feet
- Dimensions: 24X21
Other
- Features: Flooring (Other)
- Level: Main
- Area: 250 Square Feet
- Dimensions: 50X5
Heating
- Natural Gas, Forced Air
Cooling
- Central Air
Appliances
- Included: Microwave, Dishwasher, Refrigerator, High End Refrigerator, Washer, Dryer, Disposal, Wine Refrigerator, Cooktop, Oven, Gas Cooktop, Electric Oven
- Laundry: Washer Hookup
Features
- Elevator
- Flooring: Hardwood
- Basement: None
- Common walls with other units/homes: End Unit
Interior area
- Total structure area: 0
- Total interior livable area: 2,500 sqft
Property
Parking
- Total spaces: 1
- Parking features: Garage Door Opener, Heated Garage, Garage, Yes, Garage Owned, Attached
- Attached garage spaces: 1
- Has uncovered spaces: Yes
Accessibility
- Accessibility features: No Disability Access
Features
- Exterior features: Balcony
- Pool features: In Ground
Details
- Additional parcels included: 17101220331174
- Parcel number: 17101220331232
- Special conditions: None
- Other equipment: Ceiling Fan(s)
Construction
Type & style
- Home type: Condo
- Property subtype: Condominium, Single Family Residence
Materials
- Concrete
Condition
- New construction: No
- Year built: 2008
Utilities & green energy
- Electric: Circuit Breakers
- Sewer: Public Sewer
- Water: Lake Michigan
Community & HOA
Community
- Security: Fire Sprinkler System, Carbon Monoxide Detector(s)
HOA
- Has HOA: Yes
- Amenities included: Door Person, Elevator in Residence, Exercise Room, Storage, On Site Manager/Engineer, Sundeck, Indoor Pool
- Services included: Heat, Air Conditioning, Water, Gas, Parking, Insurance, Doorman, Cable TV, Pool, Exterior Maintenance, Scavenger, Snow Removal, Internet
- HOA fee: $2,359 monthly
Location
- Region: Chicago
Financial & listing details
- Price per square foot: $398/sqft
- Tax assessed value: $1,193,330
- Annual tax amount: $25,586
- Date on market: 5/14/2026
- Ownership: Condo
Estimated market value
Not available
Estimated sales range
Not available
Not available
Price history
| Date | Event | Price |
|---|---|---|
| 7/17/2026 | Contingent | $995,000$398/sqft |
Source:  MRED as distributed by MLS GRID #12648702 Report a problem MRED as distributed by MLS GRID #12648702 Report a problem | ||
| 5/14/2026 | Price change | $995,000-9.5%$398/sqft |
Source: MRED as distributed by MLS GRID #12648702 Report a problem | ||
| 2/28/2026 | Listed for sale | $1,099,000-26.7%$440/sqft |
Source: MRED as distributed by MLS GRID #12565447 Report a problem | ||
| 10/21/2015 | Listing removed | $1,500,000$600/sqft |
Source: Baird & Warner #09013271 Report a problem | ||
| 8/16/2015 | Listed for sale | $1,500,000+21.5%$600/sqft |
Source: Baird & Warner #09013271 Report a problem | ||
| 4/7/2010 | Sold | $1,235,000$494/sqft |
Source: Public Record Report a problem | ||
Public tax history
| Year | Property taxes | Tax assessment |
|---|---|---|
| 2024 | $23,975 -18.2% | $119,333 -14.1% |
| 2023 | $29,325 +2.6% | $138,989 |
| 2022 | $28,588 +2.3% | $138,989 |
| 2021 | $27,949 -6.4% | $138,989 +3.7% |
| 2020 | $29,852 +2.1% | $134,005 -7.9% |
| 2019 | $29,236 +1.7% | $145,516 |
| 2018 | $28,744 +4% | $145,516 +13.3% |
| 2017 | $27,637 +7.5% | $128,381 |
| 2016 | $25,713 +9.3% | $128,381 |
| 2015 | $23,525 +7.8% | $128,381 +9.2% |
| 2014 | $21,817 +2% | $117,588 |
| 2013 | $21,386 | $117,588 |
Find assessor info on the county website
Monthly payment
Est. payment
Payment breakdown
Explore the cost of this home by adjusting the details. Changes won't be saved.Climate risks
Neighborhood: Streeterville
Nearby schools
GreatSchools rating
- 4/10Ogden Elementary SchoolGrades: PK-8Distance: 0.6 mi
- 1/10Wells Community Academy High SchoolGrades: 9-12Distance: 2.4 mi
Schools provided by the listing agent
- Elementary: Ogden Elementary
- Middle: Ogden Elementary
- High: Wells Community Academy Senior H
- District: 299
Source: MRED as distributed by MLS GRID. This data may not be complete. We recommend contacting the local school district to confirm school assignments for this home.
- $495,1003 bd3 ba2.5k sqft550 N Saint Clair St APT 1403, Chicago, IL 60611Off Market
- $493,7002 bd2 ba1.2k sqft550 N Saint Clair St APT 1001, Chicago, IL 60611Off Market
- $40,1003 bd3 ba2.5k sqft550 N Saint Clair St #P-66, Chicago, IL 60611Off Market
- $485,0002 bd2 ba1.2k sqft550 N Saint Clair St APT 1506, Chicago, IL 60611Sold
- $40,1002 bd2 ba1.2k sqft550 N Saint Clair St #P-75, Chicago, IL 60611Off Market
- $475,0002 bd2 ba1.2k sqft550 N Saint Clair St APT 1501, Chicago, IL 60611For Sale
- $664,1003 bd3 ba2.5k sqft550 N Saint Clair St APT 1404, Chicago, IL 60611Off Market
- $670,1003 bd3 ba2.5k sqft550 N Saint Clair St APT 907, Chicago, IL 60611Off Market
- $432,5001 bd2 ba1.2k sqft550 N Saint Clair St APT 2204, Chicago, IL 60611Sold
A local agent can set up tours, give advice and negotiate with sellers.
A local lender can help you make sure your offer is ready when you are.
Similar homes
- $1,000,0003 bd2 ba1.6k sqft240 E Illinois St APT 3101, Chicago, IL 60611Active
 MLS ID #12680526, Hunter Andre, Baird & Warner. MRED as distributed by MLS GRID
 - $950,0003 bd2 ba1.6k sqft240 E Illinois St APT 3001, Chicago, IL 60611Active
 MLS ID #12685649, Rafael Murillo, Compass. MRED as distributed by MLS GRID
 - $1,099,0002 bd3 ba1.8k sqft401 N Wabash Ave Unit 79B, Chicago, IL 60611Active
 MLS ID #12696623, Alex Wolking, Keller Williams ONEChicago. MRED as distributed by MLS GRID
 - $995,0003 bd3 ba2.6k sqft33 W Ontario St APT 14B, Chicago, IL 60654Active
 MLS ID #12619766, Amir Fouad, @properties Christie's International Real Estate. MRED as distributed by MLS GRID
 - $1,025,0002 bd3 ba1.8k sqft161 E Chicago Ave APT 33C, Chicago, IL 60611ActiveMLS ID #12692942, David Mahoney, Jameson Sotheby's Intl Realty. MRED as distributed by MLS GRID
- $1,050,0003 bd3 ba1.8k sqft57 E Delaware Pl APT 1805, Chicago, IL 60611ActiveMLS ID #12633258, Chezi Rafaeli, Coldwell Banker Realty. MRED as distributed by MLS GRID
- $999,5002 bd2 ba1.7k sqft180 E Pearson St APT 4002, Chicago, IL 60611ActiveMLS ID #12709783, Mario Greco, Compass. MRED as distributed by MLS GRID
- $1,250,0003 bd3 ba1.8k sqft57 E Delaware Pl APT 3905, Chicago, IL 60611NewMLS ID #12708214, Judith Pielet, Baird & Warner. MRED as distributed by MLS GRID
- $1,250,0003 bd3 ba2.6k sqft25 E Superior St APT 3601, Chicago, IL 60611ActiveMLS ID #12658344, Susan Miner, Premier Relocation, Inc.. MRED as distributed by MLS GRID
- $850,0003 bd3 ba2k sqft200 E Delaware Pl APT 24F, Chicago, IL 60611ActiveMLS ID #12683629, Patrick J Natale, ABR, Compass. MRED as distributed by MLS GRID
- $875,0002 bd2 ba1.8k sqft505 N Lake Shore Dr #616-617, Chicago, IL 60611NewMLS ID #12701042, Denise Salazar, Coldwell Banker Realty. MRED as distributed by MLS GRID
- $930,0003 bd3 ba1.8k sqft505 N Lake Shore Dr APT 6206, Chicago, IL 60611ActiveMLS ID #12690850, Laura Meier, @properties Christie's International Real Estate. MRED as distributed by MLS GRID
- $675,0002 bd2 ba1.5k sqft25 E Superior St APT 1801, Chicago, IL 60611NewMLS ID #12725927, Olena Surber, Jameson Sotheby's Intl Realty. MRED as distributed by MLS GRID
- $975,0003 bd3 ba2.4k sqft1001 W Madison St APT 710, Chicago, IL 60607ActiveMLS ID #12716485, Jamie Hering, CSC, Coldwell Banker Realty. MRED as distributed by MLS GRID
- $879,0001 bd2 ba1.4k sqft118 E Erie St Unit 23D, Chicago, IL 60611ActiveMLS ID #12710016, Tanya Hamilton, Jameson Sotheby's Intl Realty. MRED as distributed by MLS GRID
- $1,275,0003 bd3 ba2.5k sqft161 E Chicago Ave APT 38A, Chicago, IL 60611ActiveMLS ID #12690324, Melinda Jakovich-Lagrange, Compass. MRED as distributed by MLS GRID
- $1,049,0002 bd3 ba2k sqft401 N Wabash Ave #44F, Chicago, IL 60601ActiveMLS ID #12611596, Chris Arce, Kale Realty. MRED as distributed by MLS GRID
- $1,099,0003 bd3 ba2.6k sqft333 N Canal St APT 3404, Chicago, IL 60606ActiveMLS ID #12715250, Harold Blum, @properties Christie's International Real Estate. MRED as distributed by MLS GRID
- $1,375,0003 bd4 ba3k sqft21 E Huron St APT 2803, Chicago, IL 60611ActiveMLS ID #12691185, Jeffrey Lowe, Compass. MRED as distributed by MLS GRID
- $949,0002 bd4 ba2.3k sqft635 N Dearborn St APT 2803, Chicago, IL 60654ActiveMLS ID #12695100, Ken Jungwirth, @properties Christie's International Real Estate. MRED as distributed by MLS GRID
