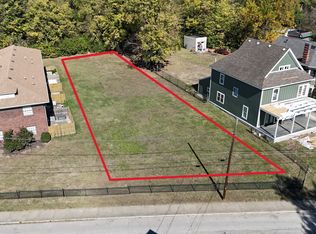
Investors or Renovation Loan Buyers, don't miss this property. This home boasts .33 acres with views of Fall Creek. One of the bigger lots in this close of proximity to downtown, this home has room to build a garage, and/or carriage home. Renovation was started, but due to life changes, Seller has decided to unload. ARV Comps are GREAT, leaving you with tons of potential for profit or equity. One of the bigger homes, and bigger lots, with all the dirty work mostly done, don't miss this opportunity to swoop in and make this home yours. Siding has been completed, it's down to the studs, plumbing, electrical, HVAC, and framing almost finished. Come add your touches before drywall and finishes. Plans attached for your reference.
Pending
$499,000
550 Sutherland Ave, Indianapolis, IN 46205
4beds
3,618sqft
Residential, Single Family Residence
Built in 1955
0.33 Acres Lot
$473,400 Zestimate®
$138/sqft
$-- HOA
What's special
Siding has been completed
- 178 days
- 12
- 0
Zillow last checked:
Listing updated:
Listed by:
Christina Eslinger christina.eslinger@talktotucker.com,
F.C. Tucker Company
Source: MIBOR as distributed by MLS GRID,MLS#: 22096871
Facts & features
Interior
Bedrooms & bathrooms
- Bedrooms: 4
- Bathrooms: 4
- Full bathrooms: 3
- 1/2 bathrooms: 1
- Main level bathrooms: 1
Primary bedroom
- Features: Other
- Level: Upper
- Area: 260 Square Feet
- Dimensions: 20x13
Bedroom 2
- Features: Other
- Level: Upper
- Area: 182 Square Feet
- Dimensions: 13x14
Bedroom 3
- Features: Other
- Level: Upper
- Area: 195 Square Feet
- Dimensions: 15x13
Bedroom 4
- Features: Other
- Level: Upper
- Area: 182 Square Feet
- Dimensions: 13x14
Other
- Features: Other
- Level: Upper
- Area: 570 Square Feet
- Dimensions: 19x30
Dining room
- Features: Other
- Level: Main
- Area: 260 Square Feet
- Dimensions: 20x13
Kitchen
- Features: Other
- Level: Main
- Area: 340 Square Feet
- Dimensions: 17x20
Laundry
- Features: Other
- Level: Main
- Area: 42 Square Feet
- Dimensions: 6x7
Living room
- Features: Other
- Level: Main
- Area: 357 Square Feet
- Dimensions: 17x21
Heating
- Forced Air
Cooling
- None
Appliances
- Included: None
Features
- Pantry, Walk-In Closet(s)
- Has basement: Yes
Interior area
- Total structure area: 3,618
- Total interior livable area: 3,618 sqft
- Finished area below ground: 0
Property
Features
- Levels: Tri-Level
- Has view: Yes
- View description: Creek/Stream
- Has water view: Yes
- Water view: Creek/Stream
- Waterfront features: Water View
Lot
- Size: 0.33 Acres
- Features: Sidewalks, Mature Trees
Details
- Parcel number: 490625129003000101
- Special conditions: As Is,Broker Owned
- Horse amenities: None
Construction
Type & style
- Home type: SingleFamily
- Architectural style: Other
- Property subtype: Residential, Single Family Residence
Materials
- Cement Siding
- Foundation: Brick/Mortar, Cellar
Condition
- Fixer,Under Construction
- New construction: No
- Year built: 1955
Utilities & green energy
- Water: Public
Community & HOA
Community
- Subdivision: No Subdivision
HOA
- Has HOA: No
Location
- Region: Indianapolis
Financial & listing details
- Price per square foot: $138/sqft
- Tax assessed value: $212,300
- Annual tax amount: $440
- Date on market: 4/22/2026
- Cumulative days on market: 51 days
Estimated market value
$473,400
$450,000 - $497,000
$2,462/mo
Price history
| Date | Event | Price |
|---|---|---|
| 6/11/2026 | Pending sale | $499,000$138/sqft |
Source:  MIBOR as distributed by MLS GRID #22096871 Report a problem MIBOR as distributed by MLS GRID #22096871 Report a problem | ||
| 5/28/2026 | Listed for sale | $499,000$138/sqft |
Source: MIBOR as distributed by MLS GRID #22096871 Report a problem | ||
| 4/28/2026 | Pending sale | $499,000$138/sqft |
Source: MIBOR as distributed by MLS GRID #22096871 Report a problem | ||
| 4/22/2026 | Listed for sale | $499,000+109.6%$138/sqft |
Source: MIBOR as distributed by MLS GRID #22096871 Report a problem | ||
| 5/8/2025 | Sold | $238,050+3.5%$66/sqft |
Source: MIBOR as distributed by MLS GRID #22027060 Report a problem | ||
| 4/6/2025 | Pending sale | $230,000$64/sqft |
Source: MIBOR as distributed by MLS GRID #22027060 Report a problem | ||
| 4/2/2025 | Listed for sale | $230,000$64/sqft |
Source: MIBOR as distributed by MLS GRID #22027060 Report a problem | ||
Public tax history
| Year | Property taxes | Tax assessment |
|---|---|---|
| 2025 | $343 +2% | $212,300 +5.6% |
| 2024 | $336 +2% | $201,000 |
| 2023 | $330 +2% | $201,000 +42.4% |
| 2022 | $323 +2% | $141,200 +6.7% |
| 2021 | $317 +2% | $132,300 |
| 2020 | $311 +2% | $132,300 +3.6% |
| 2019 | $305 -7.9% | $127,700 +29.1% |
| 2018 | $331 -10.1% | $98,900 +2.4% |
| 2017 | $368 -34.1% | $96,600 +11.4% |
| 2016 | $559 +2% | $86,700 -12.2% |
| 2014 | $548 -5.7% | $98,800 |
| 2013 | $581 | $98,800 +2.3% |
| 2012 | $581 | $96,600 -4.4% |
| 2011 | -- | $101,000 |
| 2010 | $574 +2% | $101,000 |
| 2009 | $563 | $101,000 +2.2% |
| 2007 | -- | $98,800 -11.9% |
| 2006 | -- | $112,200 +19% |
| 2005 | -- | $94,300 |
| 2004 | -- | $94,300 |
| 2003 | -- | $94,300 +398.9% |
| 2002 | -- | $18,900 +200% |
| 2001 | -- | $6,300 |
| 2000 | -- | $6,300 |
Find assessor info on the county website
Monthly payment
Est. payment
Payment breakdown
Explore the cost of this home by adjusting the details. Changes won't be saved.Climate risks
Neighborhood: Near Northside
Similar homes
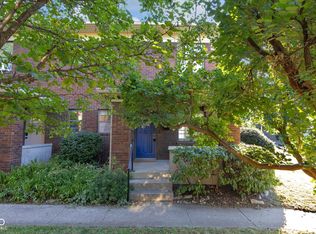
- $475,0003 bd3 ba2.7k sqft2226 Bellefontaine St, Indianapolis, IN 46205Active
 MLS ID #22092939, Takisha Hunt, Keller Williams Indy Metro NE. MIBOR as distributed by MLS GRID
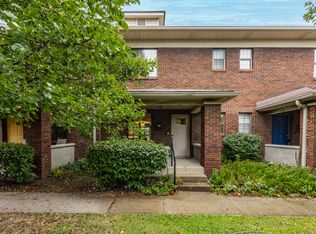
 - $389,5004 bd3 ba3.2k sqft2946 Broadway St, Indianapolis, IN 46205Active
 MLS ID #22111895, Gib Barker, Exceptional Homes Realty. MIBOR as distributed by MLS GRID
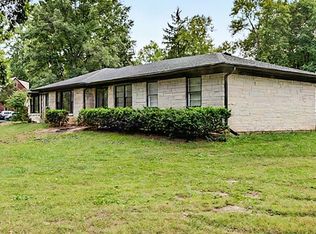
 - $480,0005 bd3 ba2.8k sqft4344 Sylvan Rd, Indianapolis, IN 46228Active
 MLS ID #22130200, Marlene Agosto, Realty of America LLC. MIBOR as distributed by MLS GRID
 - $259,0004 bd4 ba3.4k sqft3026 Broadway St, Indianapolis, IN 46205Active
 MLS ID #22118587, Patrice Allen, PMA Realty. MIBOR as distributed by MLS GRID
