24 hr notice please owner occupied Experience the Florida lifestyle in this beautifully updated home set on Blue Ridge Lake, part of a peaceful chain of lakes where small boats are welcome. The highlight of the home is the west-facing lanai, offering breathtaking sunset views across the water that create the perfect backdrop for relaxing evenings or entertaining guests. The outdoor space is designed for enjoyment with an updated pool deck, resurfaced pool, and updated pool cage, giving you a private setting to unwind while overlooking the lake. Inside, the recently updated kitchen provides a modern feel and functional layout, complemented by an updated bathrooms and thoughtful improvements throughout the home. Updated mechanics peace of mind. Originally designed as a 3 bedroom, 2 bath home, the layout offers flexibility and can easily be converted back, providing added value and future potential for additional space. The setting feels peaceful and private while still being incredibly convenient. Just a short five-minute walk brings you to Coco Plum Shopping Center where you will find restaurants, grocery stores, and everyday essentials. This home offers the perfect balance of location, updates, water views, and unforgettable Florida sunsets, creating a true slice of paradise
Pending
Price cut: $15K (5/15)
$424,900
5509 BARLOW TERRACE, NORTH PORT, FL 34287
2beds
2,110sqft
:
Get pre-qualified$2,731/mo
Single Family Residence
Built in 1994
0.33 Acres Lot
$-- Zestimate®
$201/sqft
$-- HOA
What's special
Recently updated kitchenWest-facing lanaiResurfaced poolUpdated pool deckUpdated pool cageUpdated bathroomsPeaceful chain of lakes
- 125 days |
- 54 |
- 3 |
Zillow last checked:
Listing updated:
Listed by:
Thomas Murphy 941-258-6866,
EXIT KING REALTY 941-497-6060
Source: Stellar MLS,MLS#: N6143583 Originating MLS: Venice
Originating MLS: Venice
Facts & features
Interior
Bedrooms & bathrooms
- Bedrooms: 2
- Bathrooms: 2
- Full bathrooms: 2
Rooms
- Room types: Attic
Primary bedroom
- Features: Bath With Whirlpool, Walk-In Closet(s)
- Level: First
- Area: 363 Square Feet
- Dimensions: 12.1x30
Dinette
- Level: First
- Area: 86.33 Square Feet
- Dimensions: 9.7x8.9
Family room
- Level: First
- Area: 229.52 Square Feet
- Dimensions: 15.1x15.2
Foyer
- Level: First
- Area: 53.95 Square Feet
- Dimensions: 8.3x6.5
Kitchen
- Level: First
- Area: 97.58 Square Feet
- Dimensions: 8.2x11.9
Living room
- Level: First
- Area: 162.14 Square Feet
- Dimensions: 13.4x12.1
Heating
- Electric
Cooling
- Central Air
Appliances
- Included: Dishwasher, Disposal, Dryer, Electric Water Heater, Exhaust Fan, Ice Maker, Microwave, Refrigerator, Washer
- Laundry: Inside, Laundry Closet
Features
- Ceiling Fan(s), In-Law Floorplan
- Flooring: Tile, Hardwood
- Doors: Sliding Doors
- Has fireplace: No
Interior area
- Total structure area: 2,510
- Total interior livable area: 2,110 sqft
Video & virtual tour
Property
Parking
- Total spaces: 3
- Parking features: Garage - Attached, Carport
- Attached garage spaces: 2
- Carport spaces: 1
- Covered spaces: 3
Features
- Levels: One
- Stories: 1
- Has private pool: Yes
- Pool features: Gunite, In Ground, Salt Water, Screen Enclosure
- Has view: Yes
- View description: Water, Lake
- Has water view: Yes
- Water view: Water,Lake
- Waterfront features: Canal - Freshwater, Lake Front, Brackish Water Access, Freshwater Canal Access, Lake Privileges
- Body of water: BLUE RIDGE LAKE
Lot
- Size: 0.33 Acres
Details
- Additional structures: Shed(s)
- Parcel number: 1002006315
- Zoning: RSF2
- Special conditions: None
Construction
Type & style
- Home type: SingleFamily
- Property subtype: Single Family Residence
Materials
- Block
- Foundation: Slab
- Roof: Shingle
Condition
- Completed
- New construction: No
- Year built: 1994
Utilities & green energy
- Sewer: Septic Tank
- Water: Canal/Lake For Irrigation, Public
- Utilities for property: Cable Available, Cable Connected, Electricity Connected, Street Lights
Community & HOA
Community
- Pet fee: $0 monthly
- Subdivision: PORT CHARLOTTE SUB 04
HOA
- Has HOA: No
Location
- Region: North Port
Financial & listing details
- Price per square foot: $201/sqft
- Tax assessed value: $356,300
- Annual tax amount: $5,259
- Date on market: 3/27/2026
- Cumulative days on market: 123 days
- Ownership: Fee Simple
- Total actual rent: 0
- Electric utility on property: Yes
- Road surface type: Asphalt
Estimated market value
Not available
Estimated sales range
Not available
Not available
Price history
| Date | Event | Price |
|---|---|---|
| 6/15/2026 | Pending sale | $424,900$201/sqft |
Source:  Stellar MLS #N6143583 Report a problem Stellar MLS #N6143583 Report a problem | ||
| 5/15/2026 | Price change | $424,900-3.4%$201/sqft |
Source: Stellar MLS #N6143583 Report a problem | ||
| 3/27/2026 | Listed for sale | $439,900+2099.5%$208/sqft |
Source: Stellar MLS #N6143583 Report a problem | ||
| 4/4/2022 | Sold | $20,000-92.3%$9/sqft |
Source: Public Record Report a problem | ||
| 7/22/2004 | Sold | $259,000+69.3%$123/sqft |
Source: Public Record Report a problem | ||
| 2/19/1998 | Sold | $153,000$73/sqft |
Source: Public Record Report a problem | ||
Public tax history
| Year | Property taxes | Tax assessment |
|---|---|---|
| 2025 | $5,256 +4.1% | $330,748 +2.9% |
| 2024 | $5,050 +9.4% | $321,427 +8.8% |
| 2023 | $4,615 +23.6% | $295,463 +33.8% |
| 2022 | $3,735 +10.5% | $220,855 +7.6% |
| 2021 | $3,379 +4.2% | $205,333 +5.3% |
| 2020 | $3,244 +3% | $194,945 +2.9% |
| 2019 | $3,148 +13.7% | $189,408 +4.1% |
| 2018 | $2,769 -3.4% | $182,021 +9.5% |
| 2017 | $2,866 +15.3% | $166,179 -15.2% |
| 2016 | $2,486 | $195,900 +16.3% |
| 2015 | $2,486 | $168,500 +28.4% |
| 2014 | $2,486 +10.6% | $131,254 |
| 2013 | $2,248 +8.2% | $131,254 +5.9% |
| 2012 | $2,076 +4.9% | $124,000 +3.7% |
| 2011 | $1,979 -11% | $119,600 -13.1% |
| 2010 | $2,224 -20.6% | $137,627 +4.6% |
| 2009 | $2,800 | $131,600 -30.7% |
| 2008 | $2,800 -27% | $190,000 -22.5% |
| 2007 | $3,835 | $245,096 +5.1% |
| 2006 | -- | $233,107 +5.7% |
| 2005 | -- | $220,500 +48.3% |
| 2004 | $2,615 -0.7% | $148,696 +1.9% |
| 2003 | $2,633 +1.9% | $145,923 +2.9% |
| 2002 | $2,584 +6.2% | $141,819 +1.6% |
| 2001 | $2,433 +2.4% | $139,586 +3% |
| 2000 | $2,375 | $135,520 |
Find assessor info on the county website
Monthly payment
Est. payment
Payment breakdown
Explore the cost of this home by adjusting the details. Changes won't be saved.Climate risks
Neighborhood: 34287
Nearby schools
GreatSchools rating
- 7/10Cranberry Elementary SchoolGrades: PK-5Distance: 1.8 mi
- 8/10Heron Creek Middle SchoolGrades: 6-8Distance: 2.5 mi
- 3/10North Port High SchoolGrades: PK,9-12Distance: 2.6 mi
Schools provided by the listing agent
- Elementary: Cranberry Elementary
- Middle: Heron Creek Middle
- High: North Port High
Source: Stellar MLS. This data may not be complete. We recommend contacting the local school district to confirm school assignments for this home.
- $334,3002 bd2 ba1.1k sqft5483 Barlow Ter, North Port, FL 34287Off Market

- $316,3004 bd2 ba1.6k sqft5535 Barlow Ter, North Port, FL 34287Off Market
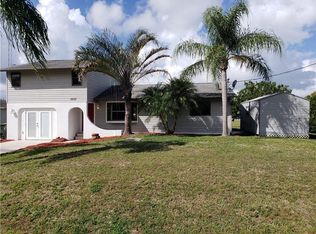
- $420,3003 bd2 ba2.3k sqft5457 Barlow Ter, North Port, FL 34287Off Market
- $399,0004 bd3 ba2.1k sqft4095 Vermont Ln, North Port, FL 34287Off Market
- $288,9003 bd2 ba1.7k sqft5561 Barlow Ter, North Port, FL 34287Off Market
- $288,0003 bd2 ba1.3k sqft5650 Lingle St, North Port, FL 34287Sold
- $---- bd-- ba-- sqft5650 Lingle St, North Pt, FL 34287Off Market
- $350,3003 bd2 ba1.9k sqft5431 Barlow Ter, North Port, FL 34287Off Market
A local agent can set up tours, give advice and negotiate with sellers.
Similar homes
- $449,0003 bd3 ba1.6k sqft4891 LIBBY COURT, NORTH PORT, FL 34287For Sale

 MLS ID #C7527929, Olena Tyrak, REALTY ONE GROUP MVP. Stellar MLS
 - $329,9003 bd2 ba1.6k sqft2147 FLORIBANNA STREET, NORTH PORT, FL 34287For Sale
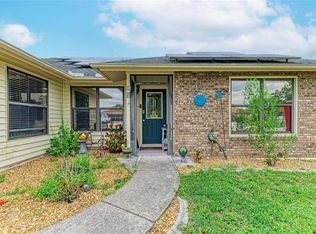 MLS ID #A4699347, Pamela Williams, PLLC, FINE PROPERTIES. Stellar MLS
 - $462,0004 bd2 ba2.2k sqft4235 SHOREWOOD STREET, NORTH PORT, FL 34286For Sale
 MLS ID #D6147099, Jennifer Garcia, PEACOCK PREMIER PROPERTIES LLC. Stellar MLS
 - $409,0003 bd2 ba1.7k sqft2725 ROYAL PALM DRIVE, NORTH PORT, FL 34288For Sale
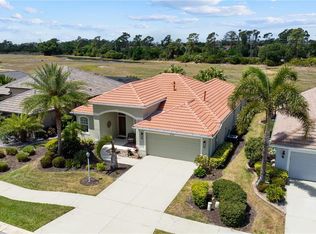 MLS ID #C7525370, Gabriella Almeder, REALTY BY DALE THOMAS. Stellar MLS
 - $479,9003 bd2 ba1.9k sqft4462 LA FRANCE AVENUE, NORTH PORT, FL 34286For SaleMLS ID #C7525891, Tricia DeClue, RE/MAX PALM REALTY. Stellar MLS
- $369,9003 bd2 ba2.2k sqft2596 SHALIMAR TERRACE, NORTH PORT, FL 34286For SaleMLS ID #D6147687, Diane Deily, SHIFTING SANDS PROPERTY SERVICES LLC. Stellar MLS
- $575,0004 bd3 ba2.4k sqft5302 WHITE IBIS CT., NORTH PORT, FL 34287For SaleMLS ID #C7526872, Holly Henry, KELLER WILLIAMS ISLAND LIFE REAL ESTATE. Stellar MLS
- $249,0002 bd2 ba1.3k sqft5800 SABAL TRACE DRIVE #301, NORTH PORT, FL 34287For SaleMLS ID #TB8529441, Shawna Kugler, EZ CHOICE MLS, INC. Stellar MLS
- $315,0003 bd2 ba1.7k sqft2720 S BISCAYNE DRIVE, NORTH PORT, FL 34287For SaleMLS ID #N6141414, Edie Lomason, MICHAEL SAUNDERS & COMPANY. Stellar MLS
- $450,0003 bd3 ba2.1k sqft4236 FENWAY STREET, PORT CHARLOTTE, FL 33948For SaleMLS ID #C7526659, Christopher Grant, GRANT TEAM REAL ESTATE, LLC. Stellar MLS
- $505,0003 bd2 ba1.7k sqft361 CHESHIRE STREET, PORT CHARLOTTE, FL 33953For SaleMLS ID #C7523197, Sharon Neuhofer, COLDWELL BANKER SUNSTAR REALTY. Stellar MLS
- $429,9003 bd2 ba2.1k sqft23439 FREEPORT AVENUE, PORT CHARLOTTE, FL 33954For SaleMLS ID #C7523052, Laura Frantz, COLDWELL BANKER SUNSTAR REALTY. Stellar MLS
- $495,0003 bd2 ba2k sqft5769 E PRICE BOULEVARD, NORTH PORT, FL 34288For SaleMLS ID #O6414242, Jeanay Adamich, LAKESIDE REALTY WINDERMERE INC. Stellar MLS
- $305,0003 bd2 ba1.4k sqft1299 TRIPOLI STREET, NORTH PORT, FL 34286For SaleMLS ID #C7525560, Ashley Braverman, LPT REALTY, LLC. Stellar MLS
- $449,0003 bd2 ba2.1k sqft7411 SNOW DRIVE, ENGLEWOOD, FL 34224For SaleMLS ID #D6147654, Nicole Mantha, KELLER WILLIAMS ISLAND LIFE REAL ESTATE. Stellar MLS
- $425,0003 bd2 ba2k sqft409 TOMOKA DRIVE, ENGLEWOOD, FL 34223For SaleMLS ID #D6147553, Katie Smallwood, PA, KELLER WILLIAMS ISLAND LIFE REAL ESTATE. Stellar MLS
- $430,0003 bd2 ba1.6k sqft257 BROADMOOR LANE, ROTONDA WEST, FL 33947For SaleMLS ID #TB8503959, Aaron Beeman, CENTURY 21 INTEGRA. Stellar MLS
- $395,0003 bd2 ba1.8k sqft23530 CLAY AVENUE, PORT CHARLOTTE, FL 33954For SaleMLS ID #A4692369, Jennifer Albright, HUNT BROTHERS REALTY, INC.. Stellar MLS
- $435,0002 bd2 ba2.1k sqft3168 E VILLAGE DRIVE, VENICE, FL 34293For SaleMLS ID #N6141026, Betty Rucci, COLDWELL BANKER REALTY. Stellar MLS
- $245,0003 bd2 ba1.2k sqft2963 BELOIT TERRACE, NORTH PORT, FL 34286For SaleMLS ID #A4699611, Sunny Singh, SINGH RE LLC. Stellar MLS
