Surrounded by protected nature preserve views both in front of and behind the property, this award-winning custom brick ranch offers a level of privacy and natural beauty rarely found in the City of Green. Tucked away at the end of a quiet cul-de-sac in Deer Pines Estates, the home was recognized as the HBA's Best New Home in 2001 and combines exceptional craftsmanship with the convenience of first-floor living.
Nearly 3,000 square feet of thoughtfully designed living space features an open floor plan, exquisite woodwork, unique architectural details, and three fireplaces that create warmth and character throughout the home. Whether enjoying your morning coffee on the front porch or relaxing on the private rear deck overlooking the preserve, you'll appreciate the peaceful setting from every angle.
The finished walkout lower level adds approximately 2,000 square feet of additional living space, complete with a full kitchen, entertainment area, family room with fireplace, and two bedrooms connected by a Jack-and-Jill bath—ideal for guests, extended family, or multi-generational living. With more than 1,000 square feet of additional storage, including a built-in barn and workshop, this one-of-a-kind property offers the perfect combination of privacy, functionality, and timeless quality.
Pending
$775,000
5536 Deer Pines Dr, Clinton, OH 44216
3beds
4,948sqft
:
Get pre-qualified$5,469/mo
SingleFamily
Built in 2001
1 Acres Lot
$-- Zestimate®
$157/sqft
$-- HOA
What's special
Exceptional craftsmanshipOpen floor planExquisite woodworkUnique architectural detailsAward-winning custom brick ranchConvenience of first-floor livingFront porch
- 37 days |
- 1,227 |
- 30 |
Listed by:
Property Owner (330) 701-2661
Facts & features
Interior
Bedrooms & bathrooms
- Bedrooms: 3
- Bathrooms: 4
- Full bathrooms: 2
- 1/2 bathrooms: 2
Heating
- Forced air, Other, Gas
Cooling
- Refrigerator, Central
Appliances
- Included: Dishwasher, Dryer, Garbage disposal, Microwave, Range / Oven, Refrigerator, Washer
Features
- Flooring: Tile, Carpet, Hardwood
- Basement: Partially finished
- Has fireplace: Yes
Interior area
- Total interior livable area: 4,948 sqft
Property
Parking
- Total spaces: 3
- Parking features: Garage - Attached
Features
- Exterior features: Brick
- Has view: Yes
- View description: Park, Water
- Has water view: Yes
- Water view: Water
Lot
- Size: 1 Acres
Details
- Parcel number: 2813592
Construction
Type & style
- Home type: SingleFamily
Materials
- brick
- Roof: Asphalt
Condition
- New construction: No
- Year built: 2001
Community & HOA
Location
- Region: Clinton
Financial & listing details
- Price per square foot: $157/sqft
- Tax assessed value: $501,700
- Annual tax amount: $8,176
- Date on market: 6/21/2026
Estimated market value
Not available
Estimated sales range
Not available
$3,682/mo
Price history
| Date | Event | Price |
|---|---|---|
| 7/12/2026 | Pending sale | $775,000$157/sqft |
Source: Owner Report a problem | ||
| 6/21/2026 | Listed for sale | $775,000+1007.1%$157/sqft |
Source: Owner Report a problem | ||
| 12/5/2000 | Sold | $70,000$14/sqft |
Source: Public Record Report a problem | ||
Public tax history
| Year | Property taxes | Tax assessment |
|---|---|---|
| 2025 | $8,176 +0.2% | $175,600 |
| 2024 | $8,156 +4.3% | $175,600 |
| 2023 | $7,824 +5.9% | $175,600 +16.9% |
| 2022 | $7,390 +6.7% | $150,172 |
| 2021 | $6,929 | $150,172 |
| 2020 | -- | $150,172 +28.1% |
| 2019 | $5,567 -2.2% | $117,219 0% |
| 2018 | $5,691 -1.2% | $117,220 |
| 2017 | $5,762 | $117,220 +4.8% |
| 2016 | $5,762 | $111,860 |
| 2015 | $5,762 +0.7% | $111,860 |
| 2014 | $5,723 +2% | $111,860 +2.3% |
| 2013 | $5,610 -0.5% | $109,300 |
| 2012 | $5,637 +0.3% | $109,300 +0% |
| 2011 | $5,618 +8.8% | $109,292 -8.1% |
| 2010 | $5,164 | $118,864 |
| 2009 | -- | $118,864 |
| 2008 | $5,213 -4.4% | $118,864 -7.3% |
| 2007 | $5,455 -5.5% | $128,209 |
| 2006 | $5,771 +3.4% | $128,209 |
| 2005 | $5,583 | $128,209 +6.7% |
| 2004 | -- | $120,204 |
| 2003 | $5,705 -0.6% | $120,204 |
| 2002 | $5,737 +542.1% | $120,204 +586.2% |
| 2001 | $894 | $17,518 |
Find assessor info on the county website
Monthly payment
Est. payment
Payment breakdown
Explore the cost of this home by adjusting the details. Changes won't be saved.Climate risks
Neighborhood: 44216
Nearby schools
GreatSchools rating
- 9/10Green Intermediate Elementary SchoolGrades: 4-6Distance: 2.5 mi
- 8/10Green Middle SchoolGrades: 6-8Distance: 2.5 mi
- 8/10Green High SchoolGrades: 9-12Distance: 3.1 mi
- $521,1004 bd3 ba2.3k sqft5554 Deer Pines Dr, Clinton, OH 44216Off Market
- $812,0005 bd5 ba5.4k sqft5502 Deer Pines Dr, Clinton, OH 44216Sold
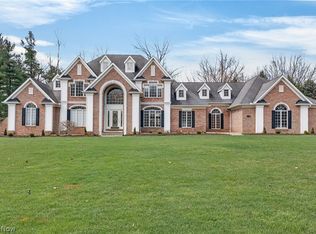
- $648,2003 bd2 ba2.8k sqft5474 Deer Pines Dr, Clinton, OH 44216Off Market
- $711,4004 bd3 ba3.6k sqft5568 Deer Pines Dr, Clinton, OH 44216Off Market
- $812,4903 bd1 ba786 sqft1330 Koons Rd, North Canton, OH 44720Off Market
- $550,0004 bd3 ba4.3k sqft5671 Buck Trl, Clinton, OH 44216Sold
- $636,2004 bd3 ba2.8k sqft5584 Deer Pines Dr, Clinton, OH 44216Off Market
- $844,6005 bd7 ba4.4k sqft5462 Deer Pines Dr, Clinton, OH 44216Off Market
A local agent can set up tours, give advice and negotiate with sellers.
Similar homes
- $799,9004 bd6 ba5.4k sqft4966 Abbey Church Ave NW, Canton, OH 44718For Sale
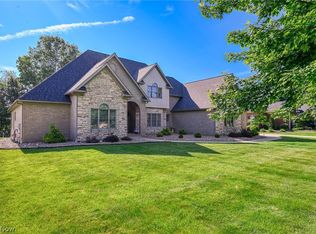 MLS ID #5231122, Julie A Kaszyca, Cutler Real Estate. MLS Now
 - $749,9995 bd4 ba4.6k sqft6550 Drake St NW, Canton, OH 44718For Sale
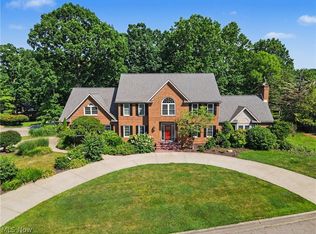 MLS ID #5227527, Brandon J Hodgkiss, Keller Williams Chervenic Rlty. MLS Now
 - $769,0004 bd6 ba5.5k sqft4171 Glenmoor Rd NW, Canton, OH 44718For Sale
 MLS ID #5225704, Mary Jo Kormushoff, Keller Williams Living. MLS Now
 - $925,0004 bd5 ba4.3k sqft4056 Glenmoor Rd NW, Canton, OH 44718For Sale By Owner

- $599,9003 bd4 ba4.8k sqft6741 Thornbriar St NW, Canton, OH 44718For SaleMLS ID #5228295, Dayna Edwards, EXP Realty, LLC.. MLS Now
- $424,9003 bd4 ba3.5k sqft8515 Scenicridge Ave NW, Clinton, OH 44216For SaleMLS ID #5221049, Terry Young, Keller Williams Greater Metropolitan. MLS Now
- $709,0003 bd3 ba3k sqft41 W Nimisila Rd, Akron, OH 44319For SaleMLS ID #5220147, Terri A Macioce, Cutler Real Estate. MLS Now
- $760,0005 bd6 ba6.2k sqft5636 Gray Fox Dr NW, Canton, OH 44718For SaleMLS ID #5214486, Joanna D Belden, Howard Hanna. MLS Now
- $789,9004 bd4 ba3.6k sqft3680 Kenway Blvd, Uniontown, OH 44685For SaleMLS ID #5230818, Scott Fader, Joseph Walter Realty, LLC.. MLS Now
- $899,9004 bd4 ba4.6k sqft7557 Lutz Ave NW, Massillon, OH 44646For SaleMLS ID #5193030, Chad Dennis, RE/MAX Infinity. MLS Now
- $709,9005 bd5 ba5.3k sqft5205 Foxchase Ave NW, Canton, OH 44718For SaleMLS ID #5212209, John A Williams, RE/MAX Edge Realty. MLS Now
- $675,0003 bd3 ba2.7k sqft5490 Springlake Rd NW, Canton, OH 44718For SaleMLS ID #5231155, Sarah Hall, Keller Williams Chervenic Rlty. MLS Now
- $829,5003 bd4 ba3.7k sqft8872 Scotsbury Glen St NW, Massillon, OH 44646For SaleMLS ID #5225325, Dominic J Fonte, Cutler Real Estate. MLS Now
- $749,9004 bd4 ba3.3k sqft3672 Kenway Blvd, Uniontown, OH 44685For SaleMLS ID #5230574, Scott Fader, Joseph Walter Realty, LLC.. MLS Now
- $639,9004 bd4 ba4.7k sqft8458 Sandbridge St NW, Massillon, OH 44646For SaleMLS ID #5217354, Manar T Elkurd, Howard Hanna. MLS Now
- $769,9003 bd3 ba2.9k sqft1970 Hawthorn Ct, North Canton, OH 44720For SaleMLS ID #5215691, Debra G Shreiner, Helen Scott Realty LLC. MLS Now
- $699,9005 bd5 ba2.7k sqft3901 Creekside Dr, Uniontown, OH 44685For SaleMLS ID #5225870, Aaron Peterson, SOGO Homes LLC. MLS Now
- $569,9005 bd3 ba2.9k sqft6506 Forestwood St NW, Canton, OH 44718For SaleMLS ID #5227345, Tera M Svetlik, Keller Williams Legacy Group Realty. MLS Now
- $649,9004 bd3 ba4k sqft535 E Caston Rd, Uniontown, OH 44685For SaleMLS ID #5213765, Nancy L Bartlebaugh, RE/MAX Trends Realty. MLS Now
- $549,9004 bd3 ba3.4k sqft2888 Saint Albans Cir NW, North Canton, OH 44720For SaleMLS ID #5230564, Jose Medina, Keller Williams Legacy Group Realty. MLS Now
