Welcome to this spacious and sun-filled 3-bedroom, 1.5-bath condo offering 1,813 square feet of beautifully finished living space in an unbeatable location. Classic hardwood floors run throughout, creating warmth and continuity, while two bright sunrooms provide flexible space perfect for a home office, reading nook, or bonus living area.
The thoughtfully designed layout includes 3 bedrooms, with the third offering ideal flexibility as a home office, nursery, or guest space. A convenient half bath off the living room and private in-unit laundry with space for a full-size washer and dryer add everyday ease.
The updated kitchen is both stylish and functional, featuring 42" cabinetry, granite countertops, and stainless steel appliances, making it well-suited for cooking, entertaining, or casual dining.
The location truly sets this home apart—steps from public transportation, just blocks from Washington University, and within walking distance of Forest Park, as well as an array of shopping, dining, and neighborhood favorites.
In addition to the interior updates, the building has seen substantial recent exterior improvements, including a new TPO roof, tuckpointing, rear siding, new gutters and downspouts, and a fire escape replacement (2020). Any maintenance needs related to recent neighborhood events have been addressed, reflecting a well-maintained and proactively managed building.
The HOA offers exceptional value, covering all landscaping, snow removal, water, gas for hot water, trash, recycling, professional management, routine maintenance of common areas, and gated parking. The building also carries strong HOA insurance coverage with low deductibles, providing additional peace of mind for owners.
A rare combination of space, character, walkability, and thoughtful building stewardship in one of the city’s most desirable areas—this is condo living at its best.
Pending
Listed by: Compass Realty Group • Mike P Palermo
Price cut: $5K (5/30)
$194,900
5544 Waterman Blvd APT 3W, Saint Louis, MO 63112
3beds
1,813sqft
:
Get pre-qualified$1,787/mo
Condominium
Built in 1912
-- sqft lot
$188,000 Zestimate®
$108/sqft
$475/mo HOA
What's special
Granite countertopsNew tpo roofUpdated kitchenStainless steel appliancesClassic hardwood floorsTwo bright sunroomsRear siding
- 178 days |
- 51 |
- 0 |
Zillow last checked:
Listing updated:
Listed by:
Mike P Palermo 314-239-8288,
Compass Realty Group
Source: MARIS,MLS#: 26005556 Originating MLS: St. Louis Association of REALTORS
Originating MLS: St. Louis Association of REALTORSFacts & features
Interior
Bedrooms & bathrooms
- Bedrooms: 3
- Bathrooms: 2
- Full bathrooms: 1
- 1/2 bathrooms: 1
- Main level bathrooms: 2
- Main level bedrooms: 3
Heating
- Forced Air, Natural Gas
Cooling
- Central Air
Appliances
- Included: Dishwasher, Disposal, Free-Standing Electric Range, Refrigerator
- Laundry: In Unit
Features
- Built-in Features
- Flooring: Hardwood
- Basement: Storage Space
- Has fireplace: No
Interior area
- Total structure area: 1,813
- Total interior livable area: 1,813 sqft
- Finished area above ground: 1,813
Property
Parking
- Total spaces: 1
- Parking features: Off Street, On Site, Parking Lot, Parking Pad, Paved
Features
- Levels: Three Or More
- Exterior features: Storage
- Fencing: Gate
- Has view: Yes
- View description: City
Lot
- Features: City Lot
Details
- Parcel number: 38741805680
- Special conditions: Standard
- Other equipment: Intercom
Construction
Type & style
- Home type: Condo
- Architectural style: Traditional
- Property subtype: Condominium
Materials
- Brick
- Foundation: Stone
- Roof: Flat,Rubber
Condition
- Updated/Remodeled
- New construction: No
- Year built: 1912
Utilities & green energy
- Electric: Ameren
- Sewer: Public Sewer
- Water: Public
- Utilities for property: Electricity Connected, Sewer Connected, Water Connected
Community & HOA
Community
- Security: Fire Escape, Secured Garage/Parking, Security Fence
- Subdivision: Waterman-Pershing
HOA
- Has HOA: Yes
- Amenities included: Common Ground, Outside Management, Parking
- Services included: Insurance, Maintenance Grounds, Sewer, Snow Removal, Trash, Water
- HOA fee: $475 monthly
- HOA name: Waterman-Pershing Condo Association
Location
- Region: Saint Louis
Financial & listing details
- Price per square foot: $108/sqft
- Annual tax amount: $2,546
- Date on market: 2/5/2026
- Cumulative days on market: 179 days
- Listing terms: Cash,Conventional
- Ownership: Private
- Electric utility on property: Yes
Estimated market value
$188,000
$179,000 - $197,000
$2,476/mo
Price history
| Date | Event | Price |
|---|---|---|
| 6/19/2026 | Pending sale | $194,900$108/sqft |
Source:  MARIS #26005556 Report a problem MARIS #26005556 Report a problem | ||
| 5/30/2026 | Price change | $194,900-2.5%$108/sqft |
Source: MARIS #26005556 Report a problem | ||
| 5/19/2026 | Price change | $199,900-3.8%$110/sqft |
Source: MARIS #26005556 Report a problem | ||
| 5/7/2026 | Price change | $207,900-4.6%$115/sqft |
Source: MARIS #26005556 Report a problem | ||
| 4/21/2026 | Price change | $217,900-4.4%$120/sqft |
Source: MARIS #26005556 Report a problem | ||
| 4/10/2026 | Price change | $227,900-5%$126/sqft |
Source: MARIS #26005556 Report a problem | ||
| 2/5/2026 | Listed for sale | $239,900+29.7%$132/sqft |
Source: MARIS #26005556 Report a problem | ||
| 3/19/2019 | Sold | -- |
Source: Agent Provided Report a problem | ||
| 2/18/2019 | Pending sale | $184,900$102/sqft |
Source: Big Bend Realty LLC #19005406 Report a problem | ||
| 2/10/2019 | Listed for sale | $184,900$102/sqft |
Source: Big Bend Realty LLC #19005406 Report a problem | ||
| 2/3/2019 | Pending sale | $184,900$102/sqft |
Source: Big Bend Realty LLC #19005406 Report a problem | ||
| 2/1/2019 | Listed for sale | $184,900$102/sqft |
Source: Big Bend Realty LLC #19005406 Report a problem | ||
Public tax history
Tax history is unavailable.
Monthly payment
Est. payment
Payment breakdown
Explore the cost of this home by adjusting the details. Changes won't be saved.Climate risks
Neighborhood: DeBaliviere Place
Nearby schools
GreatSchools rating
- 3/10Hamilton Elementary Community Ed.Grades: PK-5Distance: 0.6 mi
- NASt. Louis Children's HospitalGrades: K-12Distance: 1.1 mi
- 1/10Sumner High SchoolGrades: 9-12Distance: 2.3 mi
Schools provided by the listing agent
- Elementary: Hamilton Elem. Community Ed.
- Middle: Langston Middle
- High: Sumner High
Source: MARIS. This data may not be complete. We recommend contacting the local school district to confirm school assignments for this home.
- $129,900-- bd-- ba-- sqft5542-5544 Waterman Blvd, Saint Louis, MO 63112Off Market
- $2,450-- bd-- ba-- sqft5534 Waterman Blvd, Saint Louis, MO 63112Off Market
- $156,300-- bd1 ba1.3k sqft5548 Waterman Blvd #1EO, Saint Louis, MO 63112Off Market
- $--2 bd1 ba1.3k sqft5548 Waterman Blvd APT 1W, Saint Louis, MO 63112Sold
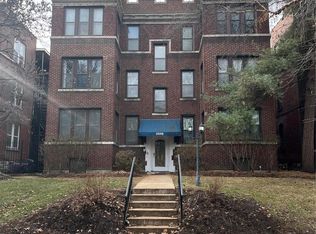
- $169,7002 bd1 ba1.3k sqft5548 Waterman Blvd #WEO, Saint Louis, MO 63112Off Market
- $156,300-- bd1 ba1.3k sqft5548 Waterman Blvd #2WO, Saint Louis, MO 63112Off Market
- $172,8002 bd1 ba1.3k sqft5548 Waterman Blvd #3EO, Saint Louis, MO 63112Off Market
- $148,500-- bd1 ba1.3k sqft5548 Waterman Blvd APT 3W, Saint Louis, MO 63112Off Market
A local agent can set up tours, give advice and negotiate with sellers.
A local lender can help you make sure your offer is ready when you are.
Similar homes
- $190,0002 bd2 ba1.8k sqft5559 Pershing Ave #1F, Saint Louis, MO 63112For Sale
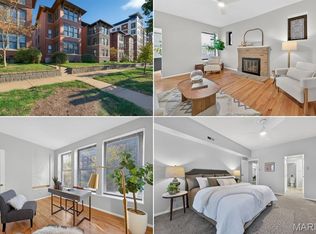
 MLS ID #26017688, Dawn Griffin, EXP Realty, LLC. MARIS
 - $195,0002 bd2 ba1.2k sqft5567 Pershing Ave APT 2-W, Saint Louis, MO 63112For Sale
 MLS ID #26039126, Dave A Tedoni, RE/MAX Results. MARIS
 - $219,9002 bd2 ba1.6k sqft5539 Waterman Blvd APT 2N, Saint Louis, MO 63112For Sale
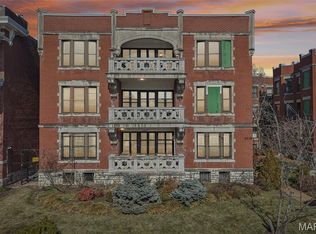 MLS ID #26044181, Brian Preston, Elevate Realty, LLC. MARIS
 - $192,5002 bd1 ba1.1k sqft5510 Waterman Blvd APT 201, Saint Louis, MO 63112For Sale
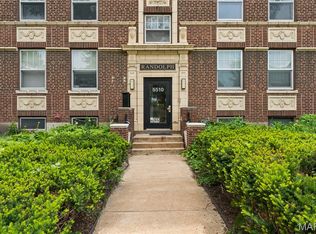 MLS ID #26043439, Jack T Luzecky, 1 Degree Realty. MARIS
 - $225,0002 bd2 ba1.1k sqft5631 Pershing Ave APT 31, Saint Louis, MO 63112For SaleMLS ID #26048323, Thomas E King, Worth Clark Realty. MARIS
- $175,0002 bd2 ba1k sqft406 Clara Ave APT 4, Saint Louis, MO 63112For SaleMLS ID #26032898, Amanda M Smith, Smith & Associates Realty Group, LLC. MARIS
- $162,5002 bd1 ba945 sqft5630 Pershing Ave Unit 30, Saint Louis, MO 63112For SaleMLS ID #26046542, Margot Vishion, Berkshire Hathaway HomeServices Advantage. MARIS
- $169,9002 bd1 ba945 sqft5630 Pershing Ave Unit 54, Saint Louis, MO 63112For SaleMLS ID #26041536, Lisa Andris, Fathom Realty-St. Louis. MARIS
- $165,0002 bd2 ba1k sqft5900 McPherson Ave APT 3W, Saint Louis, MO 63112For SaleMLS ID #26040100, Kathleen A Lovett, Janet McAfee Inc.. MARIS
- $166,5002 bd1 ba945 sqft5630 Pershing Ave Unit 50, Saint Louis, MO 63112For SaleMLS ID #26042690, Mike P Palermo, Compass Realty Group. MARIS
- $179,9002 bd1 ba1.2k sqft6026 Waterman Blvd APT 2W, Saint Louis, MO 63112For SaleMLS ID #26038761, Peter Lu, EXP Realty, LLC. MARIS
- $279,9003 bd2 ba1.5k sqft5510 Waterman Blvd #202, Saint Louis, MO 63112For SaleMLS ID #26030177, Angela C Dillmon, Keller Williams Chesterfield. MARIS
- $274,9003 bd2 ba1.5k sqft321 Belt Ave APT 501, Saint Louis, MO 63112For SaleMLS ID #25073425, Rachel Boxdorfer, ReeceNichols Real Estate. MARIS
- $185,0003 bd2 ba1.1k sqft940 Maple Pl, Saint Louis, MO 63112For SaleMLS ID #26036818, Toni S Roberts, Berkshire Hathaway HomeServices Select Properties. MARIS
- $179,9003 bd2 ba1.6k sqft625 S Skinker Blvd APT 202, Saint Louis, MO 63105For SaleMLS ID #26037157, Adam Hoff, Homebound Realty LLC. MARIS
- $199,0003 bd1 ba2.3k sqft4444 Grace Ave, Saint Louis, MO 63116For SaleMLS ID #26047939, Jessica B Berchtold, Narrative Real Estate. MARIS
- $199,9002 bd3 ba1.5k sqft2210 Missouri Ave, Saint Louis, MO 63104For SaleMLS ID #26034150, Christopher M Thiemet, RedKey Realty Leaders Circa. MARIS
- $194,9003 bd2 ba2.2k sqft3820 Iowa Ave, Saint Louis, MO 63118For SaleMLS ID #26037892, Alex A Adank, Intersection Real Estate. MARIS
- $194,9003 bd2 ba1k sqft1238 Fairview Ave, Saint Louis, MO 63130For SaleMLS ID #26042278, Jennifer L Sisson, Nettwork Global. MARIS
- $175,0001 bd1 ba1.3k sqft1420 Dolman St, Saint Louis, MO 63104For SaleMLS ID #26042632, Heather A Kendall, EXP Realty, LLC. MARIS
