Beautiful 4-bedroom, 3-bath home with a 2-car garage located in the highly desirable Hidden Trails community. This thoughtfully designed home features an open-concept layout, spacious living areas, a well-appointed kitchen, and a private primary suite. A tankless water heater provides added energy efficiency and endless hot water. Enjoy the exceptional Hidden Trails lifestyle with resort-style pools, a fitness center, scenic walking trails, parks, playgrounds, a fishing pond, and community events. Conveniently located near Hwy 281 with easy access to San Antonio, shopping, dining, and highly rated Comal ISD schools. Whether you're looking for your forever home or your next chapter, this exceptional property offers the perfect combination of comfort, convenience, and an unmatched community lifestyle.
Pending
Price cut: $13K (9/1)
$399,000
5549 Black Walnut, Bulverde, TX 78163
4beds
2,288sqft
Single Family Residence
Built in 2019
6,534 Square Feet Lot
$390,600 Zestimate®
$174/sqft
$117/mo HOA
What's special
Scenic walking trailsResort-style poolsTankless water heaterFishing pondPrivate primary suiteOpen-concept layoutWell-appointed kitchen
- 84 days
- 232
- 25
Zillow last checked:
Listing updated:
Listed by:
Terry Gill TREC #693484 (210) 529-5531,
Guarantee Pro Realty
Source: LERA MLS,MLS#: 2003067
Facts & features
Interior
Bedrooms & bathrooms
- Bedrooms: 4
- Bathrooms: 3
- Full bathrooms: 3
Primary bedroom
- Features: Walk-In Closet(s), Ceiling Fan(s), Full Bath
- Area: 210
- Dimensions: 14 x 15
Bedroom 2
- Area: 132
- Dimensions: 11 x 12
Bedroom 3
- Area: 132
- Dimensions: 11 x 12
Bedroom 4
- Area: 120
- Dimensions: 10 x 12
Primary bathroom
- Features: Shower Only, Double Vanity
- Area: 90
- Dimensions: 10 x 9
Family room
- Area: 220
- Dimensions: 20 x 11
Kitchen
- Area: 264
- Dimensions: 24 x 11
Living room
- Area: 195
- Dimensions: 13 x 15
Office
- Area: 130
- Dimensions: 13 x 10
Heating
- Central, Natural Gas
Cooling
- Central Air
Appliances
- Included: Self Cleaning Oven, Microwave, Gas Cooktop, Disposal, Dishwasher, Plumbed For Ice Maker, Water Softener Owned, Gas Water Heater
- Laundry: Washer Hookup, Dryer Connection
Features
- One Living Area, Liv/Din Combo, Separate Dining Room, Eat-in Kitchen, Kitchen Island, Study/Library, Utility Room Inside, Open Floorplan, High Speed Internet, Ceiling Fan(s)
- Flooring: Carpet, Laminate
- Windows: Window Coverings
- Has basement: No
- Has fireplace: No
- Fireplace features: Not Applicable
Interior area
- Total interior livable area: 2,288 sqft
Property
Parking
- Total spaces: 2
- Parking features: Two Car Garage
- Garage spaces: 2
Features
- Levels: One
- Stories: 1
- Pool features: None, Community
Lot
- Size: 6,534 Square Feet
Details
- Parcel number: 080801033800
Construction
Type & style
- Home type: SingleFamily
- Property subtype: Single Family Residence
Materials
- Brick
- Foundation: Slab
- Roof: Composition
Condition
- Pre-Owned
- New construction: No
- Year built: 2019
Details
- Builder name: LENNAR
Utilities & green energy
- Electric: CPS
- Gas: CPS
- Sewer: GBR AUTH, Sewer System
- Water: TX WATER CO, Water System
- Utilities for property: Cable Available
Community & HOA
Community
- Features: Clubhouse, Playground, Jogging Trails, BBQ/Grill, Basketball Court, Other
- Security: Prewired
- Subdivision: Hidden Trails
HOA
- Has HOA: Yes
- HOA fee: $350 quarterly
- HOA name: HIDDEN TRAILS COMMUNITY ASSOC
Location
- Region: Bulverde
Financial & listing details
- Price per square foot: $174/sqft
- Tax assessed value: $406,260
- Annual tax amount: $9,758
- Price range: $399K - $399K
- Date on market: 7/24/2026
- Cumulative days on market: 85 days
- Listing terms: Conventional,FHA,VA Loan,Cash
Estimated market value
$390,600
$371,000 - $410,000
$2,421/mo
Price history
| Date | Event | Price |
|---|---|---|
| 10/8/2026 | Pending sale | $399,000$174/sqft |
Source:  LERA MLS #2003067 Report a problem LERA MLS #2003067 Report a problem | ||
| 9/30/2026 | Contingent | $399,000$174/sqft |
Source: LERA MLS #2003067 Report a problem | ||
| 9/1/2026 | Price change | $399,000-3.2%$174/sqft |
Source: LERA MLS #2003067 Report a problem | ||
| 7/24/2026 | Listed for sale | $412,000$180/sqft |
Source: LERA MLS #2003067 Report a problem | ||
Public tax history
| Year | Property taxes | Tax assessment |
|---|---|---|
| 2026 | -- | $406,260 -2% |
| 2025 | $7,128 -1.9% | $414,360 +2.1% |
| 2024 | $7,268 -1.8% | $405,990 -2.3% |
| 2023 | $7,405 -3.7% | $415,478 +10% |
| 2022 | $7,691 -16.3% | $377,707 +10% |
| 2021 | $9,187 +320.4% | $343,370 +319% |
| 2020 | $2,185 | $81,950 |
Find assessor info on the county website
Monthly payment
Est. payment
Payment breakdown
Explore the cost of this home by adjusting the details. Changes won't be saved.Climate risks
Neighborhood: 78163
Nearby schools
Schools provided by the listing agent
- Elementary: Johnson Ranch
- Middle: Smithson Valley
- High: Smithson Valley
- District: Comal
Source: LERA MLS. This data may not be complete. We recommend contacting the local school district to confirm school assignments for this home.
Similar homes
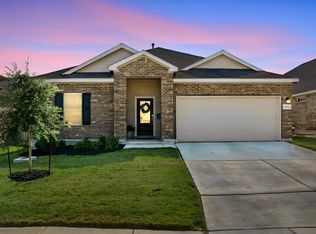
- $400,0004 bd3 ba2.3k sqft31913 TABLEAU AVE, Bulverde, TX 78163For Sale
 MLS ID #2010095, Amanda Stanford TREC #451840, Magnolia Realty. LERA MLS
 - $360,0003 bd2 ba1.9k sqft32116 CAMELLIA BND, Bulverde, TX 78163For Sale
 MLS ID #2022160, Terri Smith TREC #795669, AXEN Realty. LERA MLS
 - $324,9003 bd2 ba1.6k sqft31641 NIMBUS DR, Bulverde, TX 78163For Sale
 MLS ID #2001161, Karolina Dudek TREC #775485, LPT Realty, LLC. LERA MLS
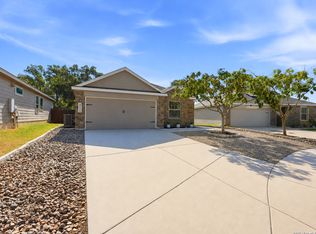
 - $350,0004 bd2 ba1.7k sqft32116 Macey Oak, Bulverde, TX 78163For Sale
 MLS ID #2011667, Danuta Gulick TREC #734632, Century 21 Middleton. LERA MLS
 - $500,0004 bd4 ba3.1k sqft31805 Acacia Vista, Bulverde, TX 78163For SaleMLS ID #1999700, Karolina Dudek TREC #775485, LPT Realty, LLC. LERA MLS
- $335,0004 bd2 ba1.7k sqft29644 COPPER XING, Bulverde, TX 78163For SaleMLS ID #2017267, Amanda Trejo TREC #680351, White Line Realty LLC. LERA MLS
- $499,9005 bd4 ba2.5k sqft32381 Lavender, Bulverde, TX 78163For SaleMLS ID #2005756, Florence Holder TREC #731515, Real Broker, LLC. LERA MLS
- $438,0003 bd2 ba2k sqft1711 Dunvegan Park, Bulverde, TX 78163For SaleMLS ID #2002486, Julius Zatopek TREC #471355, LPT Realty, LLC. LERA MLS
- $389,0004 bd3 ba2.3k sqft22410 Akin Nook, San Antonio, TX 78261For SaleMLS ID #1997598, Cedric Dequin TREC #645118, Phyllis Browning Company. LERA MLS
- $494,7773 bd3 ba2.4k sqft3103 BLENHEIM PARK, Bulverde, TX 78163For SaleMLS ID #2007133, Auston Marshall TREC #715956, Keller Williams Heritage. LERA MLS
- $414,0005 bd3 ba2.6k sqft21022 Chestnut, San Antonio, TX 78266For SaleMLS ID #1952829, Ashley Nicholson TREC #575702, LPT Realty LLC. LERA MLS
- $385,0004 bd2 ba1.7k sqft22011 PIVOT PT, San Antonio, TX 78261For SaleMLS ID #2013685, Claudia Aguilar TREC #549114, Texas Signature Realty. LERA MLS
- $429,0004 bd3 ba2.3k sqft21114 Chestnut Cove, San Antonio, TX 78266For SaleMLS ID #1963096, Ivan Terrazas TREC #530052, Keller Williams City-View. LERA MLS
- $458,0003 bd3 ba2.3k sqft311 RHAPSODY RDG, Spring Branch, TX 78070For SaleMLS ID #1991459, Robyn Scharlach TREC #487366, Compass RE Texas, LLC - SA. LERA MLS
- $409,0003 bd3 ba3.1k sqft21810 Broken Elm, San Antonio, TX 78259For SaleMLS ID #2009064, Terry Gill TREC #693484, Guarantee Pro Realty. LERA MLS
- $405,0004 bd2 ba1.7k sqft21219 STONEWORK SPUR, San Antonio, TX 78266For SaleMLS ID #1996425, Jaime Rivera TREC #512286, Infinity Real Estate. LERA MLS
- $369,9003 bd3 ba1.9k sqft21007 CHESTNUT CV, San Antonio, TX 78266For SaleMLS ID #2010700, Shane Hamilton TREC #558379, Keller Williams Heritage. LERA MLS
- $500,0004 bd4 ba2.9k sqft433 Scenic Lullaby, Spring Branch, TX 78070For SaleMLS ID #2001961, Sergio Martinez TREC #713214, Keller Williams Heritage. LERA MLS
- $395,0003 bd3 ba2.2k sqft25015 COOPER CIR, San Antonio, TX 78255For SaleMLS ID #2021532, Merfy Lozano TREC #830248, Vortex Realty. LERA MLS
- $389,9004 bd3 ba2.2k sqft3049 Beringer Blvd, Schertz, TX 78154For SaleMLS ID #2006268, Roger Fuentes TREC #649792, Phyllis Browning Company. LERA MLS
