Rare opportunity in one of the area’s most desirable locations—offering the perfect combination of Williamsville Schools and low Clarence town taxes! Situated on an impressive 1.3-acre lot, 5551 Field Brook delivers exceptional space, style, and resort-like outdoor living.
Step inside the dramatic 2-story foyerl and immediately appreciate the open, light-filled layout. The first floor features beautiful hardwood floors, a stunning vaulted family room, convenient first-floor laundry, and an oversized walk-in pantry ideal for everyday living and entertaining alike. The spacious kitchen is equipped with stainless steel appliances, granite countertops, and an inviting morning room overlooking the spectacular backyard.
The partially finished lower level adds valuable living space and includes an egress window, offering endless possibilities for a recreation room, home gym, office, or guest retreat.
Outside is where this home truly shines. Enjoy your own private backyard oasis featuring a spectacular in-ground pool and adjoining pool house—perfect for summer entertaining, relaxing weekends, and unforgettable gatherings. The expansive 1.3-acre setting provides privacy, beauty, and room to enjoy every season.
This is a rare chance to own a beautifully maintained home in an exceptional location with highly sought-after schools, generous lot size, and incredible amenities.
Pending
$899,000
5551 Field Brook Dr, East Amherst, NY 14051
4beds
3,257sqft
Single Family Residence
Built in 2005
1.33 Acres Lot
$-- Zestimate®
$276/sqft
$-- HOA
What's special
Spectacular in-ground poolPrivate backyard oasisResort-like outdoor livingOpen light-filled layoutStunning vaulted family roomStainless steel appliancesConvenient first-floor laundry
- 54 days |
- 250 |
- 2 |
Zillow last checked:
Listing updated:
Listed by:
Serota Real Estate LLC 716-599-1080,
David Serota 716-599-1080
Source: NYSAMLSs,MLS#: B1691186 Originating MLS: Buffalo
Originating MLS: BuffaloFacts & features
Interior
Bedrooms & bathrooms
- Bedrooms: 4
- Bathrooms: 3
- Full bathrooms: 2
- 1/2 bathrooms: 1
- Main level bathrooms: 1
Heating
- Gas, Forced Air
Cooling
- Central Air
Appliances
- Included: Dishwasher, Disposal, Gas Oven, Gas Range, Gas Water Heater, Microwave, Refrigerator, Wine Cooler
- Laundry: Main Level
Features
- Breakfast Bar, Dining Area, Separate/Formal Dining Room, Entrance Foyer, Eat-in Kitchen, Granite Counters, Home Office, Kitchen/Family Room Combo, Other, See Remarks, Storage, Walk-In Pantry, Natural Woodwork, Bath in Primary Bedroom, Workshop
- Flooring: Carpet, Hardwood, Tile, Varies
- Basement: Partially Finished
- Number of fireplaces: 1
Interior area
- Total structure area: 3,257
- Total interior livable area: 3,257 sqft
Video & virtual tour
Property
Parking
- Total spaces: 2.5
- Parking features: Attached, Electric Vehicle Charging Station(s), Garage
- Attached garage spaces: 2.5
Features
- Levels: Two
- Stories: 2
- Patio & porch: Deck
- Exterior features: Blacktop Driveway, Deck, Pool, Private Yard, See Remarks
- Pool features: In Ground
- Waterfront features: River Access, Stream
- Body of water: Got Creek
Lot
- Size: 1.33 Acres
- Dimensions: 133 x 483
- Features: Irregular Lot, Other, Residential Lot, See Remarks, Wooded
Details
- Additional structures: Pool House, Shed(s), Storage
- Parcel number: 1432000570600005010100
- Special conditions: Standard
Construction
Type & style
- Home type: SingleFamily
- Architectural style: Colonial,Two Story
- Property subtype: Single Family Residence
Materials
- Brick, Vinyl Siding, Copper Plumbing
- Foundation: Poured
- Roof: Architectural,Shingle
Condition
- Resale
- Year built: 2005
Details
- Builder model: Essex
Utilities & green energy
- Electric: Circuit Breakers
- Sewer: Connected
- Water: Connected, Public
- Utilities for property: Sewer Connected, Water Connected
Community & HOA
Location
- Region: East Amherst
Financial & listing details
- Price per square foot: $276/sqft
- Tax assessed value: $757,000
- Annual tax amount: $13,345
- Date on market: 6/17/2026
- Cumulative days on market: 20 days
- Listing terms: Cash,Conventional,FHA,VA Loan
Estimated market value
Not available
Estimated sales range
Not available
Not available
Price history
| Date | Event | Price |
|---|---|---|
| 7/7/2026 | Pending sale | $899,000$276/sqft |
Source:  NYSAMLSs #B1691186 Report a problem NYSAMLSs #B1691186 Report a problem | ||
| 6/17/2026 | Listed for sale | $899,000+78%$276/sqft |
Source: NYSAMLSs #B1691186 Report a problem | ||
| 7/20/2018 | Sold | $505,000+2%$155/sqft |
Source: NYSAMLSs #B1115753 Report a problem | ||
| 5/19/2018 | Pending sale | $495,000$152/sqft |
Source: Hunt Real Estate ERA #B1115753 Report a problem | ||
| 5/7/2018 | Listed for sale | $495,000+3.1%$152/sqft |
Source: Hunt Real Estate ERA #B1115753 Report a problem | ||
| 9/16/2016 | Sold | $480,000$147/sqft |
Source: Public Record Report a problem | ||
Public tax history
| Year | Property taxes | Tax assessment |
|---|---|---|
| 2025 | -- | $757,000 |
| 2024 | -- | $757,000 +34.7% |
| 2023 | -- | $562,000 +5.6% |
| 2022 | -- | $532,000 |
| 2021 | -- | $532,000 +18.8% |
| 2020 | -- | $448,000 |
| 2019 | -- | $448,000 |
| 2018 | -- | $448,000 +9.3% |
| 2017 | -- | $410,000 |
Find assessor info on the county website
Monthly payment
Climate risks
Neighborhood: 14051
Nearby schools
GreatSchools rating
- 9/10Transit Middle SchoolGrades: 5-8Distance: 0.7 mi
- 9/10Williamsville East High SchoolGrades: 9-12Distance: 1.2 mi
- 6/10Country Parkway Elementary SchoolGrades: PK-4Distance: 2.1 mi
Schools provided by the listing agent
- Middle: Transit Middle
- High: Williamsville East High
- District: Williamsville
Source: NYSAMLSs. This data may not be complete. We recommend contacting the local school district to confirm school assignments for this home.
- $886,7004 bd3 ba3k sqft5557 Field Brook Dr, East Amherst, NY 14051Off Market
- $746,3004 bd2 ba2.9k sqft5557 Field Brk, Clarence, NY 14051Off Market
- $856,7003 bd2 ba2.6k sqft5667 Creekwood Ct E, East Amherst, NY 14051Off Market
- $790,1002 bd2 ba1.6k sqft5671 Creekwood Ct E, East Amherst, NY 14051Off Market
- $853,2005 bd4 ba2.6k sqft5663 Creekwood Ct E, East Amherst, NY 14051Off Market
- $577,1003 bd2 ba1.7k sqft5675 Creekwood Ct E, East Amherst, NY 14051Off Market
- $1,000-- bd-- ba-- sqft5562 Field Brook Dr, East Amherst, NY 14051Off Market
- $667,3002 bd2 ba1.8k sqft5659 Creekwood Ct E, East Amherst, NY 14051Off Market
A local agent can set up tours, give advice and negotiate with sellers.
Similar homes
- $874,9004 bd3 ba3.3k sqft11 Stratford Ct, East Amherst, NY 14051For Sale
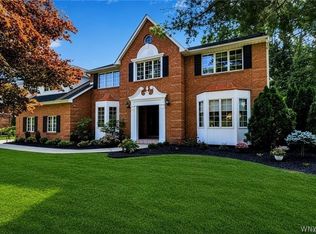
 MLS ID #B1691282, Beth H Klipfel, Listing by: HUNT Real Estate ERA. NYSAMLSs
 - $799,9004 bd4 ba3.2k sqft50 Autumn Creek Ct, East Amherst, NY 14051For Sale
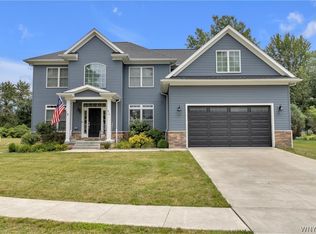 MLS ID #B1703956, Ryan Daley, Listing by: Keller Williams Realty Lancaster. NYSAMLSs
 - $699,9004 bd3 ba3k sqft6236 Cloverleaf Dr, East Amherst, NY 14051Pending
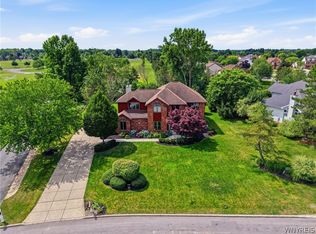 MLS ID #B1701852, Dianne Michlinski, Listing by: HUNT Real Estate ERA. NYSAMLSs
 - $929,9004 bd5 ba3.5k sqft6690 Chesley Ct, East Amherst, NY 14051For Sale
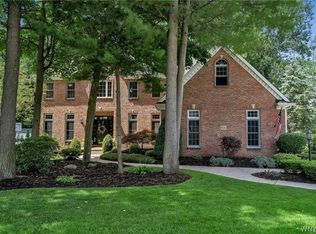 MLS ID #B1703024, Michael J Burke, Listing by: HUNT Real Estate ERA. NYSAMLSs
 - $700,0004 bd4 ba3.5k sqft478 Paradise Rd, East Amherst, NY 14051For SaleMLS ID #B1702803, James M Hoffman, Listing by: HUNT Real Estate ERA. NYSAMLSs
- $874,9004 bd5 ba3.5k sqft177 Promenade Ln, Williamsville, NY 14221For SaleMLS ID #B1698501, Joel P Calabrese, Listing by: HUNT Real Estate ERA. NYSAMLSs
- $899,9004 bd5 ba4.2k sqft6225 Country Walk Ct, Clarence Center, NY 14032For SaleMLS ID #B1695422, Erin E Murphy-Kubiak, Listing by: REMAX North. NYSAMLSs
- $689,0005 bd4 ba2.8k sqft60 Fennec Ln, East Amherst, NY 14051For SaleMLS ID #B1702402, Meredith Battin, Listing by: Gurney Becker & Bourne. NYSAMLSs
- $899,0004 bd4 ba4.3k sqft7 Deer Run Ct, Williamsville, NY 14221For SaleMLS ID #B1676263, Joshua James, Listing by: Keller Williams Realty WNY. NYSAMLSs
- $650,0005 bd4 ba2.9k sqft154 Chasewood Ln, East Amherst, NY 14051For SaleMLS ID #B1702361, Jean A Manders, Listing by: Realty ONE Group Empower. NYSAMLSs
- $589,9003 bd3 ba2.1k sqft500 Casey Rd, East Amherst, NY 14051For SaleMLS ID #B1703767, Cecile M Meyer, Listing by: HUNT Real Estate ERA. NYSAMLSs
- $649,0003 bd3 ba2.8k sqft265 Paradise Rd, East Amherst, NY 14051For SaleMLS ID #B1696741, Maxine A Destefano, Listing by: MJ Peterson Real Estate Inc.. NYSAMLSs
- $849,0004 bd3 ba2.7k sqft5453 Marthas Vineyard, Clarence Center, NY 14032For SaleMLS ID #B1695618, Maria Zeito, Listing by: Howard Hanna WNY Inc.. NYSAMLSs
- $589,0004 bd3 ba3.2k sqft2 Chicory Ln, East Amherst, NY 14051For SaleMLS ID #B1680853, Ann J Caruana, Listing by: Chubb-Aubrey Leonard Real Estate. NYSAMLSs
- $699,9004 bd3 ba2.8k sqft9668 Carmelo Ct, Clarence Center, NY 14032For SaleMLS ID #B1704431, John Santora III, Listing by: Keller Williams Realty WNY. NYSAMLSs
- $799,9004 bd4 ba3.1k sqft9574 English Ivy Ct, Clarence Center, NY 14032For SaleMLS ID #B1696874, Harriet U Flanagan, Listing by: Berkshire Hathaway Homeservices Zambito Realtors. NYSAMLSs
- $675,0003 bd3 ba2.8k sqft14 Coriander Ct, East Amherst, NY 14051For SaleMLS ID #B1703819, Sarah Carney, Listing by: Symphony Real Estate LLC. NYSAMLSs
- $574,9006 bd3 ba2.7k sqft86 Shadow Wood Dr, East Amherst, NY 14051For SaleMLS ID #B1703218, Bethany Botzenhart, Listing by: Howard Hanna WNY Inc.. NYSAMLSs
- $899,9004 bd5 ba4.1k sqft1370 E River Rd, Grand Island, NY 14072For SaleMLS ID #B1703619, Vienna Laurendi, Listing by: Howard Hanna WNY Inc.. NYSAMLSs
- $539,4005 bd5 ba2.9k sqft8165 Miles Rd, East Amherst, NY 14051For SaleMLS ID #B1686265, James M Vecchiarelli Jr, Listing by: HUNT Real Estate ERA. NYSAMLSs
