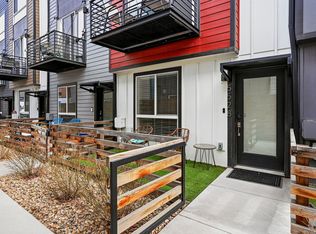
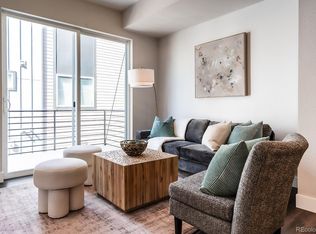
Live clean and easy in this West Line Village townhome. Contemporary town home with clean crisp lines, high ceilings, lots of windows and light, quartz counters, stainless appliances, deck off the great room, Fisher Paykel Active Smart French Door refrigerator, gas stove, high efficiency stacked washer and dryer, Hunter Douglas Blinds, custom paint, and great room with balcony. 3 bed, 4 bath floor plan with garage. Walk up to the front door, or pull into the secure attached garage, and enter the front hall. Entry level with a guest room and three-quarter bath and sliding doors to the fenced back yard. The entry level space could work well for a roommate, an office, exercise room, or den. The backyard is perfect for cooking out, gardening, entertaining. Contemporary kitchen and great room, quartz island, dining area, powder room, and balcony with room to entertain. On the third level is the spacious primary bedroom suite with extra wide shower and walk in closet, laundry room, and guest bedroom and full bath. NO HOA, property is in Sheridan Station Metro District. Hunter Douglas window coverings, custom sized counter depth refrigerator, AND washer and dryer - are all included.
Coming soon 08/07
Street View
$445,000
5556 W 10th Place, Denver, CO 80214
3beds
1,339sqft
:
Get pre-qualified$2,719/mo
Townhouse
Built in 2019
871 Square Feet Lot
$-- Zestimate®
$332/sqft
$-- HOA
What's special
- 1 day |
- 42 |
- 3 |
Zillow last checked:
Listing updated:
Listed by:
Nan Neville 303-261-6090 NatalieNeville2013@gmail.com,
Keller Williams DTC,
Nan Neville 303-261-6090,
Keller Williams DTC
Source: REcolorado as distributed by MLS GRID,MLS#: 4295093
Facts & features
Interior
Bedrooms & bathrooms
- Bedrooms: 3
- Bathrooms: 4
- 3/4 bathrooms: 3
- 1/2 bathrooms: 1
- Main level bathrooms: 2
- Main level bedrooms: 1
Bedroom
- Description: Entry Level Bedroom With En Suite Bathroom And Direct Access To Back Patio. Perfect For Guests Or Roomate
- Level: Main
Bedroom
- Description: Primary Bedroom Suite With Walk-In Closet
- Features: Primary Suite
- Level: Upper
Bedroom
- Description: Guest Bedroom
- Level: Upper
Bathroom
- Description: Sleek And Modern Bath With Walk-In Closet
- Level: Main
Bathroom
- Description: Light And Bright
- Level: Main
Bathroom
- Description: Primary Bath With Large Walk-In Closet
- Level: Upper
Bathroom
- Description: Guest Bathroom
- Level: Upper
Dining room
- Description: Great For Intimate Dining Or Stretches Out For Holidays And Entertaining
Family room
- Description: Large And Light Filled With Balcony
- Level: Main
Kitchen
- Description: Crisp Euro Cabinets, Quartz Island, Gas Stove, High End Fridge
- Level: Main
Laundry
- Description: Washer And Dryer Included
- Level: Upper
Heating
- Forced Air
Cooling
- Central Air
Features
- Ceiling Fan(s), Kitchen Island, Open Floorplan, Primary Suite, Quartz Counters
- Flooring: Laminate, Tile
- Windows: Double Pane Windows, Window Coverings, Window Treatments
- Has basement: No
- Common walls with other units/homes: 2+ Common Walls
Interior area
- Total structure area: 1,339
- Total interior livable area: 1,339 sqft
- Finished area above ground: 1,339
Property
Parking
- Total spaces: 1
- Parking features: Garage - Attached
- Attached garage spaces: 1
Features
- Levels: Three Or More
- Patio & porch: Patio
- Exterior features: Balcony
Lot
- Size: 871 Square Feet
Details
- Parcel number: 506403
- Special conditions: Standard
Construction
Type & style
- Home type: Townhouse
- Architectural style: Urban Contemporary
- Property subtype: Townhouse
- Attached to another structure: Yes
Materials
- Cement Siding
- Roof: Composition
Condition
- Updated/Remodeled
- Year built: 2019
Community & HOA
Community
- Subdivision: West Line Village
HOA
- Has HOA: No
Location
- Region: Lakewood
Financial & listing details
- Price per square foot: $332/sqft
- Tax assessed value: $479,822
- Annual tax amount: $5,899
- Date on market: 8/7/2026
- Listing terms: 1031 Exchange,Cash,Conventional,FHA,VA Loan
- Exclusions: Sellers Personal Items
- Ownership: Individual
- Road surface type: Paved
Estimated market value
Not available
Estimated sales range
Not available
Not available
Price history
| Date | Event | Price |
|---|---|---|
| 9/28/2020 | Sold | $439,000-0.2%$328/sqft |
Source: Public Record Report a problem | ||
| 5/10/2019 | Sold | $440,000$329/sqft |
Source: Public Record Report a problem | ||
Public tax history
| Year | Property taxes | Tax assessment |
|---|---|---|
| 2025 | $5,638 +1.9% | $29,989 -1% |
| 2024 | $5,535 +15% | $30,278 |
| 2023 | $4,815 -1.5% | $30,278 +2.8% |
| 2022 | $4,890 +1.6% | $29,449 -2.8% |
| 2021 | $4,813 | $30,297 +28.7% |
| 2020 | $4,813 +28.4% | $23,541 |
| 2019 | $3,749 +188.5% | $23,541 +194.2% |
| 2018 | $1,300 | $8,003 +397.7% |
| 2017 | $1,300 | $1,608 |
Find assessor info on the county website
Monthly payment
Est. payment
Payment breakdown
Explore the cost of this home by adjusting the details. Changes won't be saved.Climate risks
Neighborhood: Two Creeks
Nearby schools
GreatSchools rating
- 2/10Lumberg Elementary SchoolGrades: PK-6Distance: 1.4 mi
- 3/10Jefferson High SchoolGrades: 7-12Distance: 1.4 mi
Schools provided by the listing agent
- Elementary: Lumberg
- Middle: Jefferson
- High: Jefferson
- District: Jefferson County R-1
Source: REcolorado as distributed by MLS GRID. This data may not be complete. We recommend contacting the local school district to confirm school assignments for this home.
- $2,7003 bd4 ba1.3k sqft5560 W 10th Pl, Lakewood, CO 80214For Rent

- $474,8003 bd4 ba1.3k sqft5552 W 10th Pl, Lakewood, CO 80214Off Market

- $426,2002 bd3 ba1.2k sqft5528 W 10th Pl, Lakewood, CO 80214Off Market
- $439,5003 bd3 ba1.2k sqft5532 W 10th Pl, Lakewood, CO 80214For Sale
- $432,3003 bd3 ba1.2k sqft5524 W 10th Pl, Lakewood, CO 80214Off Market
- $427,6002 bd3 ba1.2k sqft5536 W 10th Pl, Lakewood, CO 80214Off Market
- $470,0002 bd3 ba1.2k sqft5520 W 10th Pl, Lakewood, CO 80214Off Market
- $443,8002 bd3 ba1.2k sqft5582 W 10th Pl, Lakewood, CO 80214Off Market
A local agent can set up tours, give advice and negotiate with sellers.
Similar homes
- $444,5003 bd3 ba1.2k sqft5538 W 11th Place, Lakewood, CO 80214For Sale

 MLS ID #4287156, Robin Lake, LIV Sotheby's International Realty. REcolorado as distributed by MLS GRID
 - $425,0002 bd1 ba1k sqft1340 Chase Street, Denver, CO 80214For Sale
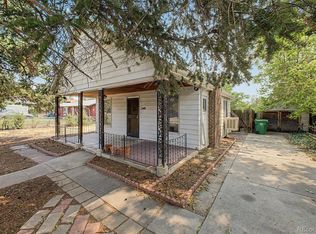 MLS ID #9741265, Ryan Dillon, Madison & Company Properties. REcolorado as distributed by MLS GRID
 - $450,0002 bd3 ba1.7k sqft6305 W 6th Avenue #D27, Denver, CO 80214For Sale
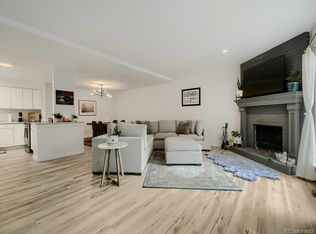 MLS ID #2784998, Torrey Drake, Guide Real Estate. REcolorado as distributed by MLS GRID
 - $439,5003 bd3 ba1.2k sqft5532 W 10th Place, Lakewood, CO 80214For SaleMLS ID #9737672, Nikki Thompson, Keller Williams DTC. REcolorado as distributed by MLS GRID
- $400,0002 bd3 ba1.4k sqft5419 W 16th Avenue, Lakewood, CO 80214For SaleMLS ID #8471249, EMPOWERHOME Team, Keller Williams DTC. REcolorado as distributed by MLS GRID
- $445,0002 bd1 ba825 sqft1410 Chase St, Lakewood, CO 80214For Sale
 MLS ID #1065311, Jesenia Perez, KW Realty Downtown, LLC. IRES as distributed by MLS GRID
 - $495,0003 bd1 ba1.8k sqft1019 Lamar Street, Lakewood, CO 80214For SaleMLS ID #2771400, Tammy Breeser, Coldwell Banker Realty 54. REcolorado as distributed by MLS GRID
- $419,9001 bd2 ba802 sqft1014 Depew Street, Lakewood, CO 80214For SaleMLS ID #5426954, Mike Olson, Real Broker, LLC DBA Real. REcolorado as distributed by MLS GRID
- $440,0003 bd1 ba1.1k sqft977 Yates Street, Denver, CO 80204For SaleMLS ID #4139751, David Nelson, 303 Living LLC. REcolorado as distributed by MLS GRID
- $--2 bd1 ba869 sqft6550 W 14th Ave APT 1, Lakewood, CO 80214AuctionAuction.com 2
- $524,9003 bd2 ba1.2k sqft1758 Lake Shore Place, Edgewater, CO 80214For SaleMLS ID #9003046, Danette Fossceco, HomeSmart. REcolorado as distributed by MLS GRID
- $399,5002 bd3 ba1.7k sqftMeadow Creek, Lakewood, CO 80214For SaleMLS ID #8763430, Victoria Macaskill, Denver Homes. REcolorado as distributed by MLS GRID
- $460,0002 bd1 ba1.1k sqft501 Utica Street, Denver, CO 80204For SaleMLS ID #1780741, Lauren Gates, The Agency - Denver. REcolorado as distributed by MLS GRID
- $400,0002 bd2 ba1.1k sqft740 Depew St, Lakewood, CO 80214For SaleMLS ID #1063283, Jose Bonilla, PAK Home Realty. IRES as distributed by MLS GRID
- $375,0001 bd1 ba771 sqft1052 Depew Street, Lakewood, CO 80214For SaleMLS ID #3704924, Audra Dubler, Audra Dubler Real Estate. REcolorado as distributed by MLS GRID
- $398,9003 bd2 ba1.3k sqft4422 W 11th Ave, Denver, CO 80204For SaleMLS ID #1063597, Martin Anderson, Compass-Denver. IRES as distributed by MLS GRID
- $529,9993 bd3 ba1.7k sqft1418 Pierce Street, Lakewood, CO 80214New ConstructionMLS ID #3970059, Lori Abbey, Compass - Denver. REcolorado as distributed by MLS GRID
- $490,0002 bd3 ba1.2k sqft1470 Wolff Street #113, Denver, CO 80204For SaleMLS ID #7242633, Natalie Kavan, West and Main Homes Inc. REcolorado as distributed by MLS GRID
- $395,0001 bd1 ba771 sqft1075 Depew Street, Lakewood, CO 80214For SaleMLS ID #9227101, David Blackwell, Coldwell Banker Realty 54. REcolorado as distributed by MLS GRID
- $525,0003 bd3 ba1.2k sqft1329 Wolff Street, Denver, CO 80204For SaleMLS ID #6601810, John Ludwig, LIV Sotheby's International Realty. REcolorado as distributed by MLS GRID
