A great price on a fantastic 4-bedroom home with lots of room, in a nice area offering many options for your family. Located with a pond view, this sharp 2-story home has been well cared for and includes kitchen appliances (dishwasher & microwave are new), gas heat, central air, a cozy gas fireplace, a big kitchen with pantry, a center island, and an open floor plan. Other features include a huge master suite with his/her walk-in closets, private bath with dual sinks, a garden tub, and a separate shower. On the upper level there are 3 more roomy bedrooms with ceiling fans and walk-in closets. There is an attached 2-car garage, a roomy yard, sidewalks, and a convenient location close to restaurants, shopping, etc. Located in Center Grove Schools, and possession is at closing. Check this one out today!
Pending
Price cut: $10K (6/25)
$305,000
5567 Washington Ave, Bargersville, IN 46106
4beds
2,124sqft
:
Get pre-qualified$1,951/mo
Residential, Single Family Residence
Built in 2004
10,454 Square Feet Lot
$-- Zestimate®
$144/sqft
$25/mo HOA
What's special
Cozy gas fireplaceCentral airGas heatHuge master suitePond viewGarden tubRoomy yard
- 67 days |
- 330 |
- 7 |
Zillow last checked:
Listing updated:
Listed by:
Joe Farley 317-983-4818,
Tomorrow Realty, Inc.
Source: MIBOR as distributed by MLS GRID,MLS#: 22102832
Facts & features
Interior
Bedrooms & bathrooms
- Bedrooms: 4
- Bathrooms: 3
- Full bathrooms: 2
- 1/2 bathrooms: 1
- Main level bathrooms: 1
Primary bedroom
- Level: Upper
- Area: 285 Square Feet
- Dimensions: 19x15
Bedroom 2
- Level: Upper
- Area: 165 Square Feet
- Dimensions: 15x11
Bedroom 3
- Level: Upper
- Area: 156 Square Feet
- Dimensions: 13x12
Bedroom 4
- Level: Upper
- Area: 192 Square Feet
- Dimensions: 16x12
Dining room
- Level: Main
- Area: 180 Square Feet
- Dimensions: 15x12
Kitchen
- Level: Main
- Area: 209 Square Feet
- Dimensions: 19x11
Laundry
- Level: Main
- Area: 45 Square Feet
- Dimensions: 9x5
Living room
- Level: Main
- Area: 270 Square Feet
- Dimensions: 18x15
Heating
- Forced Air, Natural Gas
Cooling
- Central Air
Appliances
- Included: Dishwasher, Disposal, Gas Water Heater, MicroHood, Gas Oven, Refrigerator, Water Softener Owned, Microwave
- Laundry: Main Level
Features
- Attic Access, Walk-In Closet(s), Ceiling Fan(s), Entrance Foyer, High Speed Internet, Kitchen Island, Pantry
- Windows: Wood Work Painted
- Has basement: No
- Attic: Access Only
- Number of fireplaces: 1
- Fireplace features: Gas Log, Gas Starter, Living Room
Interior area
- Total structure area: 2,124
- Total interior livable area: 2,124 sqft
Property
Parking
- Total spaces: 2
- Parking features: Attached
- Attached garage spaces: 2
- Details: Garage Parking Other(Finished Garage)
Features
- Levels: Two
- Stories: 2
- Patio & porch: Covered
- Exterior features: Fire Pit
- Has view: Yes
- View description: Pond
- Water view: Pond
Lot
- Size: 10,454 Square Feet
- Features: Sidewalks, Storm Sewer, Suburb, Trees-Small (Under 20 Ft)
Details
- Parcel number: 410423042006000039
- Special conditions: Defects/None Noted,Sales Disclosure On File
- Horse amenities: None
Construction
Type & style
- Home type: SingleFamily
- Architectural style: Traditional
- Property subtype: Residential, Single Family Residence
Materials
- Vinyl With Brick, Brick
- Foundation: Slab
Condition
- New construction: No
- Year built: 2004
Utilities & green energy
- Electric: 200+ Amp Service
- Water: Public
Community & HOA
Community
- Security: Smoke Detector(s)
- Subdivision: Harvest Grove
HOA
- Has HOA: Yes
- Amenities included: Snow Removal
- Services included: Association Home Owners, Entrance Common, Snow Removal
- HOA fee: $300 annually
Location
- Region: Bargersville
Financial & listing details
- Price per square foot: $144/sqft
- Tax assessed value: $249,100
- Annual tax amount: $4,982
- Date on market: 6/4/2026
- Cumulative days on market: 69 days
Estimated market value
Not available
Estimated sales range
Not available
Not available
Price history
| Date | Event | Price |
|---|---|---|
| 7/17/2026 | Pending sale | $305,000$144/sqft |
Source:  MIBOR as distributed by MLS GRID #22102832 Report a problem MIBOR as distributed by MLS GRID #22102832 Report a problem | ||
| 6/25/2026 | Price change | $305,000-3.2%$144/sqft |
Source: MIBOR as distributed by MLS GRID #22102832 Report a problem | ||
| 6/11/2026 | Price change | $315,000-3.1%$148/sqft |
Source: MIBOR as distributed by MLS GRID #22102832 Report a problem | ||
| 6/4/2026 | Listed for sale | $325,000+103.1%$153/sqft |
Source: MIBOR as distributed by MLS GRID #22102832 Report a problem | ||
| 7/29/2019 | Listing removed | $1,500$1/sqft |
Source: Tomorrow Realty Report a problem | ||
| 5/30/2019 | Listed for rent | $1,500$1/sqft |
Source: Tomorrow Realty Report a problem | ||
| 5/31/2016 | Sold | $160,000$75/sqft |
Source: MIBOR as distributed by MLS GRID #21412269 Report a problem | ||
| 5/19/2016 | Pending sale | $160,000$75/sqft |
Source: Tomorrow Realty, Inc. #21412269 Report a problem | ||
| 5/2/2016 | Listed for sale | $160,000+18.5%$75/sqft |
Source: Tomorrow Realty, Inc. #21412269 Report a problem | ||
| 5/25/2012 | Sold | $135,000-3.2%$64/sqft |
Source: Agent Provided Report a problem | ||
| 4/25/2012 | Price change | $139,400-0.4%$66/sqft |
Source: RE/MAX Select, Emerson #21156876 Report a problem | ||
| 3/8/2012 | Price change | $139,900-3.5%$66/sqft |
Source: RE/MAX Select, Emerson #21156876 Report a problem | ||
| 2/18/2012 | Price change | $144,900-3.3%$68/sqft |
Source: RE/MAX Select, Emerson #21156876 Report a problem | ||
| 1/25/2012 | Price change | $149,900-9.2%$71/sqft |
Source: RE/MAX Select, Emerson #21156876 Report a problem | ||
| 1/19/2012 | Listed for sale | $165,000$78/sqft |
Source: RE/MAX Select, Emerson #21156876 Report a problem | ||
Public tax history
| Year | Property taxes | Tax assessment |
|---|---|---|
| 2025 | $4,472 -2.1% | $249,100 +11.4% |
| 2024 | $4,568 +9.7% | $223,600 -2.1% |
| 2023 | $4,164 +16.3% | $228,400 +9.7% |
| 2022 | $3,580 +9.8% | $208,200 +16.3% |
| 2021 | $3,260 +5.1% | $179,000 +9.8% |
| 2020 | $3,102 +3.1% | $163,000 +5.1% |
| 2019 | $3,010 -11.8% | $155,100 +3.1% |
| 2018 | $3,414 +9.2% | $150,500 -11.8% |
| 2017 | $3,126 | $170,700 +9.2% |
| 2016 | $3,126 +6.8% | $156,300 +8.5% |
| 2014 | $2,928 +98.1% | $144,100 -2.5% |
| 2013 | $1,478 +1.3% | $147,800 +1.3% |
| 2012 | $1,459 +1.9% | $145,900 +1.9% |
| 2011 | $1,432 +40.3% | $143,200 |
| 2010 | $1,020 -1.4% | $143,200 |
| 2009 | $1,035 -10.4% | $143,200 -2.4% |
| 2007 | $1,155 -20.9% | $146,700 |
| 2006 | $1,461 | $146,700 -2.3% |
| 2005 | -- | $150,200 |
Find assessor info on the county website
Monthly payment
Est. payment
Payment breakdown
Explore the cost of this home by adjusting the details. Changes won't be saved.Climate risks
Neighborhood: 46106
Nearby schools
GreatSchools rating
- 8/10Maple Grove Elementary SchoolGrades: K-5Distance: 0.7 mi
- 8/10Center Grove Middle School CentralGrades: 6-8Distance: 2.4 mi
- 10/10Center Grove High SchoolGrades: 9-12Distance: 2.4 mi

- $359,7004 bd3 ba3.5k sqft5555 Washington Ave, Bargersville, IN 46106Off Market
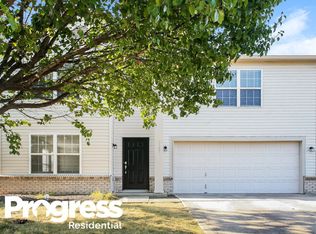
- $318,2003 bd2 ba2.2k sqft3185 McIntosh Dr, Bargersville, IN 46106Off Market
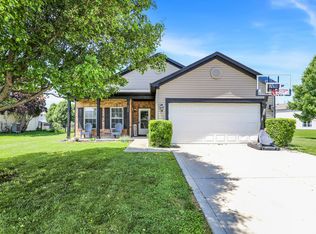
- $299,0004 bd2 ba1.7k sqft5554 Jona Way, Bargersville, IN 46106Sold
- $349,4005 bd2 ba2.8k sqft5543 Washington Ave, Bargersville, IN 46106Off Market
- $258,4003 bd2 ba1.3k sqft3190 McIntosh Dr, Bargersville, IN 46106Off Market
- $300,0003 bd2 ba1.7k sqft3202 McIntosh Dr, Bargersville, IN 46106Off Market
- $353,7004 bd2 ba2.7k sqft5542 Jona Way, Bargersville, IN 46106Off Market
- $302,3003 bd2 ba2.1k sqft3178 McIntosh Dr, Bargersville, IN 46106Off Market
A local agent can set up tours, give advice and negotiate with sellers.
Similar homes
- $314,9004 bd3 ba2.4k sqft6455 Enclave Blvd, Greenwood, IN 46143Active
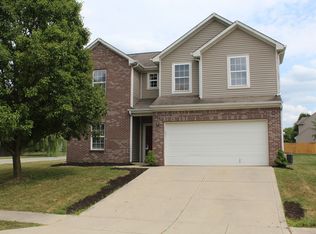 MLS ID #22116482, Anthony Ostler, REMAX ONE. MIBOR as distributed by MLS GRID
 - $315,0004 bd3 ba2.1k sqft765 Yellowwood Dr, Greenwood, IN 46143Active
 MLS ID #22112026, Roger Webb, Roger Webb Real Estate, Inc. MIBOR as distributed by MLS GRID
 - $310,0003 bd3 ba2k sqft2481 Shadowbrook Trce, Greenwood, IN 46143Active
 MLS ID #22117295, Devin Brennan, Ferris Property Group. MIBOR as distributed by MLS GRID
 - $270,0005 bd3 ba2.2k sqft8451 Royal Meadow Dr, Indianapolis, IN 46217Active
 MLS ID #22118766, Sharon Moulder, Tomorrow Realty, Inc.. MIBOR as distributed by MLS GRID
 - $339,1004 bd3 ba2.3k sqft2702 Ashton Ln, Greenwood, IN 46143ActiveMLS ID #22112492, Bie Paw, Keller Williams Indy Metro Partners. MIBOR as distributed by MLS GRID
- $299,0004 bd3 ba1.9k sqft1214 Harvest Ridge Cir, Franklin, IN 46131ActiveMLS ID #22116212, Robyn Roller, F.C. Tucker Company. MIBOR as distributed by MLS GRID
- $339,9004 bd3 ba1.9k sqft3074 Sable Ridge Pl, Greenwood, IN 46142ActiveMLS ID #22117508, Brenda Stailey, Gold Star Real Estate, LLC. MIBOR as distributed by MLS GRID
- $354,5004 bd3 ba2.1k sqft942 Maple Stone Dr, Greenwood, IN 46143ActiveMLS ID #22104387, Pa Lar, Wemy Realtor. MIBOR as distributed by MLS GRID
- $299,0004 bd3 ba2.3k sqft2356 Bridlewood Dr, Franklin, IN 46131ActiveMLS ID #22102510, John Pfifer, Hemrick Property Group Inc.. MIBOR as distributed by MLS GRID
- $330,0003 bd2 ba1.6k sqft897 N Scott Dr, Greenwood, IN 46142ActiveMLS ID #22110877, Linda Par Cer, CrossRoads Link Realty. MIBOR as distributed by MLS GRID
- $295,5003 bd3 ba1.9k sqft347 Sunbeam Ln, Greenwood, IN 46143ActiveMLS ID #22089298, Gary Hamilton II, Hanza Realty, LLC. MIBOR as distributed by MLS GRID
- $279,9003 bd2 ba1.5k sqft1545 Black Oak Ct, Franklin, IN 46131ActiveMLS ID #22115679, Amanda Teeters, Chief Realty. MIBOR as distributed by MLS GRID
- $289,9003 bd3 ba1.9k sqft925 Mallory Pkwy, Franklin, IN 46131ActiveMLS ID #22083511, Mike Bechert, RE/MAX Professionals. MIBOR as distributed by MLS GRID
- $339,0004 bd3 ba1.9k sqft648 Yosemite Dr, Indianapolis, IN 46217ActiveMLS ID #22114329, J.D. Holly, Assist-2-Sell. MIBOR as distributed by MLS GRID
- $299,9003 bd2 ba2k sqft8314 Alcona Dr, Indianapolis, IN 46227For Sale By Owner
- $309,0004 bd3 ba2.4k sqft10142 Ironway Dr, Indianapolis, IN 46239ActiveMLS ID #22102685, Gregory Geller, F.C. Tucker Company. MIBOR as distributed by MLS GRID
- $250,0004 bd3 ba2.3k sqft1501 Round Lake Rd, Greenwood, IN 46143ActiveMLS ID #22115087, Mark Studebaker, Trueblood Real Estate. MIBOR as distributed by MLS GRID
- $297,0004 bd3 ba1.7k sqft820 Trail Ridge Ct, Mooresville, IN 46158ActiveMLS ID #22106587, Mark Coffey, Keller Williams Indy Metro Partners. MIBOR as distributed by MLS GRID
- $300,0003 bd2 ba1.5k sqft810 Padre Ln, Greenwood, IN 46143ActiveMLS ID #22086885, Wendy Zin, Shalom Realty LLC. MIBOR as distributed by MLS GRID
- $281,0003 bd3 ba1.9k sqft7209 Shelby St, Indianapolis, IN 46227ActiveMLS ID #22094436, Uk Mang, Keller Williams Indy Metro Partners. MIBOR as distributed by MLS GRID
