Outstanding value in Thornhill! This 4+1 bdrm, 4 bath detached home (linked below ground only on one wall of bsmt) is located in a family-oriented, quiet, tree-lined street* Set on a south facing lot with no sidewalk it boasts a TWO-CAR GARAGE & a driveway that fits four to six cars* Thoughtfully designed w/ an open concept layout the spacious living rm has a large picture window & cozy fireplace* Kitchen overlooks breakfast area & family rm which provides ease of conversation & walk-out to patio* Primary bdrm w/ walk-in closet and 2-pc ensuite * Generously proportioned bdrms & a sleek, contemporary 5-pc bath w/tub & shower stall* Basement has a large bedrm with a 3-pc updated bath & a separate good-sized laundry rm w/ a closet* This home offers the perfect balance of comfort & functionality for growing families* Surrounded by scenic walking paths, parks, top-rated schools, transit (at the corner), shopping & dining* Easy access to Hwy 404 & Hwy 407* Privacy, nature, & unmatched urban convenience come together to create an exceptional place to call home.
For sale
C$995,000
56 Dersingham Cres, Markham, ON L3T 4E8
5beds
4baths
Single Family Residence
Built in ----
4,456 Square Feet Lot
$-- Zestimate®
C$--/sqft
C$-- HOA
What's special
South facing lotTwo-car garageOpen concept layoutLarge picture windowCozy fireplaceWalk-out to patio
- 1 day
- 25
- 7
Zillow last checked:
Listing updated:
Listed by:
ROYAL LEPAGE TERREQUITY REALTY
Source: TRREB,MLS®#: N14182118 Originating MLS®#: Toronto Regional Real Estate Board
Facts & features
Interior
Bedrooms & bathrooms
- Bedrooms: 5
- Bathrooms: 4
Primary bedroom
- Level: Second
- Dimensions: 3.9 x 3.2
Bedroom 2
- Level: Second
- Dimensions: 3.9 x 3.2
Bedroom 3
- Level: Second
- Dimensions: 3.5 x 2.85
Bedroom 4
- Level: Second
- Dimensions: 3.62 x 2.62
Bedroom 5
- Level: Basement
- Dimensions: 6.3 x 3.3
Breakfast
- Level: Main
- Dimensions: 2.85 x 2.56
Dining room
- Level: Main
- Dimensions: 3.2 x 2.86
Family room
- Level: Main
- Dimensions: 3.2 x 2.45
Foyer
- Level: Main
- Dimensions: 3.57 x 2.58
Kitchen
- Level: Main
- Dimensions: 3.9 x 3.45
Laundry
- Level: Basement
- Dimensions: 5.07 x 2.1
Living room
- Level: Main
- Dimensions: 5.46 x 3.7
Heating
- Forced Air, Gas
Cooling
- Central Air
Features
- Guest Accommodations
- Flooring: Carpet Free
- Basement: Finished
- Has fireplace: Yes
- Fireplace features: Living Room, Wood Burning
Interior area
- Living area range: 1500-2000 null
Video & virtual tour
Property
Parking
- Total spaces: 6
- Parking features: Private, Garage Door Opener
- Has garage: Yes
Accessibility
- Accessibility features: Level Entrance, Shower Stall
Features
- Stories: 2
- Pool features: None
Lot
- Size: 4,456 Square Feet
- Features: Fenced Yard, Park, Place Of Worship, Public Transit, School, School Bus Route
Details
- Parcel number: 030050462
Construction
Type & style
- Home type: SingleFamily
- Property subtype: Single Family Residence
Materials
- Aluminum Siding, Brick
- Foundation: Concrete
- Roof: Shingle
Utilities & green energy
- Sewer: Sewer
Community & HOA
Community
- Security: Carbon Monoxide Detector(s), Smoke Detector(s)
Location
- Region: Markham
Financial & listing details
- Annual tax amount: C$6,122
- Date on market: 11/15/2026
Price history
Price history is unavailable.
Public tax history
Tax history is unavailable.
Climate risks
Neighborhood: Thornhill
Nearby schools
GreatSchools rating
No schools nearby
We couldn't find any schools near this home.
Similar homes
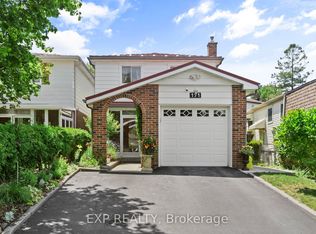
- C$1,050,0005 bd3 ba-- sqft171 Simonston Blvd, Markham, ON L3T 4M1For Sale
 MLS ID #N14149456, EXP REALTY. TRREB
- C$899,9004 bd3 ba-- sqft6 Aberfeldy Cres, Markham, ON L3T 4C2For Sale
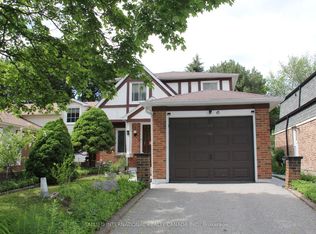 MLS ID #N14140338, ALLIED INTERNATIONAL REALTY CANADA INC.. TRREB
- C$1,098,0005 bd2 ba-- sqft6 Snowshoe Cres, Markham, ON L3T 4M6For Sale
 MLS ID #N13776318, FOREST HILL REAL ESTATE INC.. TRREB
- C$1,250,0005 bd2 ba-- sqft182 McNicoll Ave, Toronto, ON M2H 2B9For Sale
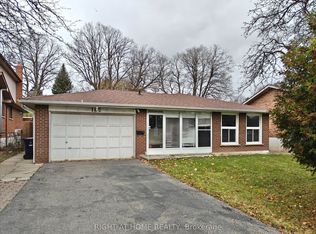 MLS ID #C14181874, RIGHT AT HOME REALTY INC.. TRREB
