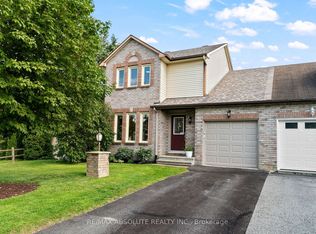
Welcome to 56 Foxleigh Crescent! This inviting 3-bedroom home in desirable Bridlewood offers a comfortable layout, finished basement and an excellent selection of updates. The main floor features hardwood floors throughout the bright living space with a wood-burning fireplace in family room, dining room and a kitchen with direct access to a composite deck with awning-perfect for outdoor entertaining and enjoying the warmer months in your fully fenced yard with beautiful gardens. The finished basement provides additional living and recreation space, while the attached single-car garage adds everyday convenience. Recent updates include newer windows and doors, newer siding and more. Ideally located close to schools, parks, shopping, transit and other amenities, this home offers a great opportunity in a family-friendly community. The home is connected to the neighbouring property at the foundation only, while maintaining its own living space and attached single-car garage. Roof - approx 2010 Furnace and air are 2018. Windows - Bayview windows with lifetime and transferable warranty - approx15 years. New insulation in attic 2025
For sale
C$659,900
56 Foxleigh Cres, Ottawa, ON K2M 1B7
3beds
3baths
Single Family Residence
Built in ----
3,857 Square Feet Lot
$-- Zestimate®
C$--/sqft
C$-- HOA
What's special
Comfortable layoutFinished basementDining roomNewer windows and doorsNewer siding
- 19 hours |
- 17 |
- 1 |
Zillow last checked:
Listing updated:
Listed by:
RE/MAX HALLMARK REALTY GROUP
Source: TRREB,MLS®#: X13704616 Originating MLS®#: Ottawa Real Estate Board
Originating MLS®#: Ottawa Real Estate BoardFacts & features
Interior
Bedrooms & bathrooms
- Bedrooms: 3
- Bathrooms: 3
Primary bedroom
- Level: Second
- Dimensions: 3.29 x 4.6
Bedroom 2
- Level: Second
- Dimensions: 4.53 x 3.1
Bedroom 3
- Level: Second
- Dimensions: 3.47 x 2.87
Bathroom
- Level: Main
- Dimensions: 1.8 x 1.95
Bathroom
- Level: Second
- Dimensions: 1.48 x 1.37
Bathroom
- Level: Second
- Dimensions: 2.3 x 1.87
Dining room
- Level: Main
- Dimensions: 4.52 x 3.62
Family room
- Level: Lower
- Dimensions: 6.26 x 5.68
Foyer
- Level: Main
- Dimensions: 1.34 x 1.95
Kitchen
- Level: Main
- Dimensions: 4.53 x 2.78
Living room
- Level: Main
- Dimensions: 3.77 x 6.38
Utility room
- Level: Lower
- Dimensions: 3.29 x 6.07
Heating
- Forced Air, Gas
Cooling
- Central Air
Features
- Basement: Full,Finished
- Has fireplace: Yes
- Fireplace features: Living Room, Wood Burning, Family Room
Interior area
- Living area range: 1100-1500 null
Video & virtual tour
Property
Parking
- Total spaces: 4
- Parking features: Garage Door Opener
- Has garage: Yes
Features
- Stories: 2
- Pool features: None
Lot
- Size: 3,857 Square Feet
Details
- Parcel number: 044690059
Construction
Type & style
- Home type: SingleFamily
- Property subtype: Single Family Residence
Materials
- Brick, Vinyl Siding
- Foundation: Poured Concrete
- Roof: Asphalt Shingle
Utilities & green energy
- Sewer: Sewer
Community & HOA
Location
- Region: Ottawa
Financial & listing details
- Annual tax amount: C$4,165
- Date on market: 8/23/2026
Price history
Price history is unavailable.
Public tax history
Tax history is unavailable.
Climate risks
Neighborhood: Bridlewood
Nearby schools
GreatSchools rating
No schools nearby
We couldn't find any schools near this home.
- C$859,9004 bd3 ba-- sqft10 Trotting Way, Ottawa, ON K2M1B2For Sale
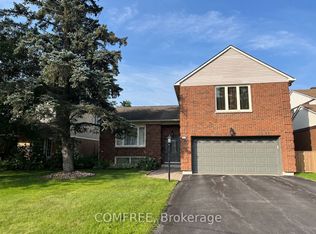
- C$749,9005 bd4 ba-- sqft54 Huntsman Cres, Ottawa, ON K2M1C4For Sale
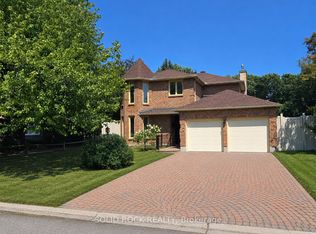
- C$715,9994 bd3 ba-- sqft50 Equestrian Dr, Ottawa, ON K2M1G3For Sale

- C$729,9004 bd3 ba-- sqft97 Huntsman Cres, Ottawa, ON K2M1H8For Sale
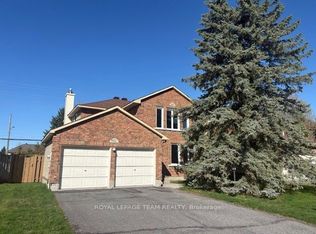
- C$--4 bd3 ba1.8k sqft274 Equestrian Dr, Ottawa, ON K2M1C5Off Market
- C$--4 bd3 ba1.8k sqft274 Equestrian Dr #274, Ottawa, ON K2M1C5Off Market
- C$639,0003 bd3 ba-- sqft23 Bluegrass Dr, Ottawa, ON K2M1G2For Sale
- C$675,0003 bd3 ba-- sqft268 Equestrian Dr, Ottawa, ON K2M1C5For Sale
Similar homes
- C$629,0003 bd2 ba-- sqft139 Castle Glen Cres, Ottawa, ON K2L 4G9For Sale
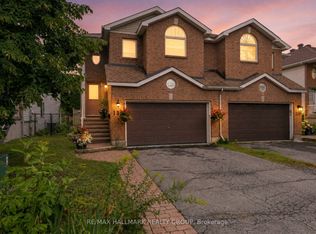 MLS ID #X13697654, RE/MAX HALLMARK REALTY GROUP. TRREB
 - C$639,0003 bd3 ba-- sqft26 Milner Downs Cres, Ottawa, ON K2M 2S3For Sale
 MLS ID #X13656528, RE/MAX ABSOLUTE REALTY INC.. TRREB
 - C$875,0004 bd3 ba-- sqft46 Birchfield Ave, Ottawa, ON K2M 2N5For Sale
 MLS ID #X13694740, RE/MAX DELTA REALTY TEAM. TRREB
 - C$639,9003 bd2 ba-- sqft32 Greer St, Ottawa, ON K2S 1H7For Sale
 MLS ID #X13645396, RE/MAX ABSOLUTE REALTY INC.. TRREB
 - C$575,0003 bd2 ba-- sqft24 Gray Cres, Ottawa, ON K2K 3J6For SaleMLS ID #X13705112, RE/MAX HALLMARK REALTY GROUP. TRREB
- C$724,8003 bd3 ba-- sqft12 Ready Way, Ottawa, ON K2J 2R6For SaleMLS ID #X13648860, RE/MAX HALLMARK REALTY GROUP. TRREB
- C$750,0003 bd3 ba-- sqft14 Inwood Dr, Ottawa, ON K2M 1Z5For SaleMLS ID #X13443808, RE/MAX ABSOLUTE WALKER REALTY. TRREB
- C$699,9004 bd3 ba-- sqft163 Highbury Park Dr, Ottawa, ON K2J 5Y1For SaleMLS ID #X13660926, RE/MAX HALLMARK REALTY GROUP. TRREB
- C$699,9003 bd2 ba-- sqft59 Evergreen Dr, Ottawa, ON K2H 6C5For SaleMLS ID #X13507276, RE/MAX ABSOLUTE REALTY INC.. TRREB
- C$536,9003 bd3 ba-- sqft16 Tedwyn Dr, Ottawa, ON K2J 1T8For SaleMLS ID #X13699892, RE/MAX HALLMARK REALTY GROUP. TRREB
- C$599,9003 bd3 ba-- sqft64 Collington St, Ottawa, ON K2G 6X3For SaleMLS ID #X13697548, RE/MAX DELTA REALTY TEAM. TRREB
- C$619,8883 bd2 ba-- sqft107 Bishops Mills Way, Ottawa, ON K2K 3C2For SaleMLS ID #X13671844, RE/MAX HALLMARK REALTY GROUP. TRREB
- C$649,9003 bd3 ba-- sqft22 Terrace Dr, Ottawa, ON K2H 9N2For SaleMLS ID #X13239382, RE/MAX HALLMARK REALTY GROUP. TRREB
- C$700,0003 bd2 ba-- sqft3 Auburn St, Ottawa, ON K2H 6L7For SaleMLS ID #X13582422, CENTURY 21 SYNERGY REALTY INC. TRREB
- C$550,0003 bd4 ba-- sqft95 Seabrooke Dr, Ottawa, ON K2L 2H9For SaleMLS ID #X13536256, ROYAL LEPAGE TEAM REALTY. TRREB
- C$848,0004 bd4 ba-- sqft12 Mattawa Cres, Ottawa, ON K2M 2J4For SaleMLS ID #X13664884, ROYAL LEPAGE TEAM REALTY. TRREB
- C$774,9003 bd2 ba-- sqft6215 Abbott St W, Ottawa, ON K2S 0B4For SaleMLS ID #X13647700, ROYAL LEPAGE TEAM REALTY. TRREB
- C$619,0003 bd3 ba-- sqft52 Blackdome Cres, Ottawa, ON K2T 1A9For SaleMLS ID #X13663356, ROYAL LEPAGE INTEGRITY REALTY. TRREB
- C$618,9003 bd3 ba-- sqft16 Streamwood Ln, Ottawa, ON K1T 3R1For SaleMLS ID #X13703158, ROYAL LEPAGE INTEGRITY REALTY. TRREB
- C$749,9003 bd2 ba-- sqft9 Laurentide Rd, Ottawa, ON K2H 6T6For SaleMLS ID #X13594978, ROYAL LEPAGE TEAM REALTY. TRREB
