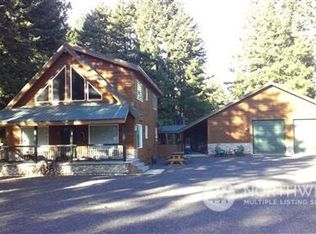
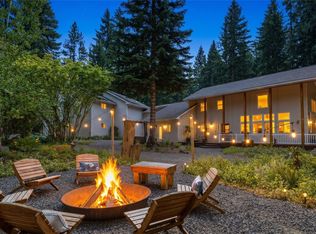
Welcome to this spacious and inviting home in the heart of Ronald, WA, offering the perfect blend of comfort, style, and Pacific Northwest charm! Set on a generous .51-acre lot, this property provides room to relax, entertain, and enjoy the beauty of the surrounding area. Inside, the expansive great room creates a warm gathering space, highlighted by soaring tongue & groove wood vaulted ceilings and a stunning rock fireplace. The spacious kitchen offers plenty of space for preparing meals and hosting guests, while the primary suite conveniently located on the main level provides privacy and easy living. 3 additional bedrooms and a bonus room on the upper level provide plenty of room for guests. Step outside to an exceptional covered entertaining area designed for year-round enjoyment. Featuring a beautiful rock fireplace and tongue & groove ceiling, this outdoor living space is ideal for cozy evenings, summer gatherings, or simply unwinding in the fresh mountain air. A spacious 3-car garage provides ample room for vehicles, recreational gear, and all the toys needed to take advantage of the area's outdoor lifestyle. Located near Lake Cle Elum, Suncadia and the charming town of Roslyn, this home offers a peaceful setting with easy access to endless outdoor recreation. Whether you're looking for a full-time residence, weekend retreat, or mountain getaway, this property offers generous spaces, thoughtful features, and an enviable location in the heart of the Cascades.
Active
Listed by: John L. Scott RE Cle Elum • Anne Everaert
$1,245,000
560 Evergreen Valley Loop, Ronald, WA 98940
4beds
2,908sqft
Single Family Residence
Built in 2007
0.51 Acres Lot
$1,194,600 Zestimate®
$428/sqft
$-- HOA
What's special
Stunning rock fireplaceSpacious kitchenGenerous spacesSpacious and inviting homeExpansive great room
- 2 days
- 86
- 8
Zillow last checked:
Listing updated:
Listed by:
Anne Everaert,
John L. Scott RE Cle Elum
Source: NWMLS as distributed by MLS GRID,MLS#: 2576310
Facts & features
Interior
Bedrooms & bathrooms
- Bedrooms: 4
- Bathrooms: 4
- Full bathrooms: 3
- 1/2 bathrooms: 1
- Main level bathrooms: 2
- Main level bedrooms: 1
Primary bedroom
- Level: Main
Bedroom
- Level: Second
Bedroom
- Level: Second
Bedroom
- Level: Second
Bathroom full
- Level: Second
Bathroom full
- Level: Second
Bathroom full
- Level: Main
Other
- Level: Main
Bonus room
- Level: Second
Dining room
- Level: Main
Entry hall
- Level: Main
Great room
- Level: Main
Kitchen with eating space
- Level: Main
Utility room
- Level: Main
Heating
- Fireplace, Forced Air, Electric, Propane
Cooling
- Has cooling: Yes
Appliances
- Included: Dishwasher, Disposal, Dryer, Microwave, Refrigerator, Stove(s)/Range(s), Washer, Dishwasher(s), Dryer(s), Garbage Disposal, Microwave(s), Refrigerator(s), Washer(s)
Features
- Bath Off Primary, Dining Room, Pantry
- Flooring: Ceramic Tile, Hardwood, Carpet
- Doors: French Doors
- Windows: Dbl Pane/Storm Window
- Basement: None
- Number of fireplaces: 2
- Fireplace features: Gas, Main Level: 2, Fireplace
Interior area
- Total structure area: 2,908
- Total interior livable area: 2,908 sqft
Property
Parking
- Total spaces: 4
- Parking features: Attached Garage
- Has attached garage: Yes
- Covered spaces: 4
Features
- Levels: Two
- Stories: 2
- Entry location: Main
- Patio & porch: Second Primary Bedroom, Bath Off Primary, Dbl Pane/Storm Window, Dining Room, Fireplace, French Doors, Hot Tub/Spa, Pantry, Vaulted Ceiling(s), Walk-In Closet(s)
- Has spa: Yes
- Spa features: Indoor
- Has view: Yes
- View description: Territorial
Lot
- Size: 0.51 Acres
- Features: Deck, High Speed Internet, Hot Tub/Spa, Outbuildings, Patio, Propane
- Topography: Level
- Residential vegetation: Wooded
Details
- Parcel number: 15611
- Special conditions: Standard
- Other equipment: Leased Equipment: Propane tank
Construction
Type & style
- Home type: SingleFamily
- Architectural style: 2 Story
- Property subtype: Single Family Residence
Materials
- Stone, Wood Siding
- Foundation: Poured Concrete
- Roof: Composition
Condition
- Year built: 2007
Utilities & green energy
- Electric: Company: PSE
- Sewer: Septic Tank, Sewer Connected, Company: Evergreen Valley Utilities
- Water: Public, Company: Evergreen Valley Utilities
- Utilities for property: Inland Networks
Community & HOA
Community
- Subdivision: Evergreen Valley
Location
- Region: Ronald
Financial & listing details
- Price per square foot: $428/sqft
- Annual tax amount: $6,181
- Date on market: 8/31/2026
- Cumulative days on market: 4 days
- Listing terms: Conventional
- Inclusions: Dishwasher(s), Dryer(s), Garbage Disposal, Leased Equipment, Microwave(s), Refrigerator(s), Stove(s)/Range(s), Washer(s)
Estimated market value
$1,194,600
$1.13M - $1.25M
$3,903/mo
Price history
| Date | Event | Price |
|---|---|---|
| 9/1/2026 | Listed for sale | $1,245,000$428/sqft |
Source:  NWMLS as distributed by MLS GRID #2576310 Report a problem NWMLS as distributed by MLS GRID #2576310 Report a problem | ||
Public tax history
Tax history is unavailable.
Monthly payment
Est. payment
Payment breakdown
Explore the cost of this home by adjusting the details. Changes won't be saved.Climate risks
Neighborhood: 98940
Nearby schools
Schools provided by the listing agent
- Elementary: Cle Elum Roslyn Elem
- Middle: Walter Strom Jnr
- High: Cle Elum Roslyn High
Source: NWMLS as distributed by MLS GRID. This data may not be complete. We recommend contacting the local school district to confirm school assignments for this home.

Similar homes
- $1,200,0004 bd4 ba3.2k sqft12280 State Route 903, Ronald, WA 98940Active
 MLS ID #2504290, Nicole Trout. NWMLS as distributed by MLS GRID
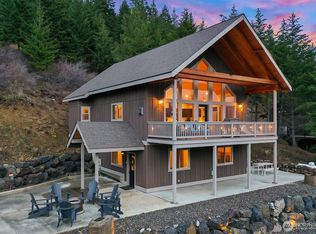
 - $1,200,0004 bd3 ba2.1k sqft600 Paintbrush Lane, Ronald, WA 98940Active
 MLS ID #2498763, Kitty Wallace. NWMLS as distributed by MLS GRID
 - $1,199,0003 bd3 ba2.4k sqftSunshine Estates, Ronald, WA 98940Active
 MLS ID #2547663, Tina L Hudon. NWMLS as distributed by MLS GRID
 - $1,200,0005 bd4 ba2.8k sqft72 Telluride Drive, Ronald, WA 98940Active
 MLS ID #2516752, Daniel Mellor. NWMLS as distributed by MLS GRID
