Recently renovated, updated and well maintained 3 bed, 2.5 bath home is move in ready! Spacious living room flows into the kitchen with large eat in area and pantry. Upstairs leads to three bedrooms and two full bathrooms. The primary bedroom and bath features a walk in shower and separate tub. Private patio off the kitchen leads to a separate, two car garage with extra storage space! Must see!
Under contract - showing
Price cut: $10.1K (6/17)
$284,900
5601 Country Dr APT 209, Nashville, TN 37211
3beds
1,426sqft
:
Get pre-qualified$2,083/mo
Apartment, Residential, Condominium
Built in 1978
-- sqft lot
$-- Zestimate®
$200/sqft
$325/mo HOA
What's special
Recently renovatedUpdated and well maintainedLarge eat in areaPrimary bedroom and bathWalk in showerSeparate tub
- 85 days |
- 64 |
- 1 |
Zillow last checked:
Listing updated:
Listed by:
Justin Beavers 615-561-9799,
Synergy Realty Network, LLC 615-371-2424
Source: RealTracs MLS as distributed by MLS GRID,MLS#: 3211846
Facts & features
Interior
Bedrooms & bathrooms
- Bedrooms: 3
- Bathrooms: 3
- Full bathrooms: 2
- 1/2 bathrooms: 1
Bedroom 1
- Area: 192 Square Feet
- Dimensions: 16x12
Bedroom 2
- Area: 210 Square Feet
- Dimensions: 15x14
Bedroom 3
- Area: 132 Square Feet
- Dimensions: 12x11
Kitchen
- Area: 264 Square Feet
- Dimensions: 22x12
Living room
- Area: 286 Square Feet
- Dimensions: 22x13
Heating
- Central
Cooling
- Central Air
Appliances
- Included: Built-In Electric Oven, Built-In Electric Range, Dishwasher, Microwave
Features
- Ceiling Fan(s), Walk-In Closet(s)
- Flooring: Carpet, Laminate
- Basement: None
Interior area
- Total structure area: 1,426
- Total interior livable area: 1,426 sqft
- Finished area above ground: 1,426
Property
Parking
- Total spaces: 2
- Parking features: Garage Door Opener, Detached
- Garage spaces: 2
Features
- Levels: Two
- Stories: 2
- Patio & porch: Patio
- Has private pool: Yes
- Pool features: In Ground
Lot
- Size: 871 Square Feet
Details
- Parcel number: 162090B00700CO
- Special conditions: Standard
Construction
Type & style
- Home type: Condo
- Property subtype: Apartment, Residential, Condominium
- Attached to another structure: Yes
Materials
- Brick
Condition
- New construction: No
- Year built: 1978
Utilities & green energy
- Sewer: Public Sewer
- Water: Public
- Utilities for property: Water Available
Community & HOA
Community
- Subdivision: Hickory Valley Condominiums
HOA
- Has HOA: Yes
- Services included: Maintenance Structure, Maintenance Grounds, Recreation Facilities, Sewer, Trash, Water
- HOA fee: $325 monthly
Location
- Region: Nashville
Financial & listing details
- Price per square foot: $200/sqft
- Tax assessed value: $271,500
- Annual tax amount: $1,910
- Date on market: 5/14/2026
Estimated market value
Not available
Estimated sales range
Not available
Not available
Price history
| Date | Event | Price |
|---|---|---|
| 7/7/2026 | Contingent | $284,900$200/sqft |
Source:  RealTracs MLS as distributed by MLS GRID #3211846 Report a problem RealTracs MLS as distributed by MLS GRID #3211846 Report a problem | ||
| 6/17/2026 | Price change | $284,900-3.4%$200/sqft |
Source: RealTracs MLS as distributed by MLS GRID #3211846 Report a problem | ||
| 5/14/2026 | Listed for sale | $295,000+13.5%$207/sqft |
Source: RealTracs MLS as distributed by MLS GRID #3211846 Report a problem | ||
| 7/21/2023 | Sold | $259,900+4%$182/sqft |
Source: RealTracs MLS as distributed by MLS GRID #2532021 Report a problem | ||
| 6/19/2023 | Contingent | $249,900$175/sqft |
Source: RealTracs MLS as distributed by MLS GRID #2532021 Report a problem | ||
| 6/12/2023 | Listed for sale | $249,900$175/sqft |
Source: RealTracs MLS as distributed by MLS GRID #2532021 Report a problem | ||
| 6/9/2023 | Contingent | $249,900$175/sqft |
Source: RealTracs MLS as distributed by MLS GRID #2532021 Report a problem | ||
| 6/1/2023 | Listed for sale | $249,900+39.2%$175/sqft |
Source: RealTracs MLS as distributed by MLS GRID #2532021 Report a problem | ||
| 3/24/2023 | Sold | $179,500+56.1%$126/sqft |
Source: Public Record Report a problem | ||
| 11/8/2007 | Sold | $115,000-0.5%$81/sqft |
Source: Public Record Report a problem | ||
| 4/26/2004 | Sold | $115,592+20.4%$81/sqft |
Source: Public Record Report a problem | ||
| 6/23/1997 | Sold | $96,000$67/sqft |
Source: Public Record Report a problem | ||
Public tax history
| Year | Property taxes | Tax assessment |
|---|---|---|
| 2025 | $1,910 +32.8% | $67,875 +53.6% |
| 2024 | $1,438 | $44,200 |
| 2023 | $1,438 | $44,200 |
| 2022 | $1,438 -1% | $44,200 |
| 2021 | $1,453 +0.2% | $44,200 +28.7% |
| 2020 | $1,450 +33.8% | $34,350 |
| 2019 | $1,084 | $34,350 |
| 2018 | $1,084 0% | $34,350 |
| 2017 | $1,084 | $34,350 +63% |
| 2016 | $1,084 +13.9% | $21,075 |
| 2015 | $952 | $21,075 |
| 2014 | $952 | $21,075 |
| 2013 | -- | $21,075 -14.8% |
| 2012 | -- | $24,750 |
| 2011 | -- | $24,750 |
| 2010 | -- | $24,750 |
| 2009 | -- | $24,750 -10.8% |
| 2008 | -- | $27,750 |
| 2007 | -- | $27,750 |
| 2006 | -- | -- |
| 2005 | -- | -- |
| 2004 | -- | -- |
| 2003 | -- | -- |
| 2002 | -- | -- |
| 2001 | -- | -- |
| 2000 | -- | -- |
Find assessor info on the county website
Monthly payment
Est. payment
Payment breakdown
Explore the cost of this home by adjusting the details. Changes won't be saved.Climate risks
Neighborhood: Hickory Valley Condos
Nearby schools
GreatSchools rating
- 3/10Cole Elementary SchoolGrades: PK-5Distance: 0.9 mi
- 3/10Antioch Middle SchoolGrades: 6-8Distance: 2.1 mi
- 2/10Cane Ridge High SchoolGrades: 9-12Distance: 5 mi
Schools provided by the listing agent
- Elementary: Cole Elementary
- Middle: Antioch Middle
- High: Cane Ridge High School
Source: RealTracs MLS as distributed by MLS GRID. This data may not be complete. We recommend contacting the local school district to confirm school assignments for this home.
- $269,9003 bd3 ba1.5k sqft5601 Country Dr APT 210, Nashville, TN 37211Sold
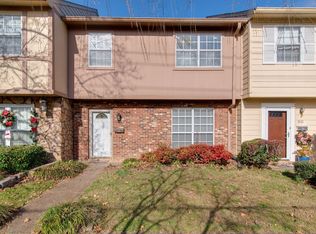
- $240,0003 bd3 ba1.5k sqft5601 Country Dr APT 211, Nashville, TN 37211Sold

- $265,9003 bd3 ba1.5k sqft5601 Country Dr APT 212, Nashville, TN 37211Off Market

- $225,0003 bd2 ba1.3k sqft5601 Country Dr APT 213, Nashville, TN 37211Sold

- $49,000-- bd-- ba-- sqft5601B Country Dr, Nashville, TN 37211Off Market
- $232,3003 bd3 ba1.5k sqft5600 Country Dr APT 305, Nashville, TN 37211Off Market
- $225,0002 bd2 ba1.3k sqft5600 Country Dr APT 162, Nashville, TN 37211Sold
- $209,6002 bd2 ba1.1k sqft5601 Country Dr APT 204, Nashville, TN 37211Off Market
A local agent can set up tours, give advice and negotiate with sellers.
Similar homes
- $219,9003 bd3 ba1.4k sqft5510 Country Dr APT 97, Nashville, TN 37211For Sale

 MLS ID #3211774, Holden Parker. RealTracs MLS as distributed by MLS GRID
 - $290,0002 bd2 ba1.2k sqft8601 Peckham Ln Unit 5, Antioch, TN 37013For Sale
 MLS ID #3336074, Maggie Lawrence. RealTracs MLS as distributed by MLS GRID
 - $286,9902 bd2 ba1k sqft123 McMurray Cir, Nashville, TN 37211For Sale
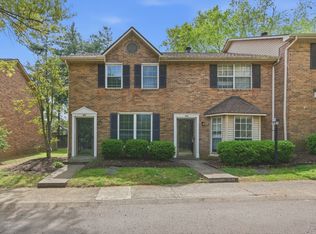 MLS ID #3171009, Isam Aziz. RealTracs MLS as distributed by MLS GRID
 - $277,5003 bd3 ba1.6k sqft205 Pepper Ridge Cir, Antioch, TN 37013For Sale
 MLS ID #3318741, Jason Cox. RealTracs MLS as distributed by MLS GRID
 - $299,0002 bd2 ba1.1k sqft357 Yorkshire Cir, Nashville, TN 37211For SaleMLS ID #3255720, Amy McLendon. RealTracs MLS as distributed by MLS GRID
- $265,0002 bd3 ba1.3k sqft1974 Shaylin Loop, Antioch, TN 37013For SaleMLS ID #3336362, Cassie Long. RealTracs MLS as distributed by MLS GRID
- $275,0002 bd3 ba1.2k sqft1938 Shaylin Loop, Antioch, TN 37013For SaleMLS ID #3182402, Molly Burns. RealTracs MLS as distributed by MLS GRID
- $379,9003 bd2 ba1.4k sqft112 Vickey Ct, Nashville, TN 37211For SaleMLS ID #3272349, Lee Pfund | Broker. RealTracs MLS as distributed by MLS GRID
- $268,0002 bd2 ba1.4k sqft326 Ash Forge Dr, Antioch, TN 37013For SaleMLS ID #3242904, Gail Moore. RealTracs MLS as distributed by MLS GRID
- $349,9993 bd3 ba1.2k sqft7834 Heaton Way, Nashville, TN 37211For SaleMLS ID #3306075, Kirklyn Powell. RealTracs MLS as distributed by MLS GRID
- $320,0003 bd3 ba1.3k sqft3710 Shane Point Pl, Nashville, TN 37211For SaleMLS ID #3173374, Alana LeBlanc. RealTracs MLS as distributed by MLS GRID
- $295,0002 bd3 ba1.3k sqft1721 Red Jacket Dr, Antioch, TN 37013For SaleMLS ID #3247222, Elizabeth Payne. RealTracs MLS as distributed by MLS GRID
- $285,0003 bd3 ba1.2k sqft4316 Summercrest Blvd #804, Antioch, TN 37013For SaleMLS ID #3304263, Christian Laines. RealTracs MLS as distributed by MLS GRID
- $269,9002 bd2 ba1.4k sqft504 Bell Trace Ct, Antioch, TN 37013For SaleMLS ID #3260727, Jonathan Buntin. RealTracs MLS as distributed by MLS GRID
- $285,0002 bd2 ba928 sqft5025 Hillsboro Pike APT 10B, Nashville, TN 37215For SaleMLS ID #3333924, Cindy Cartwright. RealTracs MLS as distributed by MLS GRID
- $275,0002 bd2 ba1.2k sqft771 Kent Rd, Nashville, TN 37214For SaleMLS ID #3336087, Patricia Bumpus Vance, Broker, ABR, GRI, Relo Specialist, e-Pro, MRP, Senior R E Specialist. RealTracs MLS as distributed by MLS GRID
- $299,9992 bd3 ba1.2k sqft143 Cumberland Trce, Nashville, TN 37214For SaleMLS ID #3148284, Ben Cordray. RealTracs MLS as distributed by MLS GRID
- $285,0002 bd3 ba1.3k sqft1382 Rural Hill Rd Unit 356, Antioch, TN 37013For SaleMLS ID #3221624, Kelly Kane. RealTracs MLS as distributed by MLS GRID
- $274,9002 bd3 ba1.9k sqft731 Longhunter Ct, Nashville, TN 37217For SaleMLS ID #3217995, Cindy Arnold. RealTracs MLS as distributed by MLS GRID
- $315,0003 bd2 ba1.6k sqft2920A Lebanon Pike, Nashville, TN 37214For SaleMLS ID #3308997, John Landing. RealTracs MLS as distributed by MLS GRID
