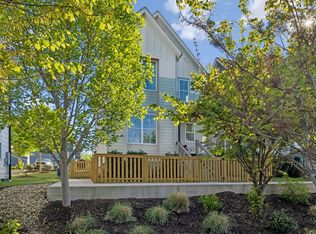
Welcome to 5602 Lozier St...an exceptional modern, like-new home in the red-hot Charlotte Park area. Perfectly positioned just minutes from downtown Nashville and the shops, dining, and green spaces of Sylvan Park, this home offers the ideal combination of style, convenience, and location.
Designed for both everyday living and entertaining, the open-concept floor plan is filled with natural light and elevated finishes throughout. The main level features sleek concrete flooring, a versatile 3rd bedroom or flex space with a full bath, plus a dedicated home office or dining area. The designer kitchen is a true centerpiece, complete with quartz countertops, stainless steel appliances, a spacious island with seating, floating cabinetry, and pantry.
Upstairs, hardwood floors flow throughout, complemented by tiled bathrooms and laundry. Vaulted ceilings in the Primary and Bonus Room create an airy, impressive feel that truly sets this home apart.
Step outside to enjoy a private rooftop deck with unobstructed downtown skyline views, perfect for relaxing or entertaining. The property also offers a generously sized back yard with turf grass and privacy fence, providing rare outdoor space in this highly sought-after area.
With like-new construction, high-end finishes, and a prime location close to everything Nashville has to offer, this home is a standout opportunity you don’t want to miss!
Under contract - showing
Price cut: $15K (6/24)
$625,000
5602 Lozier St #A, Nashville, TN 37209
3beds
2,040sqft
:
Get pre-qualified$3,773/mo
Horizontal Property Regime - Detached, Residential
Built in 2020
-- sqft lot
$-- Zestimate®
$306/sqft
$-- HOA
What's special
- 102 days |
- 49 |
- 1 |
Zillow last checked:
Listing updated:
Listed by:
Brandon Robold 479-381-6262,
Synergy Realty Network, LLC 615-371-2424
Source: RealTracs MLS as distributed by MLS GRID,MLS#: 3182222
Facts & features
Interior
Bedrooms & bathrooms
- Bedrooms: 3
- Bathrooms: 3
- Full bathrooms: 3
- Main level bedrooms: 1
Bedroom 1
- Features: Walk-In Closet(s)
- Level: Walk-In Closet(s)
- Area: 240 Square Feet
- Dimensions: 15x16
Bedroom 2
- Features: Extra Large Closet
- Level: Extra Large Closet
- Area: 144 Square Feet
- Dimensions: 12x12
Bedroom 3
- Features: Extra Large Closet
- Level: Extra Large Closet
- Area: 120 Square Feet
- Dimensions: 12x10
Primary bathroom
- Features: Double Vanity
- Level: Double Vanity
Dining room
- Features: Separate
- Level: Separate
- Area: 120 Square Feet
- Dimensions: 12x10
Kitchen
- Area: 240 Square Feet
- Dimensions: 15x16
Living room
- Area: 285 Square Feet
- Dimensions: 19x15
Recreation room
- Features: Second Floor
- Level: Second Floor
- Area: 195 Square Feet
- Dimensions: 13x15
Heating
- Central, Electric
Cooling
- Central Air, Electric
Appliances
- Included: Electric Oven, Electric Range, Dishwasher, Disposal, Microwave, Stainless Steel Appliance(s), Smart Appliance(s)
- Laundry: Electric Dryer Hookup, Washer Hookup
Features
- Air Filter, Built-in Features, Ceiling Fan(s), High Ceilings, Open Floorplan, Smart Thermostat, Walk-In Closet(s), High Speed Internet, Kitchen Island
- Flooring: Concrete, Wood, Tile
- Basement: None
Interior area
- Total structure area: 2,040
- Total interior livable area: 2,040 sqft
- Finished area above ground: 2,040
Property
Features
- Levels: Two
- Stories: 2
- Patio & porch: Porch, Covered, Deck, Patio
- Fencing: Privacy
Details
- Parcel number: 091103A00200CO
- Special conditions: Standard
- Other equipment: Air Purifier
Construction
Type & style
- Home type: SingleFamily
- Architectural style: Contemporary
- Property subtype: Horizontal Property Regime - Detached, Residential
Materials
- Frame, Vinyl Siding
- Roof: Shingle
Condition
- New construction: No
- Year built: 2020
Utilities & green energy
- Sewer: Public Sewer
- Water: Public
- Utilities for property: Electricity Available, Water Available, Cable Connected
Community & HOA
Community
- Security: Carbon Monoxide Detector(s), Smoke Detector(s)
- Subdivision: Homes At 5602 Lozier
HOA
- Has HOA: No
Location
- Region: Nashville
Financial & listing details
- Price per square foot: $306/sqft
- Annual tax amount: $4,219
- Date on market: 4/24/2026
- Electric utility on property: Yes
Estimated market value
Not available
Estimated sales range
Not available
Not available
Price history
| Date | Event | Price |
|---|---|---|
| 6/29/2026 | Contingent | $625,000$306/sqft |
Source:  RealTracs MLS as distributed by MLS GRID #3182222 Report a problem RealTracs MLS as distributed by MLS GRID #3182222 Report a problem | ||
| 6/24/2026 | Price change | $625,000-2.3%$306/sqft |
Source: RealTracs MLS as distributed by MLS GRID #3182222 Report a problem | ||
| 5/7/2026 | Listed for sale | $640,000+28%$314/sqft |
Source: RealTracs MLS as distributed by MLS GRID #3182222 Report a problem | ||
| 3/1/2021 | Sold | $499,900$245/sqft |
Source: RealTracs MLS as distributed by MLS GRID #2193959 Report a problem | ||
| 2/9/2021 | Pending sale | $499,900$245/sqft |
Source: RealTracs MLS as distributed by MLS GRID #2193959 Report a problem | ||
| 1/22/2021 | Contingent | $499,900$245/sqft |
Source: RealTracs MLS as distributed by MLS GRID #2193959 Report a problem | ||
| 9/30/2020 | Listed for sale | $499,900$245/sqft |
Source: Compass RE #2193959 Report a problem | ||
Public tax history
Tax history is unavailable.
Monthly payment
Est. payment
Payment breakdown
Explore the cost of this home by adjusting the details. Changes won't be saved.Climate risks
Neighborhood: Robertson
Nearby schools
GreatSchools rating
- 3/10Cockrill Elementary SchoolGrades: PK-5Distance: 0.8 mi
- 4/10McKissack Middle SchoolGrades: 6-8Distance: 1.6 mi
- 4/10Pearl Cohn Magnet High SchoolGrades: 9-12Distance: 2.6 mi
Schools provided by the listing agent
- Elementary: Cockrill Elementary
- Middle: Moses McKissack Middle
- High: Pearl Cohn Magnet High School
Source: RealTracs MLS as distributed by MLS GRID. This data may not be complete. We recommend contacting the local school district to confirm school assignments for this home.
- $196,000-- bd-- ba-- sqft5602C Lozier St, Nashville, TN 37209Off Market
- $144,1000.25 Acres5602 Lozier St, Nashville, TN 37209Off Market

- $626,9003 bd3 ba2.1k sqft5602 Lozier St #B, Nashville, TN 37209Off Market

- $258,3002 bd1 ba980 sqft5600 Lozier St, Nashville, TN 37209Off Market
- $336,0000.45 Acres5604 Lozier St, Nashville, TN 37209Off Market
- $556,0002 bd2 ba1.9k sqft5602B Lozier St, Nashville, TN 37209Off Market
- $556,3002 bd2 ba1.9k sqft5602A Lozier St, Nashville, TN 37209Off Market
- $196,000-- bd-- ba-- sqft5702B Maxon Ave, Nashville, TN 37209Off Market
A local agent can set up tours, give advice and negotiate with sellers.
A local lender can help you make sure your offer is ready when you are.
Similar homes
- $624,9003 bd3 ba2.3k sqft827 Watts Ln, Nashville, TN 37209For Sale

 MLS ID #3301967, Ryan Tombul. RealTracs MLS as distributed by MLS GRID
 - $559,9003 bd3 ba1.9k sqft5829 Leslie Ave, Nashville, TN 37209For Sale
 MLS ID #3281403, Tracy Blair-Kwapis. RealTracs MLS as distributed by MLS GRID
 - $650,0003 bd3 ba2.1k sqft6215B New York Ave, Nashville, TN 37209For Sale
 MLS ID #3301879, Vikki Williams. RealTracs MLS as distributed by MLS GRID
 - $650,0003 bd3 ba2k sqft6012B Louisiana Ave, Nashville, TN 37209For Sale
 MLS ID #3261025, Michael Bird. RealTracs MLS as distributed by MLS GRID
 - $669,5003 bd4 ba1.8k sqft411B Eastboro Dr, Nashville, TN 37209For SaleMLS ID #3225979, Donnie Stanley. RealTracs MLS as distributed by MLS GRID
- $674,9003 bd3 ba2k sqft506B E Bend Dr, Nashville, TN 37209For SaleMLS ID #3165871, Donnie Stanley. RealTracs MLS as distributed by MLS GRID
- $665,0003 bd3 ba2.1k sqft6337A Alamo Pl, Nashville, TN 37209For SaleMLS ID #3170605, Guy Ferro. RealTracs MLS as distributed by MLS GRID
- $685,0003 bd3 ba2k sqft643 Vernon Ave APT 1, Nashville, TN 37209For SaleMLS ID #3267409, Lorene Hetherington. RealTracs MLS as distributed by MLS GRID
- $650,0003 bd3 ba2k sqft417A 35th Ave N, Nashville, TN 37209For SaleMLS ID #3180774, Susan Gregory. RealTracs MLS as distributed by MLS GRID
- $719,0003 bd5 ba2.8k sqft60 Twin St, Nashville, TN 37209For SaleMLS ID #3297925, Josh Stimpson. RealTracs MLS as distributed by MLS GRID
- $759,0003 bd3 ba2.4k sqft414B 37th Ave N, Nashville, TN 37209For SaleMLS ID #3318760, David Huffaker. RealTracs MLS as distributed by MLS GRID
- $599,9994 bd4 ba2.1k sqft2318 Batavia St, Nashville, TN 37208For SaleMLS ID #3319040, Diane Journell. RealTracs MLS as distributed by MLS GRID
- $575,0003 bd3 ba2.1k sqft735 28th Ave N, Nashville, TN 37208For SaleMLS ID #3318443, Eric Workman. RealTracs MLS as distributed by MLS GRID
- $719,9004 bd4 ba2.4k sqft505 Croley Dr, Nashville, TN 37209For SaleMLS ID #3263035, Scoop Roberts. RealTracs MLS as distributed by MLS GRID
- $730,0003 bd3 ba1.9k sqft519 Elaine Ave, Nashville, TN 37209For SaleMLS ID #3256428, Qui Daugherty. RealTracs MLS as distributed by MLS GRID
- $539,0003 bd4 ba1.7k sqft647 Nashua Ln, Nashville, TN 37209For SaleMLS ID #3229237, Allen DeCuyper. RealTracs MLS as distributed by MLS GRID
- $539,0002 bd3 ba1.9k sqft5608 Morrow Rd, Nashville, TN 37209For SaleMLS ID #3208562, Jay Clark. RealTracs MLS as distributed by MLS GRID
- $565,0003 bd3 ba1.6k sqft803 21st Ave N, Nashville, TN 37208For SaleMLS ID #3306635, David Goodman | THE GROW TEAM. RealTracs MLS as distributed by MLS GRID
- $650,0004 bd2 ba1.9k sqft729 Woodland Way, Nashville, TN 37209For SaleMLS ID #3255684, Erin Holloway. RealTracs MLS as distributed by MLS GRID
- $489,9002 bd3 ba1.4k sqft644 Nashua Ln, Nashville, TN 37209For SaleMLS ID #3288085, Eric Jercinovich. RealTracs MLS as distributed by MLS GRID
