Fabulous Uptown location just steps from dining and shopping along vibrant Magazine Street, conveniently located near parade routes, and only a short stroll to beautiful Audubon Park with its walking trails, golf course, playgrounds, and green spaces. This beautifully maintained 6-year-old home offers 4 bedrooms and 3 full baths with a light-filled, functional floor plan, as well as inviting front and back porches perfect for relaxing and entertaining.
The first floor features open-concept living, dining, and kitchen spaces, along with a downstairs bedroom and full bath—ideal for guests or a home office. The chef’s kitchen is appointed with marble countertops, stainless steel appliances, and a center island, perfect for entertaining and everyday living.
Upstairs, the luxurious primary suite boasts a huge walk-in closet and a beautiful bath with double vanities, a soaking tub, and a separate shower. Two additional bedrooms, a full bath, and a laundry room complete the second floor.
Additional features include wood floors throughout, double-pane windows, Hardie board exterior, abundant natural light, generous closet space, and off-street parking. Enjoy the best of Uptown living with easy access to Audubon Park, Magazine Street, and some of New Orleans' most beloved restaurants, shops, and attractions.
Active under contract
$1,275,000
5611 Annunciation St, New Orleans, LA 70115
4beds
3,061sqft
:
Get pre-qualified$8,041/mo
Single Family Residence
Built in 2020
3,149 Square Feet Lot
$-- Zestimate®
$417/sqft
$-- HOA
What's special
Off-street parkingGenerous closet spaceLuxurious primary suiteHuge walk-in closetHardie board exteriorLight-filled functional floor planTwo additional bedrooms
- 55 days |
- 72 |
- 2 |
Zillow last checked:
Listing updated:
Listed by:
Maddie Lazar 504-228-9714,
Compass Uptown 504-866-2785,
Mat Berenson 504-232-1352,
Compass Uptown
Source: GSREIN,MLS#: 2561716
Facts & features
Interior
Bedrooms & bathrooms
- Bedrooms: 4
- Bathrooms: 3
- Full bathrooms: 3
Primary bedroom
- Description: Flooring: Wood
- Level: Second
- Dimensions: 17.4 x 15
Bedroom
- Description: Flooring: Wood
- Level: First
- Dimensions: 12.1 x 9.6
Bedroom
- Description: Flooring: Wood
- Level: Second
- Dimensions: 13.5 x 12
Bedroom
- Description: Flooring: Wood
- Level: Second
- Dimensions: 13.5 x 12
Dining room
- Description: Flooring: Wood
- Level: First
- Dimensions: 15.6 x 13.6
Foyer
- Description: Flooring: Wood
- Level: First
- Dimensions: 13 x 11.2
Kitchen
- Description: Flooring: Wood
- Level: First
- Dimensions: 16.1 x 10.2
Living room
- Description: Flooring: Wood
- Level: First
- Dimensions: 22.5 x 23.1
Heating
- Central, Multiple Heating Units
Cooling
- Central Air, 2 Units
Appliances
- Included: Dryer, Dishwasher, Ice Maker, Microwave, Oven, Range, Refrigerator, Wine Cooler, Washer
Features
- Attic, Ceiling Fan(s), Carbon Monoxide Detector, Pantry, Pull Down Attic Stairs, Stone Counters, Stainless Steel Appliances
- Attic: Pull Down Stairs
- Has fireplace: No
- Fireplace features: None
Interior area
- Total structure area: 3,322
- Total interior livable area: 3,061 sqft
Property
Parking
- Parking features: Driveway, Off Street
- Has uncovered spaces: Yes
Features
- Levels: Two
- Stories: 2
- Patio & porch: Other, Pavers, Porch
- Exterior features: Fence, Porch
- Pool features: None
Lot
- Size: 3,149 Square Feet
- Dimensions: 30 x 105
- Features: City Lot, Rectangular Lot
Details
- Parcel number: 615101618
- Special conditions: None
Construction
Type & style
- Home type: SingleFamily
- Architectural style: Traditional
- Property subtype: Single Family Residence
Materials
- Frame, Hardboard
- Foundation: Raised
- Roof: Asphalt,Shingle
Condition
- Excellent
- Year built: 2020
Utilities & green energy
- Sewer: Public Sewer
- Water: Public
Green energy
- Energy efficient items: Windows
Community & HOA
Community
- Security: Security System
HOA
- Has HOA: No
Location
- Region: New Orleans
Financial & listing details
- Price per square foot: $417/sqft
- Tax assessed value: $1,041,400
- Annual tax amount: $12,842
- Date on market: 6/6/2026
Estimated market value
Not available
Estimated sales range
Not available
$6,304/mo
Price history
| Date | Event | Price |
|---|---|---|
| 6/10/2026 | Contingent | $1,275,000$417/sqft |
Source:  GSREIN #2561716 Report a problem GSREIN #2561716 Report a problem | ||
| 6/6/2026 | Listed for sale | $1,275,000+8.1%$417/sqft |
Source: GSREIN #2561716 Report a problem | ||
| 4/28/2023 | Sold | -- |
Source: GSREIN #2372294 Report a problem | ||
| 3/27/2023 | Pending sale | $1,180,000$385/sqft |
Source: GSREIN #2372294 Report a problem | ||
| 2/22/2023 | Price change | $1,180,000-1.7%$385/sqft |
Source: GSREIN #2372294 Report a problem | ||
| 12/2/2022 | Price change | $1,200,000-4%$392/sqft |
Source: GSREIN #2372294 Report a problem | ||
| 11/22/2022 | Listed for sale | $1,250,000+25.3%$408/sqft |
Source: GSREIN #2372294 Report a problem | ||
| 10/12/2021 | Sold | -- |
Source: GSREIN #2310846 Report a problem | ||
| 9/1/2020 | Sold | -- |
Source: Public Record Report a problem | ||
| 8/7/2020 | Pending sale | $998,000$326/sqft |
Source: LATTER & BLUM INC/REALTORS #2262911 Report a problem | ||
| 8/7/2020 | Listed for sale | $998,000$326/sqft |
Source: LATTER & BLUM INC/REALTORS #2262911 Report a problem | ||
| 10/1/2019 | Sold | -- |
Source: Public Record Report a problem | ||
| 8/7/2019 | Sold | -- |
Source: Public Record Report a problem | ||
Public tax history
| Year | Property taxes | Tax assessment |
|---|---|---|
| 2026 | $12,842 | $104,140 |
| 2025 | $12,842 -1.5% | $104,140 |
| 2024 | $13,035 +2.2% | $104,140 +14.9% |
| 2023 | $12,751 0% | $90,620 |
| 2022 | $12,751 +703.1% | $90,620 +721.6% |
| 2021 | $1,588 -65.9% | $11,030 -65.6% |
| 2020 | $4,662 -3.8% | $32,070 |
| 2019 | $4,845 +27.2% | $32,070 |
| 2018 | $3,809 | $32,070 |
| 2017 | $3,809 -1.9% | $32,070 +19.7% |
| 2016 | $3,883 +29.1% | $26,800 |
| 2015 | $3,008 | $26,800 |
| 2014 | $3,008 +2% | $26,800 |
| 2013 | $2,948 | $26,800 +19.1% |
| 2012 | -- | $22,510 |
| 2011 | -- | $22,510 |
| 2010 | -- | $22,510 |
| 2009 | -- | $22,510 |
| 2007 | -- | $22,510 +206.7% |
| 2006 | -- | $7,340 |
| 2004 | -- | $7,340 +5.9% |
| 2002 | -- | $6,930 |
| 2001 | -- | $6,930 |
| 2000 | -- | $6,930 |
Find assessor info on the county website
Monthly payment
Est. payment
Payment breakdown
Explore the cost of this home by adjusting the details. Changes won't be saved.Climate risks
Neighborhood: West Riverside
Nearby schools
GreatSchools rating
- 7/10Benjamin Franklin Elementary Math And ScienceGrades: PK-8Distance: 0.5 mi
- NANew Orleans Charter Science And Mathematics High SchoolGrades: 9-12Distance: 1.1 mi
- 8/10Mary McLeod Bethune Elementary School of Literature & TechnologyGrades: PK-8Distance: 6.5 mi
- $674,7002 bd1 ba1.5k sqft5613 Annunciation St, New Orleans, LA 70115Off Market

- $382,8001 bd1 ba800 sqft5605 Annunciation St, New Orleans, LA 70115Off Market

- $257,9001 bd1 ba800 sqft5607 Annunciation St, New Orleans, LA 70115Off Market
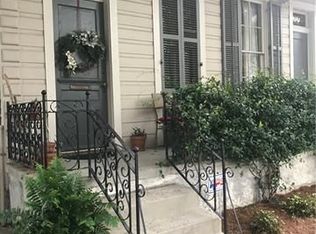
- $425,4002 bd1 ba1.5k sqft5615 Annunciation St, New Orleans, LA 70115Off Market

- $656,2004 bd2 ba2k sqft5619 Annunciation St, New Orleans, LA 70115Off Market
- $332,5001 bd1 ba956 sqft416 Joseph St, New Orleans, LA 70115Off Market
- $715,4003 bd2 ba1.5k sqft5601 Annunciation St, New Orleans, LA 70115Off Market
- $355,1001 bd1 ba878 sqft5623 Annunciation St, New Orleans, LA 70115Off Market
A local agent can set up tours, give advice and negotiate with sellers.
A local lender can help you make sure your offer is ready when you are.
Similar homes
- $1,249,0004 bd3 ba2.8k sqft3513-15 Annunciation St, New Orleans, LA 70115For Sale

 MLS ID #2565321, Erin Hubert, REVE, REALTORS. GSREIN
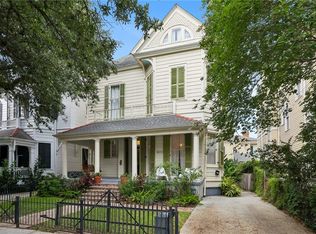
 - $1,250,0004 bd4 ba3.5k sqft5111 Prytania St, New Orleans, LA 70115For Sale
 MLS ID #2549857, Tracey Moore, REVE, REALTORS. GSREIN
 - $1,249,0004 bd3 ba2.8k sqft3515 Annunciation St, New Orleans, LA 70115For SaleMLS ID #2564395, Erin Hubert, REVE, REALTORS. GSREIN
- $1,039,0003 bd3 ba2.5k sqft322 Arabella St, New Orleans, LA 70115For Sale
 MLS ID #2557630, Mimi Dimassa, Jon Huffman Real Estate. GSREIN
 - $1,175,0004 bd3 ba2.5k sqft2127 Robert St, New Orleans, LA 70115For SaleMLS ID #2563437, Maddie Lazar, Compass Uptown. GSREIN
- $1,300,0003 bd4 ba2.7k sqft6119 Annunciation St, New Orleans, LA 70118For SaleMLS ID #2548760, Kelli Wright, Compass Uptown. GSREIN
- $1,500,0004 bd4 ba3.3k sqft6308 Patton St, New Orleans, LA 70118For SaleMLS ID #2564474, Samuel Sporer, Coldwell Banker TEC MAGAZINE. GSREIN
- $1,135,0003 bd4 ba3.8k sqft601 8th St, New Orleans, LA 70115For SaleMLS ID #2563095, Frederick Lemann, Berkshire Hathaway HomeServices Preferred, REALTOR. GSREIN
- $1,025,0003 bd5 ba3.1k sqft910 Pleasant St, New Orleans, LA 70115For SaleMLS ID #2566510, Laura Toney, Keller Williams Realty Services. GSREIN
- $899,0003 bd3 ba2k sqft5108 Laurel St, New Orleans, LA 70115For SaleMLS ID #2558638, Meredith Strachan, McEnery Residential, LLC. GSREIN
- $1,125,0004 bd4 ba2.9k sqft1537 S Carrollton Ave, New Orleans, LA 70118For SaleMLS ID #2565091, Beth Dunkenberger, Compass Historic (LATT09). GSREIN
- $749,0004 bd4 ba2.6k sqft4431 Tchoupitoulas St, New Orleans, LA 70115For SaleMLS ID #2550290, Ansley Garibaldi, Compass Uptown-Maple St. GSREIN
- $695,0002 bd2 ba2.1k sqft427 Arabella St, New Orleans, LA 70115For SaleMLS ID #2561061, Joshua Walther, Witry Collective, L.L.C.. GSREIN
- $725,0003 bd3 ba1.9k sqft725 Robert St, New Orleans, LA 70115For SaleMLS ID #2565493, Joseph Robert, REVE, REALTORS. GSREIN
- $924,9993 bd3 ba2.7k sqft4316 Constance St, New Orleans, LA 70115For SaleMLS ID #2536440, Susan Mizell, Berkshire Hathaway HomeServices Preferred, REALTOR. GSREIN
- $995,0004 bd3 ba3.5k sqft2215 Calhoun St, New Orleans, LA 70118For SaleMLS ID #2559278, Blair Lancaster, Satsuma Real Estate LLC. GSREIN
- $829,0003 bd3 ba2.3k sqft731 Valence St, New Orleans, LA 70115For SaleMLS ID #2552249, Kim Giveans, Coldwell Banker TEC. GSREIN
- $899,0006 bd3 ba3.2k sqft5821 Clara St, New Orleans, LA 70115For SaleMLS ID #2550359, John Rareshide, REMAX N.O. Properties. GSREIN
- $1,375,0004 bd3 ba3k sqft2532 N Rampart St, New Orleans, LA 70117For SaleMLS ID #2562053, Michele Marcombe, Compass Garden District. GSREIN
- $879,0003 bd2 ba2k sqft1106 Napoleon Ave, New Orleans, LA 70115For SaleMLS ID #2558348, William Hester, Satsuma Real Estate LLC. GSREIN
