Tucked into the Diamond Lake neighborhood, this classic Storybook Tudor offers an abundance of original details throughout the main floor, from the hardwood floors and woodwork to the decorative fireplace anchoring the living room. Those original floors carry into the dining room beyond. The eat-in kitchen keeps things practical, and two good-sized bedrooms are served by a full bath with perfect vintage tile. Upstairs feels like its own retreat: a sitting area tucked into the front window makes for a peaceful reading nook, and generous closet space rounds out this private upper-level bedroom, complete with a beautiful en suite bathroom. Downstairs, the lower level surprises with above-average ceiling height and a bonus flex room with great natural light. A fully finished half bath adds convenience, and the laundry/mechanical room leaves plenty of flexibility for storage or a workshop setup. Outside, an attached garage and a versatile three-season porch offer the perfect spot to unwind or land your gear coming in from the day. All of this, and just blocks from Lake Nokomis. You don’t want to miss this one!
Pending
$515,000
5612 15th Ave S, Minneapolis, MN 55417
3beds
2,023sqft
Single Family
Built in 1936
6,534 Square Feet Lot
$512,500 Zestimate®
$255/sqft
$-- HOA
What's special
- 38 days
- 2,064
- 168
Likely to sell faster than
Zillow last checked:
Listing updated:
Listed by:
Vanessa Miller 612-393-5953,
Keller Williams Realty Integrity Lakes,
Shannon Plourde - The Plourde Team 612-298-4623
Source: NorthstarMLS as distributed by MLS GRID,MLS#: 7096463
Facts & features
Interior
Bedrooms & bathrooms
- Bedrooms: 3
- Bathrooms: 3
- Full bathrooms: 1
- 3/4 bathrooms: 1
- 1/2 bathrooms: 1
Bedroom
- Level: Upper
- Area: 462 Square Feet
- Dimensions: 21x22
Bedroom 2
- Level: Main
- Area: 130 Square Feet
- Dimensions: 13x10
Bedroom 3
- Level: Main
- Area: 130 Square Feet
- Dimensions: 13x10
Dining room
- Level: Main
- Area: 120 Square Feet
- Dimensions: 10x12
Family room
- Level: Lower
- Area: 252 Square Feet
- Dimensions: 21x12
Kitchen
- Level: Main
- Area: 135 Square Feet
- Dimensions: 15x9
Living room
- Level: Main
- Area: 216 Square Feet
- Dimensions: 18x12
Office
- Level: Lower
- Area: 132 Square Feet
- Dimensions: 11x12
Porch
- Level: Main
- Area: 91 Square Feet
- Dimensions: 13x7
Storage
- Level: Lower
- Area: 60 Square Feet
- Dimensions: 6x10
Utility room
- Level: Lower
- Area: 360 Square Feet
- Dimensions: 36x10
Heating
- Boiler, Hot Water
Cooling
- Central Air, Ductless Mini-Split
Appliances
- Included: Dishwasher, Dryer, Range, Refrigerator, Stainless Steel Appliance(s), Washer
- Laundry: Lower Level
Features
- Basement: Daylight,Finished,Full,Storage Space
- Number of fireplaces: 1
- Fireplace features: Living Room
Interior area
- Total structure area: 2,506
- Total interior livable area: 2,023 sqft
- Finished area above ground: 1,453
- Finished area below ground: 570
Video & virtual tour
Property
Parking
- Total spaces: 1
- Parking features: Attached, Concrete, Garage Door Opener
- Attached garage spaces: 1
- Has uncovered spaces: Yes
- Details: Garage Dimensions (10x15)
Accessibility
- Accessibility features: None
Features
- Levels: One and One Half
- Stories: 1.5
- Patio & porch: Enclosed, Rear Porch
- Fencing: None
Lot
- Size: 6,534 Square Feet
- Dimensions: 50 x 128
- Features: Tree Coverage - Light
Details
- Foundation area: 1053
- Parcel number: 2302824130030
- Zoning description: Residential-Single Family
Construction
Type & style
- Home type: SingleFamily
- Property subtype: Single Family
Materials
- Roof: Asphalt,Pitched
Condition
- New construction: No
- Year built: 1936
Utilities & green energy
- Gas: Natural Gas
- Sewer: City Sewer/Connected
- Water: City Water/Connected
Community & HOA
Community
- Subdivision: Edgewater On Nokomis
HOA
- Has HOA: No
Location
- Region: Minneapolis
Financial & listing details
- Price per square foot: $255/sqft
- Tax assessed value: $497,600
- Annual tax amount: $7,007
- Date on market: 9/7/2026
- Cumulative days on market: 31 days
Estimated market value
$512,500
$487,000 - $538,000
$2,930/mo
Price history
| Date | Event | Price |
|---|---|---|
| 10/2/2026 | Pending sale | $515,000$255/sqft |
Source:  NorthstarMLS as distributed by MLS GRID #7096463 Report a problem NorthstarMLS as distributed by MLS GRID #7096463 Report a problem | ||
| 9/28/2026 | Listing removed | $515,000$255/sqft |
Source: NorthstarMLS as distributed by MLS GRID #7096463 Report a problem | ||
| 9/24/2026 | Price change | $515,000-1.9%$255/sqft |
Source: NorthstarMLS as distributed by MLS GRID #7096463 Report a problem | ||
| 9/10/2026 | Listed for sale | $525,000+5%$260/sqft |
Source: NorthstarMLS as distributed by MLS GRID #7096463 Report a problem | ||
| 3/6/2024 | Sold | $500,000$247/sqft |
Source: NorthstarMLS as distributed by MLS GRID #6471109 Report a problem | ||
| 2/1/2024 | Pending sale | $500,000$247/sqft |
Source: NorthstarMLS as distributed by MLS GRID #6471109 Report a problem | ||
| 1/8/2024 | Listed for sale | $500,000+342.9%$247/sqft |
Source: NorthstarMLS as distributed by MLS GRID #6471109 Report a problem | ||
| 12/15/1997 | Sold | $112,900$56/sqft |
Source: Public Record Report a problem | ||
Public tax history
| Year | Property taxes | Tax assessment |
|---|---|---|
| 2026 | $7,344 +4.8% | $497,600 +4.5% |
| 2025 | $7,007 +9.5% | $476,200 +0% |
| 2024 | $6,396 +8.7% | $476,000 -3.1% |
| 2023 | $5,887 +5.4% | $491,000 +9.6% |
| 2022 | $5,587 +6.3% | $448,000 +10.9% |
| 2021 | $5,255 -7.7% | $404,000 +2.5% |
| 2020 | $5,691 +8.3% | $394,000 |
| 2019 | $5,255 -7.7% | $394,000 +5.1% |
| 2018 | $5,691 +9.3% | $375,000 +23.4% |
| 2017 | $5,209 +8% | $304,000 +7.8% |
| 2016 | $4,821 +5.9% | $282,000 +9.9% |
| 2015 | $4,552 +6.8% | $256,500 +9.9% |
| 2014 | $4,264 +7.1% | $233,500 -5.1% |
| 2013 | $3,983 +3.9% | $246,000 |
| 2012 | $3,834 +2.8% | $246,000 |
| 2011 | $3,731 +15.1% | $246,000 0% |
| 2010 | $3,241 -1.2% | $246,100 |
| 2009 | $3,279 -0.9% | $246,100 -4.4% |
| 2006 | $3,308 +11.7% | $257,500 +14.9% |
| 2005 | $2,961 +10.1% | $224,100 +15% |
| 2004 | $2,690 +13% | $194,900 +11.9% |
| 2002 | $2,380 -50.6% | $174,100 |
| 2001 | $4,815 | -- |
Find assessor info on the county website
Monthly payment
Est. payment
Payment breakdown
Explore the cost of this home by adjusting the details. Changes won't be saved.Climate risks
Neighborhood: Diamond Lake
Similar homes
- $500,0003 bd2 ba2k sqft6032 Oliver Ave S, Minneapolis, MN 55419For Sale
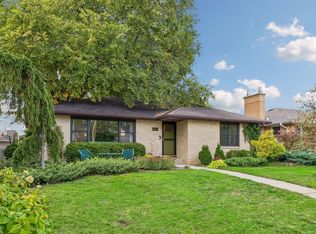
 MLS ID #7152647, Cari Ann Carter-Cari Ann Carter Group, Edina Realty, Inc.. NorthstarMLS as distributed by MLS GRID
 - $379,9002 bd2 ba1.2k sqft5115 Bloomington Ave, Minneapolis, MN 55417For Sale
 MLS ID #7154763, Sandra K. Harrison, Coldwell Banker Realty. NorthstarMLS as distributed by MLS GRID
 - $364,9003 bd1 ba1.2k sqft5912 10th Ave S, Minneapolis, MN 55417For Sale
 MLS ID #7153118, Michelle Phillips, Keller Williams Select Realty. NorthstarMLS as distributed by MLS GRID
 - $349,0003 bd2 ba1.6k sqft5301 36th Ave S, Minneapolis, MN 55417For Sale
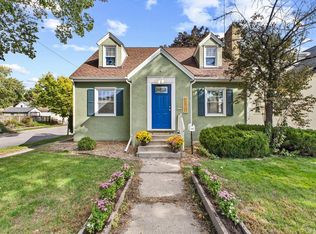 MLS ID #7155467, Andrea Vorachek - RESIDE, Keller Williams Realty Integrity. NorthstarMLS as distributed by MLS GRID
 - $445,0003 bd2 ba1.4k sqft5750 Pleasant Ave, Minneapolis, MN 55419For SaleMLS ID #7138952, Nancy L Walker, Coldwell Banker Realty - Southwest Regional. NorthstarMLS as distributed by MLS GRID
- $380,0004 bd2 ba1.4k sqft5015 42nd Ave S, Minneapolis, MN 55417For SaleMLS ID #7132187, Mariah Hamm, Hamm Real Estate Company. NorthstarMLS as distributed by MLS GRID
- $550,0003 bd2 ba2k sqft2410 35th Ave S, Minneapolis, MN 55406For SaleMLS ID #7156137, Susan Lindstrom, Edina Realty, Inc.. NorthstarMLS as distributed by MLS GRID
- $569,9003 bd2 ba1.6k sqft5701 Vincent Ave S, Minneapolis, MN 55410For SaleMLS ID #7122851, AJ Pettersen, Pemberton RE. NorthstarMLS as distributed by MLS GRID
- $499,9003 bd2 ba1.7k sqft2188 Goodrich Ave, Saint Paul, MN 55105For SaleMLS ID #7149786, Jacqueline Day & Partners, Jen Cutter, Edina Realty, Inc.. NorthstarMLS as distributed by MLS GRID
- $505,0003 bd2 ba2.2k sqft2920 Princeton Ave, Minneapolis, MN 55416For SaleMLS ID #7153378, Charly Marggraf, Coldwell Banker Realty - Lakes. NorthstarMLS as distributed by MLS GRID
- $525,0003 bd2 ba2.5k sqft4216 Utica Ave S, Saint Louis Park, MN 55416For SaleMLS ID #7133093, Gary J Judson, RE/MAX Results. NorthstarMLS as distributed by MLS GRID
- $599,9003 bd2 ba2.3k sqft3147 Webster Ave S, Saint Louis Park, MN 55416For SaleMLS ID #7158623, AJ Pettersen, Pemberton RE. NorthstarMLS as distributed by MLS GRID
- $575,0003 bd2 ba1.4k sqft720 W 53rd St, Minneapolis, MN 55419For SaleMLS ID #7107003, Michael James Seebinger, DRG. NorthstarMLS as distributed by MLS GRID
- $499,0003 bd2 ba1.8k sqft3971 Princeton Ave, Minneapolis, MN 55416For SaleMLS ID #7105859, Vanessa Miller, Keller Williams Realty Integrity Lakes. NorthstarMLS as distributed by MLS GRID
- $449,9004 bd2 ba2.4k sqft3748 5th Ave S, Minneapolis, MN 55409For SaleMLS ID #7148224, Stephanie Houghton, First Impressions Home Group. NorthstarMLS as distributed by MLS GRID
- $399,0003 bd2 ba1.6k sqft6045 Clinton Ave, Minneapolis, MN 55419For SaleMLS ID #7085051, Alec Roth, Edina Realty, Inc.. NorthstarMLS as distributed by MLS GRID
- $380,0003 bd2 ba1.4k sqft5708 Wentworth Ave, Minneapolis, MN 55419For SaleMLS ID #7136033, Mike Fuchs, Coldwell Banker Realty. NorthstarMLS as distributed by MLS GRID
- $575,0004 bd2 ba2.4k sqft3925 France Ave S, Minneapolis, MN 55416For SaleMLS ID #7135046, Susan Rowland, Lakes Sotheby's International Realty. NorthstarMLS as distributed by MLS GRID
- $499,9004 bd2 ba2.5k sqft2748 Ulysses St NE, Minneapolis, MN 55418For SaleMLS ID #7142245, Michael James Seebinger, DRG. NorthstarMLS as distributed by MLS GRID
- $465,0004 bd2 ba1.9k sqft2704 Garfield St NE, Minneapolis, MN 55418For SaleMLS ID #7149680, Reidell Estey & Associates – Marti Estey, RE/MAX Results. NorthstarMLS as distributed by MLS GRID
