Heron Creek Golf & CC 1657 sqft maintenance free paired villa 2+ Den & POOL !! **Skip the construction and step into the lifestyle! ** Beautifully tucked away on a quiet cul-de-sac in the heart of Heron Creek Golf & Country Club, this impeccably maintained 2-bedroom, 2-bath villa with a spacious den/flex room easily serving as a third bedroom offers the fresh, move-in-ready feel of new construction without the years of dust, noise and waiting. Rich bamboo flooring, soaring ceilings, abundant natural light and a timeless coastal palette create an inviting interior, while the beautifully updated kitchen shines with ceiling-height natural stone backsplash, smart stainless appliances including a touchscreen refrigerator, generous cabinetry and effortless flow for entertaining. White plantation shutters throughout add warmth and elegance, while nearly every major improvement has already been completed, including a new roof, new HVAC system, new water heater, new extended bronze panoramic lanai cage, elegant travertine pool deck, sparkling gas-heated pool, epoxy-coated garage floor and new garage door opener. One of this home’s rarest features is its expansive side yard, creating an unusually open and airy setting seldom found in villa living. Whether relaxing poolside, entertaining friends or simply enjoying the peaceful surroundings, this home truly is a breath of fresh air. Perfect as a full-time residence, seasonal retreat or investment opportunity, you’ll also enjoy Heron Creek’s renowned 27-hole Arthur Hills championship golf course, spectacular 21,000-square-foot clubhouse, resort-style pool, fitness center, Har-Tru tennis courts, exceptional dining and vibrant social calendar—all just minutes from the new $507 million Sarasota Memorial Hospital North Port campus now under construction, Trendy Wellen Park, CoolToday Park and the Atlanta Braves spring Training Stadium event center, Costco, premier shopping, dining,miles of walking and biking trails and Southwest Florida’s breathtaking Gulf beaches. Easy access to I-75 and regional airports RSW,SRQ and TPA Why wait to build when this exceptional home is ready to welcome you home today?
Pending
$359,000
5613 HIDDEN OAK COURT, NORTH PORT, FL 34287
2beds
1,657sqft
:
Get pre-qualified$2,678/mo
Villa
Built in 2003
7,334 Square Feet Lot
$354,500 Zestimate®
$217/sqft
$394/mo HOA
What's special
Beautifully updated kitchenNew roofTimeless coastal paletteSparkling gas-heated poolAbundant natural lightCeiling-height natural stone backsplashEpoxy-coated garage floor
- 27 days |
- 245 |
- 17 |
Likely to sell faster than
Zillow last checked:
Listing updated:
Listed by:
Louise Clapp 941-716-2339,
POINTE OF PALMS REAL ESTATE 941-716-2339
Source: Stellar MLS,MLS#: N6144919 Originating MLS: Venice
Originating MLS: Venice
Facts & features
Interior
Bedrooms & bathrooms
- Bedrooms: 2
- Bathrooms: 2
- Full bathrooms: 2
Rooms
- Room types: Den/Library/Office, Utility Room
Primary bedroom
- Features: Dual Closets
- Level: First
- Area: 180 Square Feet
- Dimensions: 12x15
Bedroom 2
- Features: Built-in Closet
- Level: First
- Area: 120 Square Feet
- Dimensions: 10x12
Dinette
- Level: First
- Area: 90 Square Feet
- Dimensions: 9x10
Great room
- Level: First
- Area: 338 Square Feet
- Dimensions: 13x26
Kitchen
- Level: First
- Area: 176 Square Feet
- Dimensions: 11x16
Office
- Level: First
- Area: 110 Square Feet
- Dimensions: 10x11
Heating
- Central
Cooling
- Central Air
Appliances
- Included: Dishwasher, Disposal, Dryer, Gas Water Heater, Microwave, Range, Refrigerator, Washer
- Laundry: Laundry Room
Features
- Ceiling Fan(s), High Ceilings, Living Room/Dining Room Combo, Open Floorplan, Split Bedroom, Thermostat, Tray Ceiling(s), Walk-In Closet(s)
- Flooring: Bamboo, Ceramic Tile
- Doors: Sliding Doors
- Windows: Window Treatments
- Has fireplace: No
- Common walls with other units/homes: End Unit
Interior area
- Total structure area: 2,256
- Total interior livable area: 1,657 sqft
Video & virtual tour
Property
Parking
- Total spaces: 2
- Parking features: Garage - Attached
- Attached garage spaces: 2
Features
- Levels: One
- Stories: 1
- Patio & porch: Screened
- Exterior features: Irrigation System
- Has private pool: Yes
- Pool features: Gunite, Heated, In Ground, Salt Water, Screen Enclosure
- Has view: Yes
- View description: Park/Greenbelt
Lot
- Size: 7,334 Square Feet
- Features: Cul-De-Sac, Near Golf Course, Oversized Lot, Sidewalk
- Residential vegetation: Mature Landscaping, Trees/Landscaped
Details
- Parcel number: 0994060317
- Zoning: PCDN
- Special conditions: None
Construction
Type & style
- Home type: SingleFamily
- Architectural style: Florida
- Property subtype: Villa
Materials
- Block, Stucco
- Foundation: Slab
- Roof: Tile
Condition
- New construction: No
- Year built: 2003
Details
- Builder name: WESTFIELD
Utilities & green energy
- Sewer: Public Sewer
- Water: Public
- Utilities for property: BB/HS Internet Available, Cable Available, Fiber Optics, Natural Gas Connected, Public, Sewer Connected, Street Lights, Underground Utilities, Water Connected
Community & HOA
Community
- Features: Clubhouse, Community Mailbox, Deed Restrictions, Fitness Center, Gated Community - Guard, Golf Carts OK, Golf, Irrigation-Reclaimed Water, Pool, Restaurant, Sidewalks, Tennis Court(s)
- Security: Gated Community, Smoke Detector(s)
- Pet fee: $0 monthly
- Subdivision: HERON CREEK
HOA
- Has HOA: Yes
- Services included: Cable TV, Reserve Fund, Internet, Maintenance Structure, Maintenance Grounds, Manager
- HOA fee: $394 monthly
- HOA name: TARA HINZE
- HOA phone: 941-875-1130
Location
- Region: North Port
Financial & listing details
- Price per square foot: $217/sqft
- Tax assessed value: $262,200
- Annual tax amount: $3,038
- Date on market: 7/2/2026
- Cumulative days on market: 27 days
- Listing terms: Cash,Conventional,VA Loan
- Ownership: Fee Simple
- Total actual rent: 0
- Road surface type: Paved
Estimated market value
$354,500
$337,000 - $372,000
$3,074/mo
Price history
| Date | Event | Price |
|---|---|---|
| 7/9/2026 | Pending sale | $359,000$217/sqft |
Source:  Stellar MLS #N6144919 Report a problem Stellar MLS #N6144919 Report a problem | ||
| 7/3/2026 | Listed for sale | $359,000+75.1%$217/sqft |
Source: Stellar MLS #N6144919 Report a problem | ||
| 1/29/2019 | Sold | $205,000-6.4%$124/sqft |
Source: Public Record Report a problem | ||
| 1/12/2019 | Pending sale | $219,000$132/sqft |
Source: RE/MAX ALLIANCE GROUP #C7406501 Report a problem | ||
| 1/12/2019 | Listed for sale | $219,000$132/sqft |
Source: RE/MAX ALLIANCE GROUP #C7406501 Report a problem | ||
| 1/12/2019 | Pending sale | $219,000$132/sqft |
Source: RE/MAX ALLIANCE GROUP #C7406501 Report a problem | ||
| 1/11/2019 | Price change | $219,000-2.6%$132/sqft |
Source: RE/MAX ALLIANCE GROUP #C7406501 Report a problem | ||
| 1/9/2019 | Price change | $224,900-6.3%$136/sqft |
Source: RE/MAX ALLIANCE GROUP #C7406501 Report a problem | ||
| 10/10/2018 | Listed for sale | $239,900+6.9%$145/sqft |
Source: RE/MAX ALLIANCE GROUP #C7406501 Report a problem | ||
| 12/5/2003 | Sold | $224,400$135/sqft |
Source: Public Record Report a problem | ||
Public tax history
| Year | Property taxes | Tax assessment |
|---|---|---|
| 2025 | $3,035 +8.9% | $196,588 +6.9% |
| 2024 | $2,787 +4% | $183,822 +3% |
| 2023 | $2,679 +3.3% | $178,468 +3% |
| 2022 | $2,593 +0.5% | $173,270 +3% |
| 2021 | $2,580 +1.4% | $168,223 +1.4% |
| 2020 | $2,544 -14.4% | $165,900 +8.4% |
| 2019 | $2,973 | $153,000 +7.1% |
| 2018 | $2,973 +453.7% | $142,869 +2.1% |
| 2017 | $537 -1.9% | $139,930 -17.3% |
| 2016 | $548 | $169,300 +10.7% |
| 2015 | $548 +2.3% | $152,900 +14.9% |
| 2014 | $535 +2.1% | $133,024 |
| 2013 | $524 +13.9% | $133,024 +1.7% |
| 2012 | $460 +3.1% | $130,800 -5.6% |
| 2011 | $446 | $138,490 +10% |
| 2010 | $446 -3.6% | $125,900 -8% |
| 2009 | $463 | $136,900 -24.6% |
| 2008 | $463 -0.4% | $181,600 -7% |
| 2007 | $465 | $195,300 -16.4% |
| 2006 | -- | $233,700 +19.5% |
| 2005 | -- | $195,600 +15.5% |
| 2004 | $295 -59.1% | $169,400 +411.8% |
| 2003 | $723 +12.8% | $33,100 +14.1% |
| 2002 | $641 | $29,000 |
Find assessor info on the county website
Monthly payment
Est. payment
Payment breakdown
Explore the cost of this home by adjusting the details. Changes won't be saved.Climate risks
Neighborhood: 34287
Nearby schools
GreatSchools rating
- 6/10Lamarque Elementary SchoolGrades: PK-5Distance: 3.8 mi
- 8/10Heron Creek Middle SchoolGrades: 6-8Distance: 1.2 mi
- 3/10North Port High SchoolGrades: PK,9-12Distance: 1.4 mi
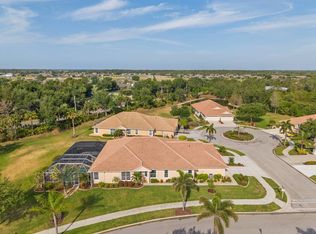
- $370,0003 bd2 ba-- sqft5599 Hidden Oak Ct, North Port, FL 34287Sold
- $280,1002 bd2 ba1.6k sqft5627 Hidden Oak Ct, North Port, FL 34287Off Market

- $259,0002 bd2 ba1.4k sqft4813 Whispering Oaks Dr, North Port, FL 34287Off Market

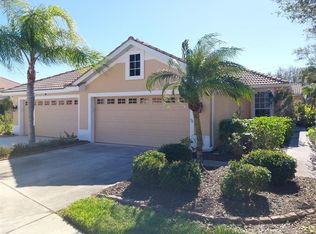
- $2,7003 bd2 ba1.6k sqft5641 Hidden Oak Ct, North Port, FL 34287For Rent
- $289,9002 bd2 ba1.4k sqft4827 Whispering Oaks Dr, North Port, FL 34287Sold
- $260,7002 bd2 ba1.3k sqft4776 Whispering Oaks Dr, North Port, FL 34287Off Market
- $208,8002 bd2 ba1.3k sqft4776 Whispering Oaks Dr #NANCE, North Port, FL 34287Off Market
- $208,8002 bd2 ba1.3k sqft4776 Whispering Oaks Dr #HOA, North Port, FL 34287Off Market
A local agent can set up tours, give advice and negotiate with sellers.
Similar homes
- $314,9002 bd2 ba1.3k sqft4980 WHISPERING OAKS DRIVE, NORTH PORT, FL 34287For Sale

 MLS ID #N6144957, Louise Clapp, POINTE OF PALMS REAL ESTATE. Stellar MLS
 - $299,9002 bd2 ba1.3k sqft4820 WHISPERING OAKS DRIVE, NORTH PORT, FL 34287For Sale
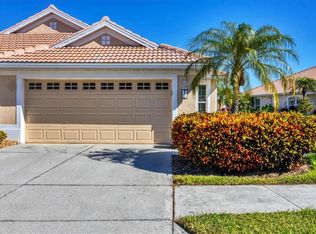 MLS ID #N6144761, Louise Clapp, POINTE OF PALMS REAL ESTATE. Stellar MLS
 - $289,9002 bd2 ba1.3k sqft4939 WHISPERING OAKS DRIVE, NORTH PORT, FL 34287For Sale
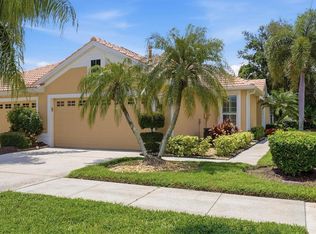 MLS ID #N6144738, Louise Clapp, POINTE OF PALMS REAL ESTATE. Stellar MLS
 - $369,9003 bd2 ba1.8k sqft6240 FALCON LAIR DRIVE, NORTH PORT, FL 34287For Sale
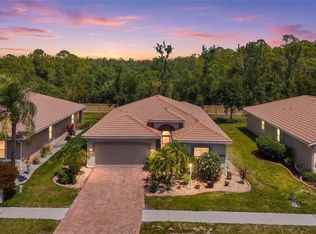 MLS ID #A4689061, Stephanie Rundek Bronzino, KW COASTAL LIVING III. Stellar MLS
 - $319,9003 bd2 ba2k sqft2771 WHISPERING PINE LANE, NORTH PORT, FL 34287For SaleMLS ID #TB8520242, Rob Bermes, EPIQUE REALTY INC.. Stellar MLS
- $279,9002 bd2 ba1.3k sqft4841 WHISPERING OAKS DRIVE, NORTH PORT, FL 34287For SaleMLS ID #N6139684, Louise Clapp, POINTE OF PALMS REAL ESTATE. Stellar MLS
- $385,0003 bd2 ba1.7k sqft12108 HERNANDO ROAD, NORTH PORT, FL 34287For SaleMLS ID #N6141123, Regina Melman, RE/MAX PALM REALTY OF VENICE. Stellar MLS
- $500,0003 bd2 ba1.8k sqft3420 S SUMTER BOULEVARD, NORTH PORT, FL 34287For SaleMLS ID #N6144172, Keith Molkenthin, GULF SHORES REALTY ERA POWERED. Stellar MLS
- $379,9003 bd2 ba1.8k sqft2543 ARUGULA DRIVE, NORTH PORT, FL 34289For SaleMLS ID #C7528394, Catherine Anderson, RE/MAX PALM REALTY. Stellar MLS
- $199,9002 bd2 ba1.2k sqft5725 GREENWOOD AVENUE #7203, NORTH PORT, FL 34287For SaleMLS ID #N6144915, Louise Clapp, POINTE OF PALMS REAL ESTATE. Stellar MLS
- $348,0003 bd2 ba1.5k sqft3239 OSPREY LN, PORT CHARLOTTE, FL 33953For SaleMLS ID #D6147770, Janice Fanstill, RIVERWOOD REALTY. Stellar MLS
- $328,0003 bd2 ba1.6k sqft1458 RICHBRIAR DRIVE, NORTH PORT, FL 34288For SaleMLS ID #A4699877, Brandi Furlan, KW COASTAL LIVING III. Stellar MLS
- $429,0003 bd2 ba1.8k sqft7888 EVINRUDE AVENUE, NORTH PORT, FL 34291For SaleMLS ID #D6145689, Chuck Allford, RE/MAX ALLIANCE GROUP. Stellar MLS
- $339,0003 bd2 ba1.9k sqft3175 VILLAGE LANE, PORT CHARLOTTE, FL 33953For SaleMLS ID #C7526835, Dawn Driver, COLDWELL BANKER SUNSTAR REALTY. Stellar MLS
- $409,0002 bd2 ba1.8k sqft5948 Orchis Rd, Venice, FL 34293For Sale
 MLS ID #2026019872, Debra Myers, Exit Compass Realty. Florida Gulf Coast MLS
 - $272,0003 bd2 ba1.4k sqft1351 HEDGEWOOD CIRCLE, NORTH PORT, FL 34288For SaleMLS ID #C7527946, Amy Mangione PA, RE/MAX PALM REALTY. Stellar MLS
- $330,0003 bd2 ba1.7k sqft3275 OSPREY LANE, PORT CHARLOTTE, FL 33953For SaleMLS ID #D6147766, Janice Fanstill, RIVERWOOD REALTY. Stellar MLS
- $350,0002 bd2 ba1.5k sqft12055 AMICA LOOP, VENICE, FL 34293For SaleMLS ID #A4693365, Jessica Acord, KELLER WILLIAMS ON THE WATER S. Stellar MLS
- $479,9003 bd2 ba1.9k sqft4462 LA FRANCE AVENUE, NORTH PORT, FL 34286For SaleMLS ID #C7525891, Tricia DeClue, RE/MAX PALM REALTY. Stellar MLS
- $330,0002 bd2 ba1.6k sqft11929 TAPESTRY LN, VENICE, FL 34293For SaleMLS ID #A4689407, Rachel Tritschler, RE/MAX ALLIANCE GROUP. Stellar MLS
