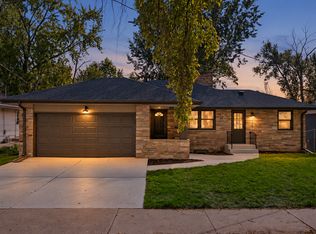
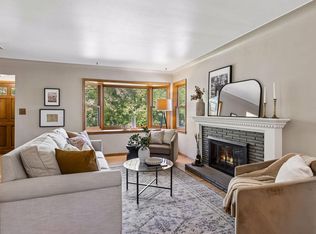
Nestled in the heart of Minneapolis’ highly sought-after Armatage neighborhood, this charming 3-bedroom, 2-bath rambler blends timeless character, thoughtful updates, and a functional one-level floor plan. Large windows fill the inviting living room with natural light, highlighting gleaming hardwood floors, beautiful built-ins, and a cozy, wood-burning fireplace. An adjoining sun porch provides the perfect spot to relax and unwind.
The beautifully remodeled kitchen is the heart of the home, featuring granite countertops, stainless-steel appliances, updated cabinetry, and an informal dining nook. The finished lower level adds versatile living space with a spacious family room highlight with stunning panel wall design and built-ins, full bath, and 3rd bedroom that offers excellent flexibility as a private, primary or guest suite, home office, or additional bedroom featuring a custom closet system. Abundant storage, beautifully maintained with newer furnace and A/C (2020), new roof (2021), new windows on main level (2024), new basement carpet (2020), 2+ car garage, and a fully fenced backyard.
Enjoy an exceptional, walkable location near Minnehaha Creek parks and trails, nearby Elementary School, Pizzeria Lola, 54th & Penn, and the shops and restaurants of 50th & France. Southdale, area lakes and parks, the airport, downtown Minneapolis, and major highways are also just a short drive away. Move-in ready and beautifully maintained, this Armatage gem offers the perfect combination of neighborhood charm, modern updates, and convenient city living with access to suburb amenities.
Pending
$524,900
5616 Upton Ave S, Minneapolis, MN 55410
3beds
1,707sqft
Single Family
Built in 1949
6,534 Square Feet Lot
$525,100 Zestimate®
$307/sqft
$-- HOA
What's special
Functional one-level floor planFully fenced backyardGleaming hardwood floorsCozy wood-burning fireplaceTimeless characterAbundant storageBeautiful built-ins
- 30 days
- 1,011
- 90
Likely to sell faster than
Zillow last checked:
Listing updated:
Listed by:
Benjamin James Loonan 952-412-4485,
RE/MAX Advantage Plus,
Kurt Peterson 612-325-6324
Source: NorthstarMLS as distributed by MLS GRID,MLS#: 7145115
Facts & features
Interior
Bedrooms & bathrooms
- Bedrooms: 3
- Bathrooms: 2
- Full bathrooms: 2
Bedroom
- Level: Main
- Area: 165 Square Feet
- Dimensions: 15x11
Bedroom 2
- Level: Main
- Area: 108 Square Feet
- Dimensions: 12x9
Bedroom 3
- Level: Lower
- Area: 132 Square Feet
- Dimensions: 12x11
Family room
- Level: Lower
- Area: 255 Square Feet
- Dimensions: 15x17
Foyer
- Level: Main
- Area: 15 Square Feet
- Dimensions: 5x3
Informal dining room
- Level: Main
- Area: 81 Square Feet
- Dimensions: 9x9
Kitchen
- Level: Main
- Area: 108 Square Feet
- Dimensions: 12x9
Living room
- Level: Main
- Area: 252 Square Feet
- Dimensions: 18x14
Patio
- Level: Main
- Area: 100 Square Feet
- Dimensions: 10x10
Other
- Level: Main
- Area: 90 Square Feet
- Dimensions: 10x9
Heating
- Forced Air
Cooling
- Central Air
Appliances
- Included: Dishwasher, Disposal, Dryer, Microwave, Range, Stainless Steel Appliance(s), Washer
- Laundry: In Basement, Lower Level
Features
- Basement: Egress Window(s),Finished,Full
- Number of fireplaces: 1
- Fireplace features: Living Room, Wood Burning
Interior area
- Total structure area: 2,194
- Total interior livable area: 1,707 sqft
- Finished area above ground: 1,053
- Finished area below ground: 654
Video & virtual tour
Property
Parking
- Total spaces: 2
- Parking features: Detached Garage
- Garage spaces: 2
Accessibility
- Accessibility features: None
Features
- Levels: One
- Stories: 1
- Patio & porch: Patio
- Pool features: None
- Fencing: Partial,Wood
Lot
- Size: 6,534 Square Feet
- Dimensions: 128 x 51
Details
- Additional structures: Garage(s)
- Foundation area: 1053
- Parcel number: 2002824130010
- Zoning description: Residential-Single Family
Construction
Type & style
- Home type: SingleFamily
- Property subtype: Single Family
Materials
- Roof: Age 8 Years or Less,Asphalt
Condition
- New construction: No
- Year built: 1949
Utilities & green energy
- Gas: Natural Gas
- Sewer: City Sewer/Connected
- Water: City Water/Connected
Community & HOA
Community
- Subdivision: Armatage
HOA
- Has HOA: No
Location
- Region: Minneapolis
Financial & listing details
- Price per square foot: $307/sqft
- Tax assessed value: $493,300
- Annual tax amount: $7,344
- Date on market: 9/17/2026
- Cumulative days on market: 31 days
- Road surface type: Paved
Estimated market value
$525,100
$499,000 - $551,000
$2,778/mo
Price history
| Date | Event | Price |
|---|---|---|
| 10/5/2026 | Pending sale | $524,900$307/sqft |
Source:  NorthstarMLS as distributed by MLS GRID #7145115 Report a problem NorthstarMLS as distributed by MLS GRID #7145115 Report a problem | ||
| 9/17/2026 | Listed for sale | $524,900+23.7%$307/sqft |
Source: NorthstarMLS as distributed by MLS GRID #7145115 Report a problem | ||
| 7/23/2020 | Sold | $424,500+6.9%$249/sqft |
Source: NorthstarMLS as distributed by MLS GRID #5563099 Report a problem | ||
| 6/8/2020 | Listed for sale | $397,000$233/sqft |
Source: Coldwell Banker Realty #5563099 Report a problem | ||
| 6/8/2020 | Pending sale | $397,000$233/sqft |
Source: Coldwell Banker Realty #5563099 Report a problem | ||
| 5/28/2020 | Listed for sale | $397,000+6.7%$233/sqft |
Source: Coldwell Banker Realty #5563099 Report a problem | ||
| 7/21/2016 | Sold | $372,000+1.9%$218/sqft |
Source: NorthstarMLS as distributed by MLS GRID #4723441 Report a problem | ||
| 6/3/2016 | Listed for sale | $364,900+58%$214/sqft |
Source: Coldwell Banker Burnet - Wayzata #4723441 Report a problem | ||
| 3/28/2013 | Sold | $230,900-2.1%$135/sqft |
Source:  Lake Superior Area Realtors as distributed by MLS GRID #1819459 Report a problem Lake Superior Area Realtors as distributed by MLS GRID #1819459 Report a problem | ||
| 10/17/2012 | Listing removed | $235,900$138/sqft |
Source: Michael Realty Corp #628655 Report a problem | ||
| 10/13/2012 | Listed for sale | $235,900-8.9%$138/sqft |
Source: Michael Realty Corp #628655 Report a problem | ||
| 8/22/2012 | Listing removed | $259,000$152/sqft |
Source: Michael Realty Report a problem | ||
| 6/23/2012 | Listed for sale | $259,000+5.8%$152/sqft |
Source: Michael Realty Report a problem | ||
| 1/6/2005 | Sold | $244,900$143/sqft |
Source: Public Record Report a problem | ||
Public tax history
| Year | Property taxes | Tax assessment |
|---|---|---|
| 2026 | $7,344 +12.3% | $493,300 +2.9% |
| 2025 | $6,542 +6.8% | $479,300 +7.2% |
| 2024 | $6,123 -0.9% | $447,000 -4.9% |
| 2023 | $6,176 +3.4% | $470,000 |
| 2022 | $5,972 +8% | $470,000 +9% |
| 2021 | $5,529 -7.7% | $431,000 +4.4% |
| 2020 | $5,988 +8.3% | $413,000 |
| 2019 | $5,529 -7.7% | $413,000 +10% |
| 2018 | $5,988 +19.9% | $375,500 +32.9% |
| 2017 | $4,996 +19.2% | $282,500 +10.4% |
| 2016 | $4,191 +1.1% | $256,000 |
| 2015 | $4,143 -4.5% | $256,000 +11.8% |
| 2014 | $4,338 -1.3% | $229,000 |
| 2013 | $4,397 +17.3% | $229,000 |
| 2012 | $3,750 +2.7% | $229,000 |
| 2011 | $3,652 +15.2% | $229,000 |
| 2010 | $3,170 -1.2% | $229,000 |
| 2009 | $3,208 +4% | $229,000 -0.5% |
| 2006 | $3,084 +10.9% | $230,100 +15% |
| 2005 | $2,780 +9.1% | $200,100 +15% |
| 2004 | $2,549 +12.1% | $174,000 +12% |
| 2002 | $2,274 -55.3% | $155,400 |
| 2001 | $5,083 | -- |
Find assessor info on the county website
Monthly payment
Est. payment
Payment breakdown
Explore the cost of this home by adjusting the details. Changes won't be saved.Climate risks
Neighborhood: Armatage

Similar homes
- $475,0003 bd2 ba2.1k sqft5309 Xerxes Ave S, Minneapolis, MN 55410For Sale

 MLS ID #7151263, Megan Moreau, Kris Lindahl Real Estate. NorthstarMLS as distributed by MLS GRID
 - $405,0003 bd2 ba1k sqft5950 Upton Ave S, Minneapolis, MN 55410For Sale
 MLS ID #7129904, Amber Linda Tyrrell, Lakes Sotheby's International Realty. NorthstarMLS as distributed by MLS GRID
 - $524,0004 bd2 ba2.1k sqft709 E 61st St, Minneapolis, MN 55417For Sale
 MLS ID #7156476, Joe S Maselter, Pemberton RE. NorthstarMLS as distributed by MLS GRID
 - $699,0004 bd2 ba2.3k sqft2911 W 54th St, Minneapolis, MN 55410For Sale
 MLS ID #7134789, Ellyn Sternberg, Edina Realty, Inc.. NorthstarMLS as distributed by MLS GRID
 - $674,9004 bd2 ba2.3k sqft5348 Russell Ave S, Minneapolis, MN 55410For SaleMLS ID #7055930, Calise Inman, Pemberton RE. NorthstarMLS as distributed by MLS GRID
- $629,0003 bd2 ba1.6k sqft4212 Drew Ave S, Minneapolis, MN 55410For SaleMLS ID #7085450, Daniel Gustafson, Coldwell Banker Realty. NorthstarMLS as distributed by MLS GRID
- $559,9003 bd3 ba1.8k sqft5024 W 70th St, Minneapolis, MN 55439For SaleMLS ID #7156387, Joshua Dobbins, Lakes Sotheby's International Realty. NorthstarMLS as distributed by MLS GRID
- $599,9003 bd2 ba2.3k sqft3147 Webster Ave S, Saint Louis Park, MN 55416For SaleMLS ID #7158623, AJ Pettersen, Pemberton RE. NorthstarMLS as distributed by MLS GRID
- $575,0003 bd2 ba1.4k sqft720 W 53rd St, Minneapolis, MN 55419For SaleMLS ID #7107003, Michael James Seebinger, DRG. NorthstarMLS as distributed by MLS GRID
- $485,0004 bd2 ba1.9k sqft3017 Edgewood Ave S, Saint Louis Park, MN 55426For SaleMLS ID #7136418, Kathryn J Murray, Bridge Realty, LLC. NorthstarMLS as distributed by MLS GRID
- $475,0003 bd2 ba1.6k sqft5045 Oxford Ave, Edina, MN 55436For SaleMLS ID #7156977, Grant Lahn, Edina Realty, Inc.. NorthstarMLS as distributed by MLS GRID
- $515,0004 bd2 ba1.9k sqft3233 Edgewood Ave S, Saint Louis Park, MN 55426For SaleMLS ID #7156030, Jennifer Ulrich, Coldwell Banker Realty. NorthstarMLS as distributed by MLS GRID
- $475,0004 bd2 ba2k sqft308 Monroe Ave S, Hopkins, MN 55343For SaleMLS ID #7153167, Lisa Hilgers, Edina Realty, Inc.. NorthstarMLS as distributed by MLS GRID
- $505,0003 bd2 ba2.2k sqft2920 Princeton Ave, Minneapolis, MN 55416For SaleMLS ID #7153378, Charly Marggraf, Coldwell Banker Realty - Lakes. NorthstarMLS as distributed by MLS GRID
- $699,9004 bd2 ba2.3k sqft4000 Abbott Ave S, Minneapolis, MN 55410For SaleMLS ID #7144299, Budd Batterson, Edina Realty, Inc.. NorthstarMLS as distributed by MLS GRID
- $589,0003 bd2 ba1.5k sqft5012 15th Ave S, Minneapolis, MN 55417For SaleMLS ID #7143639, Laurie A. Dick, Real Broker, LLC. NorthstarMLS as distributed by MLS GRID
- $499,9004 bd3 ba2.1k sqft2854 Alabama Ave S, Saint Louis Park, MN 55416For SaleMLS ID #7140137, Kristi D Weinstock, Coldwell Banker Realty. NorthstarMLS as distributed by MLS GRID
- $775,0003 bd3 ba2.2k sqft4624 Xerxes Ave S, Minneapolis, MN 55410For SaleMLS ID #7144148, Mary E Hollway, Hollway Real Estate. NorthstarMLS as distributed by MLS GRID
- $550,0003 bd2 ba2k sqft2410 35th Ave S, Minneapolis, MN 55406For SaleMLS ID #7156137, Susan Lindstrom, Edina Realty, Inc.. NorthstarMLS as distributed by MLS GRID
- $429,9004 bd2 ba1.9k sqft3837 France Ave S, Minneapolis, MN 55416For SaleMLS ID #7126709, Katheryn E Congdon, HOMESTEAD ROAD. NorthstarMLS as distributed by MLS GRID
