Welcome to this truly one-of-a-kind property offering flexibility, charm, and endless possibilities. Situated on a spacious lot, this unique opportunity features two separate homes, each thoughtfully designed with a living room, kitchen, bedroom, and full bathroom.
The main home welcomes you with a charming covered front porch and an inviting interior that blends comfort and functionality. A full basement provides excellent storage space, while the screened-in rear porch offers the perfect spot to relax and enjoy the outdoors year-round. Step outside to a backyard designed for gathering and entertaining, featuring both a custom-built brick double oven and an outdoor built-in fire pit—creating the ideal setup for cooking, hosting, and making memories with family and friends.
Tucked privately behind the main residence, the second home offers its own independent living space, making it ideal for extended family, guests, a home office, or potential rental income.
Additional features include a private driveway, off-street parking, a fenced yard, and a rare layout that offers exceptional versatility and value. Whether you’re seeking extra living space, an investment opportunity, or a property that can adapt to your lifestyle, this is a truly special offering. Two homes. One property. Endless possibilities.
Pending
Listed by: Ramic Realty Services LLC • Jasmina Ramic
$169,900
5616 Willard Ave, Saint Louis, MO 63123
2beds
1,050sqft
:
Get pre-qualified$1,188/mo
Single Family Residence
Built in 1941
3,750 Square Feet Lot
$-- Zestimate®
$162/sqft
$-- HOA
What's special
Fenced yardOutdoor built-in fire pitCharming covered front porchOff-street parkingPrivate drivewaySpacious lotCustom-built brick double oven
- 39 days |
- 2,731 |
- 264 |
Zillow last checked:
Listing updated:
Listed by:
Jasmina Ramic 314-437-6364,
Ramic Realty Services LLC,
Sedzida CJ Dolic 314-537-3765,
Ramic Realty Services LLC
Source: MARIS,MLS#: 26033885 Originating MLS: St. Louis Association of REALTORS
Originating MLS: St. Louis Association of REALTORSFacts & features
Interior
Bedrooms & bathrooms
- Bedrooms: 2
- Bathrooms: 2
- Full bathrooms: 2
- Main level bathrooms: 2
- Main level bedrooms: 2
Bedroom
- Features: Floor Covering: Laminate
- Level: Main
Bedroom
- Features: Floor Covering: Ceramic Tile
- Level: Main
Bathroom
- Features: Floor Covering: Ceramic Tile
- Level: Main
Bathroom
- Features: Floor Covering: Ceramic Tile
- Level: Main
Dining room
- Features: Floor Covering: Laminate
- Level: Main
Kitchen
- Features: Floor Covering: Laminate
- Level: Main
Kitchen
- Features: Floor Covering: Laminate
- Level: Main
Living room
- Features: Floor Covering: Laminate
- Level: Main
Living room
- Features: Floor Covering: Laminate
- Level: Main
Heating
- Forced Air, Natural Gas
Cooling
- Central Air
Appliances
- Included: Stainless Steel Appliance(s), Dishwasher, Microwave, Free-Standing Electric Range, Refrigerator
Features
- Built-in Features, Custom Cabinetry, Eat-in Kitchen, Kitchen Island, Stone Counters
- Flooring: Laminate
- Doors: Panel Door(s)
- Basement: Concrete,Partial,Unfinished,Walk-Out Access
- Has fireplace: No
Interior area
- Total structure area: 1,050
- Total interior livable area: 1,050 sqft
- Finished area above ground: 1,050
Property
Parking
- Parking features: Direct Access, Driveway
- Has uncovered spaces: Yes
Features
- Levels: One
- Patio & porch: Rear Porch, Screened
- Exterior features: Balcony
- Fencing: Back Yard
Lot
- Size: 3,750 Square Feet
- Features: Front Yard, Garden, Landscaped
Details
- Parcel number: 25J610942
- Special conditions: Standard
Construction
Type & style
- Home type: SingleFamily
- Architectural style: A-Frame
- Property subtype: Single Family Residence
Materials
- Brick Veneer, Concrete, Vinyl Siding
- Foundation: Concrete Perimeter
- Roof: Shingle
Condition
- Year built: 1941
Utilities & green energy
- Electric: Ameren
- Sewer: Public Sewer
- Water: Public
- Utilities for property: Cable Available, Electricity Connected, Natural Gas Connected, Sewer Connected, Water Connected
Community & HOA
Community
- Subdivision: Merylwood
HOA
- Has HOA: No
Location
- Region: Saint Louis
Financial & listing details
- Price per square foot: $162/sqft
- Tax assessed value: $119,900
- Annual tax amount: $1,702
- Date on market: 6/2/2026
- Cumulative days on market: 39 days
- Listing terms: Cash,Conventional,FHA,VA Loan
- Electric utility on property: Yes
Estimated market value
Not available
Estimated sales range
Not available
Not available
Price history
| Date | Event | Price |
|---|---|---|
| 7/11/2026 | Pending sale | $169,900$162/sqft |
Source:  MARIS #26033885 Report a problem MARIS #26033885 Report a problem | ||
| 6/22/2026 | Listed for sale | $169,900$162/sqft |
Source: MARIS #26033885 Report a problem | ||
| 6/13/2026 | Pending sale | $169,900$162/sqft |
Source: MARIS #26033885 Report a problem | ||
| 6/2/2026 | Listed for sale | $169,900$162/sqft |
Source: MARIS #26033885 Report a problem | ||
| 11/23/2010 | Sold | -- |
Source: Public Record Report a problem | ||
| 8/13/2010 | Sold | -- |
Source: Public Record Report a problem | ||
Public tax history
| Year | Property taxes | Tax assessment |
|---|---|---|
| 2025 | $1,702 +7.6% | $22,780 +17.1% |
| 2024 | $1,582 +3.4% | $19,450 |
| 2023 | $1,530 +16.7% | $19,450 +28.5% |
| 2022 | $1,311 +2.4% | $15,140 |
| 2021 | $1,281 +11.1% | $15,140 +19.3% |
| 2020 | $1,154 +25.1% | $12,690 |
| 2019 | $922 | $12,690 +42.1% |
| 2018 | $922 | $8,930 |
| 2017 | $922 +0.6% | $8,930 +5.6% |
| 2016 | $917 +11.9% | $8,460 |
| 2015 | $819 | $8,460 +14.2% |
| 2014 | $819 +12.7% | $7,410 |
| 2013 | $727 | $7,410 -19.4% |
| 2012 | -- | $9,190 |
| 2011 | -- | $9,190 -26.5% |
| 2010 | $1,042 +7.3% | $12,500 |
| 2009 | $971 -12.7% | $12,500 -18% |
| 2008 | $1,112 +21% | $15,240 |
| 2007 | $919 | $15,240 +35.1% |
| 2006 | $919 -0.2% | $11,280 |
| 2005 | $921 | $11,280 +72.2% |
| 2003 | -- | $6,550 -14.7% |
| 2002 | $586 +34.1% | $7,680 |
| 2001 | $437 | $7,680 |
Find assessor info on the county website
Monthly payment
Est. payment
Payment breakdown
Explore the cost of this home by adjusting the details. Changes won't be saved.Climate risks
Neighborhood: 63123
Nearby schools
GreatSchools rating
- NAMesnier Primary SchoolGrades: PK-2Distance: 1.3 mi
- 7/10Rogers Middle SchoolGrades: 6-8Distance: 0.8 mi
- 4/10Affton High SchoolGrades: 9-12Distance: 0.6 mi
Schools provided by the listing agent
- Elementary: Gotsch/Mesnier
- Middle: Rogers Middle
- High: Affton High
Source: MARIS. This data may not be complete. We recommend contacting the local school district to confirm school assignments for this home.
- $133,0001 bd1 ba691 sqft5618 Willard Ave, Saint Louis, MO 63123Off Market
- $10,400-- bd-- ba-- sqft5618 Willard Ave #A, Saint Louis, MO 63123Off Market
- $--2 bd1 ba992 sqft5612 Willard Ave, Saint Louis, MO 63123Sold
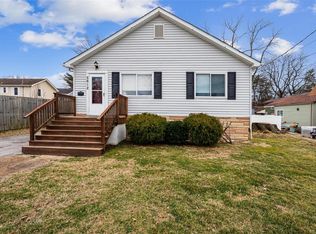
- $218,7003 bd2 ba1.1k sqft5620 Willard Ave, Saint Louis, MO 63123Off Market
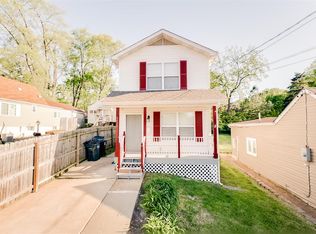
- $--2 bd1 ba920 sqft5622 Willard Ave, Saint Louis, MO 63123Sold
- $253,7003 bd2 ba1.4k sqft8215 Mathilda Ave, Saint Louis, MO 63123Off Market
- $--3 bd2 ba1.1k sqft5624 Willard Ave, Saint Louis, MO 63123Auction
- $205,1003 bd1 ba1k sqft8201 Mathilda Ave, Saint Louis, MO 63123Off Market
A local agent can set up tours, give advice and negotiate with sellers.
A local lender can help you make sure your offer is ready when you are.
Similar homes
- $170,0002 bd1 ba888 sqft7017 Foxcroft Dr, Saint Louis, MO 63123For Sale

 MLS ID #26040378, Thomas G Bannister, Nettwork Global. MARIS
 - $165,0002 bd1 ba672 sqft1540 Kraft St, Saint Louis, MO 63139For Sale
 MLS ID #26045385, Becky A Touchette, Alexander Realty Inc. MARIS
 - $174,5002 bd1 ba1.1k sqft914 Dammert Ave, Saint Louis, MO 63125For Sale
 MLS ID #26043266, Kim Z Heligman, ReeceNichols Real Estate. MARIS
 - $185,0002 bd1 ba1.1k sqft5351 Alfred Ave, Saint Louis, MO 63116For Sale
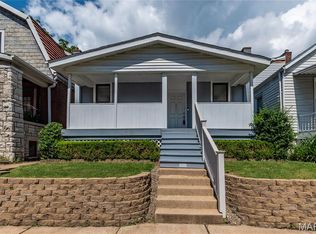 MLS ID #26046795, Brittni L Wilcox, Realty Executives of St. Louis. MARIS
 - $120,3342 bd1 ba1.1k sqft5116 Ringer Rd, Saint Louis, MO 63129For SaleMLS ID #26048053, Joseph P LoPiccolo, American Realty Group. MARIS
- $174,9992 bd1 ba960 sqft4827 Miami St, Saint Louis, MO 63116For SaleMLS ID #26023029, Donald P Le, Elevate Realty, LLC. MARIS
- $186,5002 bd1 ba1.4k sqft5132 Dresden Ave, Saint Louis, MO 63116For SaleMLS ID #26039376, Janet R Edlen Norton, Coldwell Banker Premier Group. MARIS
- $189,9003 bd1 ba1.1k sqft3929 Bates St, Saint Louis, MO 63116For SaleMLS ID #26021589, Susan Hurley, Compass Realty Group. MARIS
- $189,0002 bd1 ba920 sqft7342 Vermont Ave, Saint Louis, MO 63111For SaleMLS ID #26039772, Usnija Turkovic, Worth Clark Realty. MARIS
- $139,9002 bd1 ba1.5k sqft922 Dammert Ave, Saint Louis, MO 63125For SaleMLS ID #26039990, Stephanie Hogenmiller, The Hermann London Group LLC. MARIS
- $139,9002 bd1 ba1k sqft4331 Michigan Ave, Saint Louis, MO 63111For SaleMLS ID #26043035, Jennifer A Adolphson, Real Broker LLC. MARIS
- $174,9003 bd1 ba1.5k sqft7110 Groveland Dr, Saint Louis, MO 63121For SaleMLS ID #26043270, Wendy G Widder-Tyson, Wood Brothers Realty. MARIS
- $215,0002 bd1 ba1k sqft4625 Adkins Ave, Saint Louis, MO 63116For SaleMLS ID #26047411, Elvis Niksic, Worth Clark Realty. MARIS
- $149,9002 bd1 ba850 sqft6623 Kenwood Dr, Saint Louis, MO 63121For SaleMLS ID #26046531, Julie A Wentz, SMPL Realty, LLC. MARIS
- $154,9003 bd2 ba915 sqft3521 Michigan Ave, Saint Louis, MO 63118For SaleMLS ID #26023716, Alicia L Johnson, Coldwell Banker Premier Group. MARIS
- $160,0003 bd2 ba912 sqft1629 Jett Dr, Saint Louis, MO 63136For SaleMLS ID #26044033, Jennifer Schneider, Real Broker LLC. MARIS
- $162,5002 bd2 ba868 sqft4539 Little Rock Rd APT G, Saint Louis, MO 63128For SaleMLS ID #26014482, Timothy P Burgess, Worth Clark Realty. MARIS
- $150,0002 bd2 ba994 sqft8516 Katherine Ave, Saint Louis, MO 63121For SaleMLS ID #26036943, Jennifer G Scott, SCHNEIDER Real Estate. MARIS
- $164,5003 bd2 ba1.4k sqft14 Shireford Ln, Saint Louis, MO 63135For SaleMLS ID #26037949, Thomas J Derry, Keller Williams Realty St. Louis. MARIS
- $165,0002 bd2 ba1k sqft5900 McPherson Ave APT 3W, Saint Louis, MO 63112For SaleMLS ID #26040100, Kathleen A Lovett, Janet McAfee Inc.. MARIS
