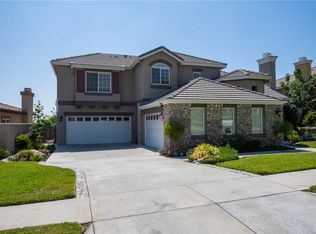
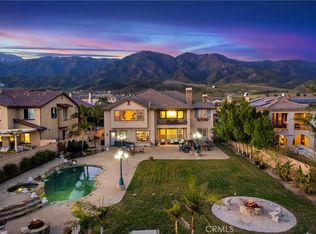
This 3488 square foot single family home has 5 bedrooms and 6.0 bathrooms. This home is located at 5618 Capella Pl, Rancho Cucamonga, CA 91739.
Pre-foreclosure
Est. $1,542,700
5618 Capella Pl, Rancho Cucamonga, CA 91739
5beds
3,488sqft
SingleFamily
Built in 2014
0.46 Acres Lot
$1,542,700 Zestimate®
$442/sqft
$130/mo HOA
Overview
- 197 days
- 48
- 2
Facts & features
Interior
Bedrooms & bathrooms
- Bedrooms: 5
- Bathrooms: 6
- Full bathrooms: 5
- 1/2 bathrooms: 1
Heating
- Other
Cooling
- Central
Appliances
- Laundry: See Remarks
Features
- Has fireplace: Yes
- Common walls with other units/homes: No Common Walls
Interior area
- Total interior livable area: 3,488 sqft
Property
Parking
- Parking features: Garage - Attached
Features
- Levels: One
- Has view: Yes
- View description: Mountain
Lot
- Size: 0.46 Acres
- Features: 0-1 Unit/Acre
Details
- Parcel number: 0226202470000
- Special conditions: Standard
Construction
Type & style
- Home type: SingleFamily
Condition
- Year built: 2014
Utilities & green energy
- Water: Public
Community & HOA
HOA
- Has HOA: Yes
- HOA fee: $130 monthly
Location
- Region: Rancho Cucamonga
Financial & listing details
- Price per square foot: $442/sqft
- Tax assessed value: $1,324,897
Foreclosure details
Estimated market value
$1,542,700
$1.45M - $1.65M
$5,245/mo
Price history
| Date | Event | Price |
|---|---|---|
| 6/22/2021 | Sold | $1,200,000+20%$344/sqft |
Source: Public Record Report a problem | ||
| 6/19/2018 | Listing removed | $1,000,000$287/sqft |
Source: Coldwell Banker Residential Brokerage - Arcadia #AR18080064 Report a problem | ||
| 5/9/2018 | Price change | $1,000,000+5.3%$287/sqft |
Source: Coldwell Banker Residential Brokerage - Arcadia #AR18080064 Report a problem | ||
| 4/9/2018 | Listing removed | $3,400$1/sqft |
Source: Coldwell Banker Residential Brokerage - Arcadia #AR18069100 Report a problem | ||
| 3/28/2018 | Listed for rent | $3,400$1/sqft |
Source: Coldwell Banker Residential Brokerage - Arcadia #AR18069100 Report a problem | ||
| 1/5/2018 | Price change | $950,000+2.7%$272/sqft |
Source: Re/Max Advanced Realty #AR18002829 Report a problem | ||
| 12/25/2017 | Listed for sale | $925,000+1.6%$265/sqft |
Source: Re/Max Advanced Realty #AR17230620 Report a problem | ||
| 5/19/2015 | Sold | $910,000$261/sqft |
Source: Public Record Report a problem | ||
Public tax history
| Year | Property taxes | Tax assessment |
|---|---|---|
| 2026 | -- | $1,324,897 +2% |
| 2025 | $14,486 +2.7% | $1,298,918 +2% |
| 2024 | $14,098 +2.4% | $1,273,449 +2% |
| 2023 | $13,771 +1.1% | $1,248,480 +2% |
| 2022 | $13,623 +20.1% | $1,224,000 +21.1% |
| 2021 | $11,345 +1.3% | $1,010,396 +1% |
| 2020 | $11,198 +2.8% | $1,000,036 +2% |
| 2019 | $10,893 -1.8% | $980,427 +2% |
| 2018 | $11,098 +4.6% | $961,203 +2% |
| 2017 | $10,607 | $942,356 +2% |
| 2016 | $10,607 +2.8% | $923,878 +524.7% |
| 2015 | $10,319 | $147,897 |
Find assessor info on the county website
Monthly payment
Climate risks
Neighborhood: Olive Grove
Nearby schools
Schools provided by the listing agent
- District: Chaffey Joint Union High
Source: The MLS. This data may not be complete. We recommend contacting the local school district to confirm school assignments for this home.
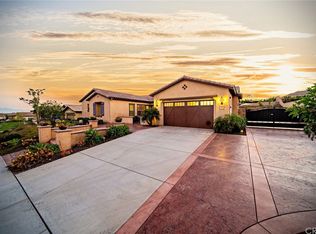
- $1,518,2004 bd4 ba3.9k sqft5598 Capella Pl, Rancho Cucamonga, CA 91739Off Market
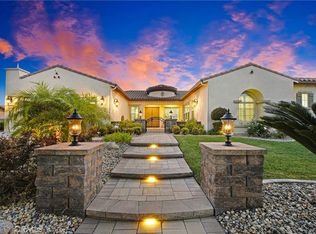
- $1,748,4005 bd2 ba3.9k sqft5638 Capella, Rancho Cucamonga, CA 91739Off Market
- $1,735,0005 bd4 ba3.9k sqft5638 Capella Pl, Rancho Cucamonga, CA 91739Sold
- $1,832,3004 bd5 ba3.8k sqft5617 Orion Pl, Rancho Cucamonga, CA 91739Off Market
Similar homes
- $1,680,0005 bd6 ba3.8k sqft13515 Brittle Brush Ct, Rancho Cucamonga, CA 91739For Sale
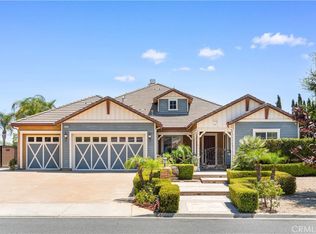 MLS ID #PW26152598, Johnny Zou, Universal Elite Inc.. CRMLS
 - $1,550,0005 bd5 ba4.6k sqft5406 Duncaster Pl, Rancho Cucamonga, CA 91739For Sale
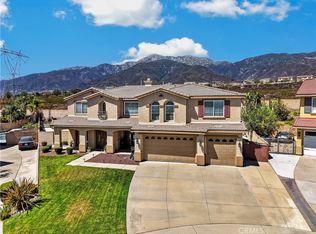 MLS ID #DW26119576, Rosa Salazar, Group Ten Realty. CRMLS
 - $1,480,0005 bd5 ba4.1k sqft12575 Carmel Knolls Dr, Rancho Cucamonga, CA 91739For Sale
 MLS ID #IV26194304, JANINE KIRCHNAVY, 44REALTY CORP. CRMLS
 - $1,749,0005 bd5 ba4.2k sqft13761 Breeders Cup Dr, Etiwanda, CA 91739For Sale
 MLS ID #OC26188155, Veronica Valencia, Tauler Hughes California Realty. CRMLS
