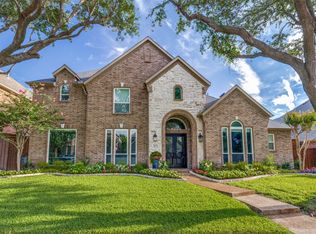
Welcome to Twin Brooks Drive in the desirable Prestonwood West neighborhood, zoned to Plano ISD. Reimagined by Maverick Design, this stunning single-story home offers over 3,300 square feet of beautifully designed living space with five bedrooms, four full bathrooms, an expansive open-concept layout, a sparkling pool, and exceptional designer upgrades throughout. Step inside to soaring ceilings, abundant natural light, and wide-plank wood flooring throughout. The spacious living room is anchored by a striking floor-to-ceiling brick fireplace with custom built-ins, creating a warm and inviting focal point. The open living and dining areas flow seamlessly together, while the dining room features an impressive wall of built-ins and a buffet-style serving hutch.The designer kitchen combines style and function with a large center island, quartz countertops, a 48-inch professional-grade gas range, statement lighting, and an oversized walk-in pantry. A separate prep area includes a built-in microwave, wine refrigerator, and additional counter space. Just off the kitchen, a private patio provides the perfect spot to enjoy your morning coffee.The spacious primary suite overlooks the pool and offers direct access to the covered patio. The luxurious ensuite bath features dual sinks, a soaking tub, oversized walk-in shower, and an expansive custom closet. Four additional bedrooms provide outstanding flexibility, including two connected by dual bath, one with an adjacent full bath, and a fifth bedroom ideal as a home office, guest suite, or second living area. A generously sized laundry room is conveniently located near the primary suite. Step outside to your covered patio and sparkling pool, creating the perfect backyard retreat for relaxing or entertaining. Ideally located near the Dallas North Tollway, Preston Road, and Frankford Road, shopping, dining, and entertainment just minutes away. This move-in-ready home offers the perfect blend of luxury, comfort, and location.
Under contract
$1,125,000
5626 Twin Brooks Dr, Dallas, TX 75252
5beds
3,372sqft
:
Get pre-qualified$7,631/mo
Single Family Residence
Built in 1985
10,454 Square Feet Lot
$-- Zestimate®
$334/sqft
$15/mo HOA
What's special
Sparkling poolWide-plank wood flooring throughoutStatement lightingAbundant natural lightFive bedroomsQuartz countertopsCovered patio
- 17 days |
- 909 |
- 101 |
Likely to sell faster than
Zillow last checked:
Listing updated:
Listed by:
Derrick Tribbey 0737375 940-256-1015,
Derrick Tribbey & Associates 940-256-1015
Source: NTREIS,MLS#: 21325565
Facts & features
Interior
Bedrooms & bathrooms
- Bedrooms: 5
- Bathrooms: 4
- Full bathrooms: 4
Primary bedroom
- Features: En Suite Bathroom
- Level: First
- Dimensions: 0 x 0
Bedroom
- Features: Ceiling Fan(s)
- Level: First
- Dimensions: 0 x 0
Bedroom
- Features: Ceiling Fan(s)
- Level: First
- Dimensions: 0 x 0
Bedroom
- Features: Ceiling Fan(s)
- Level: First
- Dimensions: 0 x 0
Bedroom
- Level: First
- Dimensions: 0 x 0
Primary bathroom
- Features: Dual Sinks, En Suite Bathroom, Hollywood Bath, Separate Shower
- Level: First
- Dimensions: 0 x 0
Dining room
- Features: Built-in Features
- Level: First
- Dimensions: 0 x 0
Other
- Level: First
- Dimensions: 0 x 0
Other
- Level: First
- Dimensions: 0 x 0
Other
- Level: First
- Dimensions: 0 x 0
Kitchen
- Features: Built-in Features, Eat-in Kitchen, Kitchen Island, Pantry, Walk-In Pantry
- Level: First
- Dimensions: 0 x 0
Living room
- Features: Built-in Features, Ceiling Fan(s), Fireplace
- Level: First
- Dimensions: 0 x 0
Heating
- Central, Natural Gas
Cooling
- Central Air, Ceiling Fan(s), Gas
Appliances
- Included: Dishwasher, Disposal, Gas Range, Microwave, Refrigerator
- Laundry: Washer Hookup, Dryer Hookup, Laundry in Utility Room
Features
- Decorative/Designer Lighting Fixtures, Eat-in Kitchen, Kitchen Island, Open Floorplan, Pantry, Walk-In Closet(s)
- Flooring: Carpet, Engineered Hardwood, Tile
- Windows: Skylight(s)
- Has basement: No
- Number of fireplaces: 1
- Fireplace features: Gas
Interior area
- Total interior livable area: 3,372 sqft
Video & virtual tour
Property
Parking
- Total spaces: 2
- Parking features: Alley Access, Garage Faces Rear
- Attached garage spaces: 2
Features
- Levels: One
- Stories: 1
- Patio & porch: Rear Porch, Patio, Covered
- Pool features: In Ground, Pool
- Fencing: Back Yard,Wood
Lot
- Size: 10,454 Square Feet
- Features: Interior Lot, Landscaped, Subdivision, Sprinkler System
Details
- Parcel number: R059900400701
Construction
Type & style
- Home type: SingleFamily
- Architectural style: Ranch,Traditional,Detached
- Property subtype: Single Family Residence
Materials
- Brick
- Foundation: Slab
- Roof: Composition
Condition
- Year built: 1985
Utilities & green energy
- Sewer: Public Sewer
- Water: Public
- Utilities for property: Natural Gas Available, Sewer Available, Separate Meters, Water Available
Community & HOA
Community
- Features: Curbs
- Security: Security System, Smoke Detector(s)
- Subdivision: Prestonwood West Sec One Ph Iii
HOA
- Has HOA: Yes
- Services included: Association Management
- HOA fee: $184 annually
- HOA name: Prestonwood West Master Dallas
- HOA phone: 855-289-6007
Location
- Region: Dallas
Financial & listing details
- Price per square foot: $334/sqft
- Tax assessed value: $772,087
- Annual tax amount: $4,650
- Date on market: 7/16/2026
- Cumulative days on market: 18 days
- Listing terms: Cash,Conventional,FHA,VA Loan
- Exclusions: Staging and Decorations
- Road surface type: Asphalt
Estimated market value
Not available
Estimated sales range
Not available
Not available
Price history
| Date | Event | Price |
|---|---|---|
| 7/28/2026 | Contingent | $1,125,000$334/sqft |
Source: NTREIS #21325565 Report a problem | ||
| 7/27/2026 | Listed for sale | $1,125,000$334/sqft |
Source: NTREIS #21325565 Report a problem | ||
| 7/20/2026 | Contingent | $1,125,000$334/sqft |
Source: NTREIS #21325565 Report a problem | ||
| 7/16/2026 | Listed for sale | $1,125,000+60.7%$334/sqft |
Source: NTREIS #21325565 Report a problem | ||
| 12/1/2025 | Sold | -- |
Source: NTREIS #21092004 Report a problem | ||
| 10/30/2025 | Pending sale | $699,900$208/sqft |
Source: NTREIS #21092004 Report a problem | ||
| 10/23/2025 | Listed for sale | $699,900$208/sqft |
Source: NTREIS #21092004 Report a problem | ||
Public tax history
| Year | Property taxes | Tax assessment |
|---|---|---|
| 2025 | $4,650 -16.5% | $772,087 +10% |
| 2024 | $5,570 -2.5% | $702,054 +10% |
| 2023 | $5,710 -25% | $638,231 +10% |
| 2022 | $7,609 -0.2% | $580,210 +10% |
| 2021 | $7,621 -0.1% | $527,464 +1.2% |
| 2020 | $7,631 -5% | $521,083 -3.8% |
| 2019 | $8,036 -6.9% | $541,727 +1.9% |
| 2018 | $8,633 -21.2% | $531,780 +0.2% |
| 2017 | $10,963 | $530,978 +9.9% |
| 2016 | $10,963 +49.7% | $482,999 +8.5% |
| 2015 | $7,322 | $444,960 +3.5% |
| 2014 | $7,322 | $430,007 +7.3% |
| 2013 | -- | $400,791 +5.2% |
| 2012 | -- | $381,027 -0.3% |
| 2011 | -- | $382,211 -3% |
| 2010 | -- | $394,039 +1.2% |
| 2009 | -- | $389,416 -1.7% |
| 2008 | -- | $395,976 +0.1% |
| 2007 | -- | $395,742 +5.7% |
| 2006 | -- | $374,322 +3.5% |
| 2005 | -- | $361,624 -0.6% |
| 2004 | -- | $363,758 +0.7% |
| 2003 | -- | $361,405 +4.6% |
| 2002 | -- | $345,451 +5.1% |
| 2001 | -- | $328,767 +3.1% |
| 2000 | -- | $318,735 |
Find assessor info on the county website
Monthly payment
Est. payment
Payment breakdown
Explore the cost of this home by adjusting the details. Changes won't be saved.Climate risks
Neighborhood: 75252
Nearby schools
GreatSchools rating
- 7/10Rose Haggar Elementary SchoolGrades: PK-5Distance: 0.2 mi
- 5/10Frankford Middle SchoolGrades: 6-8Distance: 2.1 mi
- 5/10Shepton High SchoolGrades: 9-10Distance: 1.5 mi
Schools provided by the listing agent
- Elementary: Haggar
- Middle: Frankford
- High: Shepton,Plano West
- District: Plano ISD
Source: NTREIS. This data may not be complete. We recommend contacting the local school district to confirm school assignments for this home.
- $950,9004 bd4 ba4.1k sqft5630 Twin Brooks Dr, Dallas, TX 75252Off Market
- $1,063,7004 bd4 ba3.6k sqft5622 Twin Brooks Dr, Dallas, TX 75252Off Market
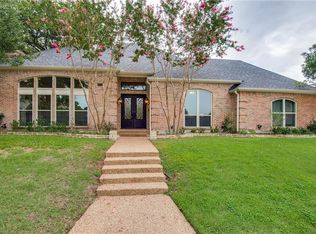
- $850,3004 bd3 ba3.3k sqft5703 Plumtree Dr, Dallas, TX 75252Off Market
- $--4 bd4 ba3.3k sqft5707 Plumtree Dr, Dallas, TX 75252Sold
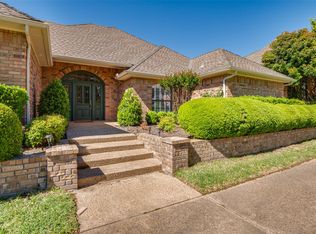
- $792,2004 bd3 ba3.2k sqft5623 Twin Brooks Dr, Dallas, TX 75252Off Market
- $846,6005 bd4 ba3.6k sqft5704 Twin Brooks Dr, Dallas, TX 75252Off Market
- $937,7004 bd4 ba3.6k sqft5619 Twin Brooks Dr, Dallas, TX 75252Off Market
- $1,007,5004 bd4 ba3.3k sqft5631 Plumtree Dr, Dallas, TX 75252Off Market
A local agent can set up tours, give advice and negotiate with sellers.
Similar homes
- $978,0004 bd4 ba3.8k sqft5831 London Ln, Dallas, TX 75252For Sale
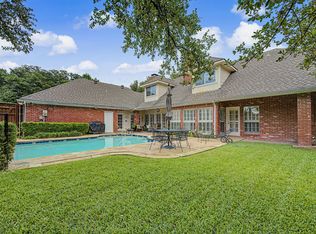 MLS ID #21343044, Taylor Burden. NTREIS
 - $875,0004 bd3 ba3.4k sqft5901 Flintshire Ln, Dallas, TX 75252For Sale
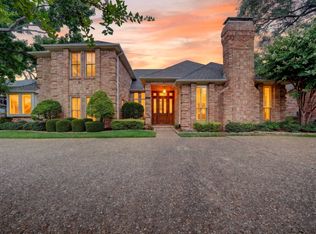 MLS ID #21328433, Nancy Rabhan. NTREIS
 - $1,199,5004 bd4 ba4k sqft4847 Holly Tree Dr, Dallas, TX 75287For Sale
 MLS ID #21287681, Dennis Brim. NTREIS
 - $1,275,0004 bd4 ba4.2k sqft5213 Tennington Park, Dallas, TX 75287For Sale
 MLS ID #21306047, Suzy Hotchkiss. NTREIS
 - $998,4995 bd5 ba4.8k sqft6517 Briarmeade Dr, Dallas, TX 75254For Sale By Owner
- $1,295,0004 bd5 ba4.5k sqft4823 Spyglass Dr, Dallas, TX 75287For SaleMLS ID #21245196, Valerie Bracchi. NTREIS
- $798,0004 bd3 ba2.9k sqft6306 Oakleaf Rd, Dallas, TX 75248For SaleMLS ID #21342933, Taylor Burden. NTREIS
- $1,149,0004 bd4 ba2.9k sqft3708 Jubilee Trl, Dallas, TX 75229For SaleMLS ID #21201706, Katherine Mccullough. NTREIS
- $735,0003 bd3 ba3k sqft16028 Chalfont Pl, Dallas, TX 75248For SaleMLS ID #21330028, Joanne Thede. NTREIS
- $925,0004 bd4 ba3.5k sqft2349 Briar Ct, Frisco, TX 75034For SaleMLS ID #21345443, Benjamin Lauer. NTREIS
- $975,0005 bd4 ba4k sqft4791 Mariner Dr, Frisco, TX 75034For SaleMLS ID #21335611, Denise Johnson. NTREIS
- $895,9004 bd3 ba3.7k sqft2700 Sunset Cir, Plano, TX 75093For SaleMLS ID #21291663, John Prell. NTREIS
- $1,099,9995 bd5 ba3.8k sqft1097 Limestone Ct, Allen, TX 75013For SaleMLS ID #21263299, Efrem Silerio. NTREIS
- $1,250,0005 bd5 ba4.3k sqft2201 Lady Cornwall Dr, The Colony, TX 75056For SaleMLS ID #21317093, Victor Vo. NTREIS
- $925,0004 bd4 ba3.4k sqft6436 Bermuda Dunes Dr, Plano, TX 75093For SaleMLS ID #21221859, Arturo Vazquez De Anda. NTREIS
- $899,9005 bd5 ba4.5k sqft3516 Michael Dr, Plano, TX 75023For SaleMLS ID #21340572, Leonard Thomas. NTREIS
- $795,0003 bd4 ba3.2k sqft16702 Village Ln, Dallas, TX 75248For SaleMLS ID #21251805, Valerie Bracchi. NTREIS
- $1,199,0005 bd5 ba3.3k sqft8479 Fair Oaks, Frisco, TX 75033For SaleMLS ID #21180543, Jim Spalding. NTREIS
- $1,150,0004 bd4 ba4k sqft1761 Elmhurst Ct, Prosper, TX 75078For SaleMLS ID #21308026, Hunter Dehn. NTREIS
- $849,9994 bd4 ba3k sqft301 Meadow Knoll Dr, Double Oak, TX 75077For SaleMLS ID #21345152, Sunny Darden. NTREIS
