Welcome to this big and beautiful home located in the highly desirable Lawndale Farms subdivision in Saginaw Township. Offering over 2,000 square feet of main living space plus an additional 990 square feet of recently finished basement, this spacious home provides plenty of room for comfortable living and entertaining. Featuring 4 bedrooms and 3.5 bathrooms, the home includes an impressive primary suite complete with two walk-in closets and plenty of space to unwind. The beautifully updated kitchen is sure to impress with granite countertops, a farmhouse sink, and abundant cabinetry, making it the perfect gathering place for family and friends. The recently finished basement expands the home's versatility with a large family room, a full bathroom, and 2 to 3 additional bedrooms or flex spaces ideal for guests, a home office, workout room, or hobby area. Outside, you'll find a private backyard retreat featuring a covered patio, swimming pool, and fenced yard, creating the perfect setting for summer fun and outdoor entertaining. A three-car garage provides ample room for vehicles, storage, and recreational equipment. With a brand-new roof, new appliances, new sub pump with backup system. This is a fantastic location in one of Saginaw Township's most sought-after neighborhoods, this move-in ready home offers the perfect combination of style, comfort, and functionality. Must see!
Pending
Price cut: $9K (7/10)
$415,000
5630 Corydalis Dr, Saginaw, MI 48603
4beds
2,994sqft
:
Get pre-qualified$2,912/mo
Single Family Residence
Built in 2006
10,018 Square Feet Lot
$407,300 Zestimate®
$139/sqft
$-- HOA
What's special
Fenced yardRecently finished basementSwimming poolThree-car garageCovered patioBrand-new roofGranite countertops
- 44 days |
- 979 |
- 39 |
Zillow last checked:
Listing updated:
Listed by:
Joe Karpuk 989-928-5882,
RE/MAX New Image 989-790-0890
Source: MiRealSource,MLS#: 50211193 Originating MLS: Saginaw Board of REALTORS
Originating MLS: Saginaw Board of REALTORSFacts & features
Interior
Bedrooms & bathrooms
- Bedrooms: 4
- Bathrooms: 4
- Full bathrooms: 3
- 1/2 bathrooms: 1
Rooms
- Room types: Exercise Room, Family Room, Laundry, Basement Full Bath, Master Bedroom, Second Flr Full Bathroom, Dining Room
Bedroom 1
- Level: Second
- Area: 216
- Dimensions: 18 x 12
Bedroom 2
- Level: Second
- Area: 144
- Dimensions: 12 x 12
Bedroom 3
- Level: Second
- Area: 120
- Dimensions: 12 x 10
Bedroom 4
- Level: Second
- Area: 110
- Dimensions: 11 x 10
Bathroom 1
- Level: Second
Bathroom 2
- Level: Second
Bathroom 3
- Level: Basement
Dining room
- Level: First
- Area: 132
- Dimensions: 12 x 11
Family room
- Level: Basement
- Area: 224
- Dimensions: 16 x 14
Kitchen
- Level: First
- Area: 121
- Dimensions: 11 x 11
Living room
- Level: First
- Area: 252
- Dimensions: 18 x 14
Heating
- Forced Air, Natural Gas
Cooling
- Central Air
Appliances
- Included: Dishwasher, Microwave, Range/Oven, Refrigerator, Gas Water Heater
- Laundry: First Floor Laundry
Features
- Sump Pump, Eat-in Kitchen
- Basement: Finished,Full,Concrete
- Number of fireplaces: 1
- Fireplace features: Living Room
Interior area
- Total structure area: 3,008
- Total interior livable area: 2,994 sqft
- Finished area above ground: 2,004
- Finished area below ground: 990
Property
Parking
- Total spaces: 3
- Parking features: Garage, Attached, Electric in Garage, Garage Door Opener
- Attached garage spaces: 3
Features
- Levels: Two
- Stories: 2
- Patio & porch: Patio, Porch
- Has private pool: Yes
- Pool features: Outdoor Pool
- Fencing: Fenced
- Frontage type: Road
- Frontage length: 80
Lot
- Size: 10,018 Square Feet
- Dimensions: 80 x 130
- Features: Subdivision
Details
- Parcel number: 23124053003131
- Zoning description: Residential
- Special conditions: Private
Construction
Type & style
- Home type: SingleFamily
- Architectural style: Craftsman
- Property subtype: Single Family Residence
Materials
- Vinyl Siding
- Foundation: Basement, Concrete Perimeter
Condition
- Year built: 2006
Utilities & green energy
- Sewer: Public Sanitary
- Water: Public
Community & HOA
Community
- Subdivision: Lawndale Farms #2
HOA
- Has HOA: No
Location
- Region: Saginaw
Financial & listing details
- Price per square foot: $139/sqft
- Tax assessed value: $312,600
- Annual tax amount: $245
- Date on market: 6/12/2026
- Cumulative days on market: 45 days
- Listing agreement: Exclusive Right To Sell
- Listing terms: Cash,Conventional,FHA,VA Loan
- Road surface type: Paved
Estimated market value
$407,300
$387,000 - $428,000
$2,833/mo
Price history
| Date | Event | Price |
|---|---|---|
| 7/17/2026 | Pending sale | $415,000$139/sqft |
Source:  MiRealSource #50211193 Report a problem MiRealSource #50211193 Report a problem | ||
| 7/10/2026 | Price change | $415,000-2.1%$139/sqft |
Source: MiRealSource #50211193 Report a problem | ||
| 6/26/2026 | Price change | $424,000-1.2%$142/sqft |
Source: MiRealSource #50211193 Report a problem | ||
| 6/12/2026 | Listed for sale | $429,000+12.9%$143/sqft |
Source: MiRealSource #50211193 Report a problem | ||
| 8/23/2024 | Sold | $380,000+2.7%$127/sqft |
Source:  Realcomp II #61050149513 Report a problem Realcomp II #61050149513 Report a problem | ||
| 7/26/2024 | Pending sale | $369,900$124/sqft |
Source: MiRealSource #50149513 Report a problem | ||
| 7/23/2024 | Listed for sale | $369,900+120.2%$124/sqft |
Source: MiRealSource #50149513 Report a problem | ||
| 2/11/2013 | Listing removed | $168,000$56/sqft |
Source: Acres & Homes Realty, Inc. Report a problem | ||
| 2/8/2013 | Listed for sale | $168,000+8.4%$56/sqft |
Source: Acres & Homes Realty, Inc. Report a problem | ||
| 2/5/2013 | Sold | $155,000-7.7%$52/sqft |
Source: MiRealSource #20103095 Report a problem | ||
| 9/7/2012 | Listed for sale | $168,000-20%$56/sqft |
Source: foreclosure.com Report a problem | ||
| 10/15/2010 | Sold | $209,950$70/sqft |
Source: Public Record Report a problem | ||
Public tax history
| Year | Property taxes | Tax assessment |
|---|---|---|
| 2026 | -- | $156,300 +7.3% |
| 2025 | $4,387 +10.9% | $145,600 +7.1% |
| 2024 | $3,955 -1.1% | $135,900 +9.9% |
| 2023 | $4,001 | $123,700 +9.7% |
| 2022 | -- | $112,800 +7.1% |
| 2021 | $4,920 | $105,300 +2.9% |
| 2020 | $4,920 +52.9% | $102,300 +5.5% |
| 2018 | $3,219 +7.4% | $97,000 -0.7% |
| 2017 | $2,996 | $97,700 +3.1% |
| 2016 | $2,996 | $94,800 -4.6% |
| 2014 | $2,996 +3.2% | $99,400 +6% |
| 2013 | $2,902 | $93,800 +6.7% |
| 2012 | -- | $87,900 -0.3% |
| 2011 | -- | $88,200 -2.5% |
| 2010 | -- | $90,500 -5.2% |
| 2009 | -- | $95,500 -7.6% |
| 2008 | -- | $103,300 -0.1% |
| 2007 | -- | $103,400 +474.4% |
| 2006 | -- | $18,000 |
| 2005 | -- | $18,000 |
Find assessor info on the county website
Monthly payment
Est. payment
Payment breakdown
Explore the cost of this home by adjusting the details. Changes won't be saved.Climate risks
Neighborhood: 48603
Nearby schools
GreatSchools rating
- NASherwood Elementary SchoolGrades: PK-2Distance: 2 mi
- 6/10White Pine Middle SchoolGrades: 6-8Distance: 3.6 mi
- 6/10Heritage High SchoolGrades: 9-12Distance: 1 mi
Schools provided by the listing agent
- District: Saginaw Twp Community School
Source: MiRealSource. This data may not be complete. We recommend contacting the local school district to confirm school assignments for this home.
- $317,7003 bd2 ba1.4k sqft5644 Corydalis Dr, Saginaw, MI 48603Off Market
- $350,2003 bd3 ba1.8k sqft5606 Corydalis Dr, Saginaw, MI 48603Off Market
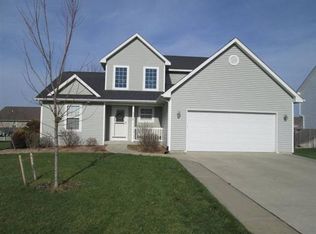
- $281,1003 bd2 ba1.3k sqft5658 Corydalis Dr, Saginaw, MI 48603Off Market
- $310,0003 bd4 ba2.6k sqft5637 Blackberry Dr, Saginaw, MI 48603Sold
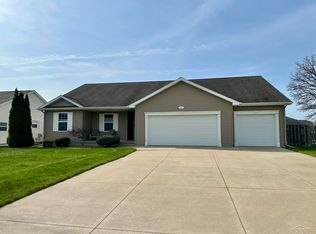
- $330,2003 bd3 ba1.8k sqft5649 Blackberry Dr, Saginaw, MI 48603Off Market
- $270,0003 bd4 ba2.8k sqft5615 Blackberry Dr, Saginaw, MI 48603Sold
- $380,3004 bd2 ba2.9k sqft5617 Corydalis Dr, Saginaw, MI 48603Off Market
- $351,8003 bd4 ba2.3k sqft5582 Corydalis Dr, Saginaw, MI 48603Off Market
A local agent can set up tours, give advice and negotiate with sellers.
Similar homes
- $444,0004 bd4 ba2.9k sqft3807 Wild Pine Dr, Saginaw, MI 48603For Sale

 MLS ID #50209936, Sarge Harvey, EXP Realty. MiRealSource
 - $340,0004 bd3 ba3.7k sqft3229 Delevan Dr, Saginaw, MI 48603For Sale
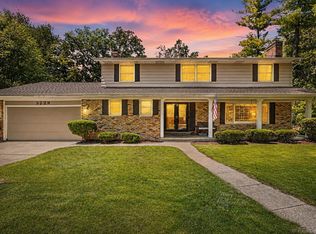 MLS ID #50214158, Jessica Kuhn, Epique Inc.. MiRealSource
 - $349,9004 bd4 ba2.9k sqft6320 Ruidoso Dr, Saginaw, MI 48603For Sale
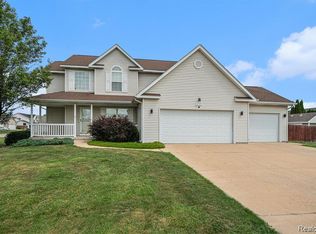
 MLS ID #20261025253, Kin Yu, EXP Realty Main. Realcomp II
 - $379,9004 bd4 ba3.7k sqft5320 Nottingham Dr N, Saginaw, MI 48603For Sale
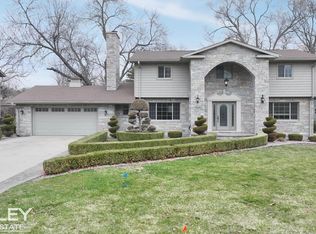 MLS ID #50204002, Dona Czapp, Valley Real Estate. MiRealSource
 - $334,9004 bd4 ba2.6k sqft3227 Setting Sun Blvd, Saginaw, MI 48603For SaleMLS ID #50210950, Melody Curry, Berkshire Hathaway HomeServices. MiRealSource
- $340,0003 bd4 ba2.6k sqft2977 Oaklawn Park, Saginaw, MI 48603For SaleMLS ID #50200958, Charlise Foster, Berkshire Hathaway HomeServices. MiRealSource
- $234,9004 bd2 ba1.9k sqft4180 Rosewood Dr, Saginaw, MI 48603For SaleMLS ID #50215841, Jamie Broderick, eXp Realty. MiRealSource
- $278,0003 bd3 ba1.5k sqft3177 Setting Sun Blvd, Saginaw, MI 48603For SaleMLS ID #50215499, Jeff Coates, RE/MAX of Midland. MiRealSource
- $449,0004 bd4 ba4.4k sqft5832 N Braeburn Dr, Saginaw, MI 48638For SaleMLS ID #50188930, Vicki L White, White Realty. MiRealSource
- $415,0004 bd3 ba2.1k sqft7725 Mammoth Pines Dr, Midland, MI 48642For Sale
 MLS ID #50215892, Miaomiao (Ava) Dong, Century 21 Signature Realty Midland. MIDMLS
 - $379,0003 bd3 ba1.8k sqft2597 N Hemlock Rd, Hemlock, MI 48626For SaleMLS ID #50216067, Leanne Jankowiak, Coldwell Banker Bellinger Real Estate. MiRealSource
- $419,0004 bd3 ba2.6k sqft1586 Saint Marys Ct, Essexville, MI 48732For SaleMLS ID #50215766, James Diedrich, Ayre/Rhinehart Bay REALTORS. MiRealSource
- $375,0004 bd4 ba2.9k sqft11368 August Ln, Freeland, MI 48623For SaleMLS ID #50214271, Krista Martelli, Ayre/Rhinehart REALTORS. MiRealSource
- $575,0003 bd3 ba3.8k sqft6785 N Michigan Rd, Saginaw, MI 48604For SaleMLS ID #50216018, Joe Harris, EXP Realty. MiRealSource
- $269,9004 bd2 ba2.2k sqft2789 Dunmore Dr, Saginaw, MI 48603For SaleMLS ID #50207897, Angela Zolinski, MI Skye Realty LLC. MiRealSource
- $445,0004 bd3 ba2.2k sqft1445 Wallinda Dr, Essexville, MI 48732For SaleMLS ID #50215799, Brennen A Gohr, Berkshire Hathaway HomeServices, Bay City. MiRealSource
- $214,9003 bd2 ba2.1k sqft2726 Reppuhn Dr, Saginaw, MI 48603For SaleMLS ID #50212405, Polly Hollis, Homes by Hollis EXP. MiRealSource
- $444,9004 bd3 ba3.8k sqft3334 E Freeland Rd, Freeland, MI 48623For SaleMLS ID #20261048101, Kimberly J Schroeder, Real Estate For A CAUSE. Realcomp II
- $255,0006 bd3 ba3.2k sqft3285 Kochville Rd, Saginaw, MI 48604For SaleMLS ID #50208447, Monique Gilbert, Keller Williams Preferred. MiRealSource
- $369,9002 bd2 ba1.6k sqft4111 Woodburn Ct, Saginaw, MI 48603For SaleMLS ID #50208474, Polly Hollis, Homes by Hollis EXP. MiRealSource
