Nestled at 5646 Paradise DR, MARTINSVILLE, IN, this inviting home in Morgan County presents an exceptional opportunity. Ready to move in, this single-family residence awaits your personal touch. The heart of this home lies in its thoughtfully designed kitchen, featuring shaker cabinets paired with quartz countertops, creating a space that is both stylish and functional; the backsplash adds a touch of elegance, while the large kitchen island offers ample space for meal preparation and casual dining. The open floor plan offers flexibility in arranging your living spaces, allowing for a personalized touch. The bathrooms offer a spa-like experience, with a double vanity providing convenience and a walk-in shower adding a touch of luxury. The bedrooms provide comfortable retreats, each offering a peaceful sanctuary. This property boasts a generous 67780 square foot lot, complete with a fenced backyard that ensures privacy and security, while a patio provides the perfect setting for outdoor gatherings and relaxation. The laundry room adds convenience to daily chores, and the walk-in closet provides ample storage space. Offering a blend of comfort and convenience, this 5 bedroom residence is ready to welcome you home. 5th bedroom can be in-law, 2nd primary or rec. room. Basement sq ft is estimated.
Pending
Price cut: $5K (7/7)
$429,900
5646 Paradise Dr, Martinsville, IN 46151
5beds
2,880sqft
:
Get pre-qualified$2,699/mo
Residential, Single Family Residence
Built in 1972
1.55 Acres Lot
$-- Zestimate®
$149/sqft
$43/mo HOA
What's special
Quartz countertopsBedrooms provide comfortable retreatsDouble vanity providing convenienceShaker cabinets
- 236 days |
- 456 |
- 19 |
Zillow last checked:
Listing updated:
Listed by:
Chris Hilligoss 317-828-4653,
eXp Realty, LLC
Source: MIBOR as distributed by MLS GRID,MLS#: 22076759
Facts & features
Interior
Bedrooms & bathrooms
- Bedrooms: 5
- Bathrooms: 3
- Full bathrooms: 3
- Main level bathrooms: 2
- Main level bedrooms: 4
Primary bedroom
- Level: Main
- Area: 156 Square Feet
- Dimensions: 13X12
Bedroom 2
- Level: Main
- Area: 100 Square Feet
- Dimensions: 10X10
Bedroom 3
- Level: Main
- Area: 100 Square Feet
- Dimensions: 10X10
Bedroom 4
- Level: Main
- Area: 81 Square Feet
- Dimensions: 09X09
Bedroom 5
- Level: Basement
- Area: 273 Square Feet
- Dimensions: 21X13
Dining room
- Level: Main
- Area: 110 Square Feet
- Dimensions: 11X10
Great room
- Level: Main
- Area: 140 Square Feet
- Dimensions: 14X10
Kitchen
- Level: Main
- Area: 121 Square Feet
- Dimensions: 11X11
Laundry
- Level: Basement
- Area: 36 Square Feet
- Dimensions: 06X06
Heating
- Forced Air, Propane
Cooling
- Central Air
Appliances
- Included: Dishwasher, Electric Water Heater, Disposal, MicroHood, Electric Oven
Features
- Attic Access, Breakfast Bar, Kitchen Island, Entrance Foyer, Ceiling Fan(s), High Speed Internet, In-Law Floorplan, Walk-In Closet(s), Wet Bar
- Basement: Apartment,Interior Entry,Partial,Walk-Out Access
- Attic: Access Only
Interior area
- Total structure area: 2,880
- Total interior livable area: 2,880 sqft
- Finished area below ground: 1,094
Property
Parking
- Total spaces: 4
- Parking features: Attached, Detached
- Attached garage spaces: 4
Features
- Levels: One
- Stories: 1
- Patio & porch: Patio
- Fencing: Fenced,Full,Privacy
- Has view: Yes
Lot
- Size: 1.55 Acres
Details
- Additional parcels included: 551001190009000009,551001190008000009
- Parcel number: 551001190010000009
- Horse amenities: None
Construction
Type & style
- Home type: SingleFamily
- Architectural style: Ranch
- Property subtype: Residential, Single Family Residence
Materials
- Brick, Wood Siding
- Foundation: Block
Condition
- Updated/Remodeled
- New construction: No
- Year built: 1972
Utilities & green energy
- Sewer: Septic Tank
- Water: Public
- Utilities for property: Electricity Connected, Water Connected
Community & HOA
Community
- Subdivision: Paradise Lake
HOA
- Has HOA: Yes
- HOA fee: $515 annually
Location
- Region: Martinsville
Financial & listing details
- Price per square foot: $149/sqft
- Tax assessed value: $172,800
- Annual tax amount: $1,338
- Date on market: 12/13/2025
- Cumulative days on market: 227 days
- Electric utility on property: Yes
Estimated market value
Not available
Estimated sales range
Not available
Not available
Price history
| Date | Event | Price |
|---|---|---|
| 7/15/2026 | Pending sale | $429,900$149/sqft |
Source:  MIBOR as distributed by MLS GRID #22076759 Report a problem MIBOR as distributed by MLS GRID #22076759 Report a problem | ||
| 7/7/2026 | Price change | $429,900-1.1%$149/sqft |
Source: MIBOR as distributed by MLS GRID #22076759 Report a problem | ||
| 6/8/2026 | Price change | $434,900-1.1%$151/sqft |
Source: MIBOR as distributed by MLS GRID #22076759 Report a problem | ||
| 5/20/2026 | Price change | $439,900-1.3%$153/sqft |
Source: MIBOR as distributed by MLS GRID #22076759 Report a problem | ||
| 4/10/2026 | Price change | $445,900-0.9%$155/sqft |
Source: MIBOR as distributed by MLS GRID #22076759 Report a problem | ||
| 3/31/2026 | Pending sale | $449,900$156/sqft |
Source: MIBOR as distributed by MLS GRID #22076759 Report a problem | ||
| 2/25/2026 | Price change | $449,900-2.2%$156/sqft |
Source: MIBOR as distributed by MLS GRID #22076759 Report a problem | ||
| 1/5/2026 | Price change | $459,900-3.2%$160/sqft |
Source: MIBOR as distributed by MLS GRID #22076759 Report a problem | ||
| 12/13/2025 | Listed for sale | $475,000+8089.7%$165/sqft |
Source: MIBOR as distributed by MLS GRID #22076759 Report a problem | ||
| 3/18/2013 | Sold | $5,800$2/sqft |
Source: Public Record Report a problem | ||
Public tax history
| Year | Property taxes | Tax assessment |
|---|---|---|
| 2025 | $744 +5.3% | $172,800 +1.6% |
| 2024 | $707 +22.9% | $170,100 -0.8% |
| 2023 | $575 +34.1% | $171,400 +14.3% |
| 2022 | $429 +27.8% | $149,900 +18.5% |
| 2021 | $335 -3.6% | $126,500 +13.5% |
| 2020 | $348 -75% | $111,500 +2.8% |
| 2019 | $1,389 +51.5% | $108,500 +5.2% |
| 2018 | $917 +11.4% | $103,100 -4.1% |
| 2017 | $823 -8% | $107,500 -13.8% |
| 2016 | $895 +1% | $124,700 -30.1% |
| 2014 | $886 -28.6% | $178,500 -2.8% |
| 2013 | $1,240 +4.5% | $183,700 +0.6% |
| 2012 | $1,187 +77.2% | $182,600 -5.5% |
| 2011 | $670 -4.4% | $193,200 |
| 2010 | $701 +5.2% | $193,200 -5.1% |
| 2009 | $666 -43.6% | $203,500 +13.8% |
| 2006 | $1,181 | $178,800 +16.1% |
| 2005 | -- | $154,000 |
Find assessor info on the county website
Monthly payment
Est. payment
Payment breakdown
Explore the cost of this home by adjusting the details. Changes won't be saved.Climate risks
Neighborhood: 46151
Nearby schools
GreatSchools rating
- 8/10Green Township Elementary SchoolGrades: PK-4Distance: 4.1 mi
- 7/10John R. Wooden Middle SchoolGrades: 6-8Distance: 10.7 mi
- 4/10Martinsville High SchoolGrades: 9-12Distance: 10.1 mi
Schools provided by the listing agent
- Middle: John R. Wooden Middle School
Source: MIBOR as distributed by MLS GRID. This data may not be complete. We recommend contacting the local school district to confirm school assignments for this home.
- $352,1004 bd2 ba1.7k sqft5625 Paradise Dr, Martinsville, IN 46151Off Market
- $200,9003 bd1 ba1k sqft5616 Paradise Dr, Martinsville, IN 46151Off Market
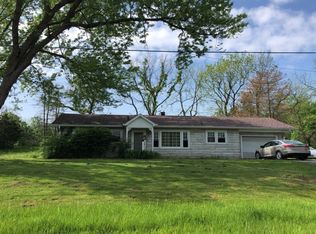
- $--1 acre5615 Paradise Dr, Martinsville, IN 46151Off Market
- $350,3002 bd2 ba1.6k sqft5560 Paradise Ct, Martinsville, IN 46151Off Market

- $255,1505.1 acres1 Legacy Estates At Paradise, Martinsville, IN 46151Lot/Land
- $283,5006.28 acres2 Legacy Estates At Paradise, Martinsville, IN 46151Lot/Land
- $283,5006.3 acres3 Legacy Estates At Paradise, Martinsville, IN 46151Lot/Land
- $283,5006.31 acres4 Legacy Estates At Paradise, Martinsville, IN 46151Lot/Land
A local agent can set up tours, give advice and negotiate with sellers.
Similar homes
- $599,9993 bd2 ba1.7k sqft8495 Big Bend Rd, Martinsville, IN 46151Active
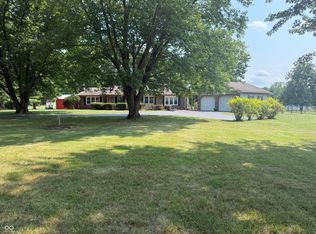 MLS ID #22116546, Courtney Stanton, Keller Williams Indy Metro Partners. MIBOR as distributed by MLS GRID
 - $445,0004 bd3 ba3.3k sqft8005 Edgewood Ct, Plainfield, IN 46168Active
 MLS ID #22118169, Shelby Farrar, Opendoor Brokerage LLC. MIBOR as distributed by MLS GRID
 - $499,0005 bd3 ba2.4k sqft6335 E State Road 144, Mooresville, IN 46158Active
 MLS ID #22116211, Scott Weddle, F.C. Tucker Company. MIBOR as distributed by MLS GRID
 - $359,9004 bd3 ba3.1k sqft175 Goodnight Rd, Martinsville, IN 46151Active
 MLS ID #22087966, Dona Hayes, Home Quest Realty. MIBOR as distributed by MLS GRID
 - $435,0004 bd3 ba2.5k sqft809 W Pearl St, Trafalgar, IN 46181ActiveMLS ID #22101051, Ray Stuck, HomeXpert, Ray Stuck & Co.. MIBOR as distributed by MLS GRID
- $449,9994 bd4 ba3.6k sqft5329 W Smith Valley Rd, Greenwood, IN 46142ActiveMLS ID #22105162, Marie Spitler, Jett Real Estate. MIBOR as distributed by MLS GRID
- $399,9004 bd3 ba3k sqft1296 Wood Thrush Ct, Greenwood, IN 46143For Sale By Owner
- $459,9004 bd3 ba3.2k sqft3704 Drummore Pl, Bargersville, IN 46106ActiveMLS ID #22103685, Laurie O'Riley, My Agent. MIBOR as distributed by MLS GRID
- $376,0005 bd3 ba2.8k sqft85 Tarry Ct, Greenwood, IN 46142ActiveMLS ID #22111957, Shelby Farrar, Opendoor Brokerage LLC. MIBOR as distributed by MLS GRID
- $455,0004 bd4 ba3.1k sqft149 Highland Knoll Way, Bargersville, IN 46106ActiveMLS ID #22107066, Linda Par Cer, CrossRoads Link Realty. MIBOR as distributed by MLS GRID
- $550,0004 bd2 ba2.6k sqft647 N 100 W, Franklin, IN 46131ActiveMLS ID #22114628, Sarah Hockenbury, Berkshire Hathaway Home. MIBOR as distributed by MLS GRID
- $420,0004 bd3 ba4.2k sqft298 Pennswood Rd, Greenwood, IN 46143ActiveMLS ID #22110511, Roger Webb, Roger Webb Real Estate, Inc. MIBOR as distributed by MLS GRID
- $434,9003 bd3 ba2.5k sqft450 S Valley Ln, Greenwood, IN 46142ActiveMLS ID #22111772, Mark Wilson, Wilson Pinnacle Real Estate. MIBOR as distributed by MLS GRID
- $440,0004 bd3 ba3.2k sqft1455 Renee Dr, Plainfield, IN 46168ActiveMLS ID #22107741, Chris Ferguson, Priority Realty Group. MIBOR as distributed by MLS GRID
- $310,0005 bd4 ba2.2k sqft1424 Wigwam Ln, Martinsville, IN 46151ActiveMLS ID #22117854, Michelle Robling, Robling Real Estate. MIBOR as distributed by MLS GRID
- $399,0003 bd3 ba2k sqft6648 McFarland Rd, Indianapolis, IN 46227ActiveMLS ID #22112688, Whitney Christy, Ever Real Estate, LLC. MIBOR as distributed by MLS GRID
- $414,9004 bd3 ba3.7k sqft237 Briar Creek Ln, Whiteland, IN 46184ActiveMLS ID #22102608, Mark Wilson, Wilson Pinnacle Real Estate. MIBOR as distributed by MLS GRID
- $410,0003 bd3 ba2.9k sqft2019 Woodfield Dr, Greenwood, IN 46143ActiveMLS ID #22078651, Chan Hnin, Keller Williams Indy Metro Partners. MIBOR as distributed by MLS GRID
- $574,9005 bd3 ba2.4k sqft4505 Salt Creek Rd, Nashville, IN 47448ActiveMLS ID #22116632, Wade Myers, Hoosier Brokers, Inc. MIBOR as distributed by MLS GRID
- $510,0003 bd4 ba3.8k sqft4064 Shady Pointe Row, Greenwood, IN 46143ActiveMLS ID #22039842, Andrew Prince, CENTURY 21 Scheetz. MIBOR as distributed by MLS GRID
