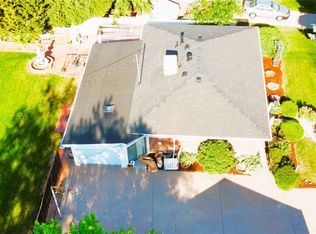
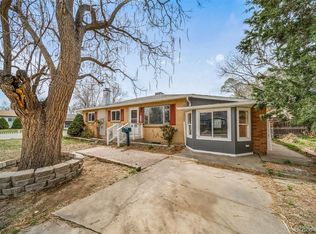
Tucked beneath the shade of a mature tree in Littleton's established Kassler neighborhood, this classic brick ranch is ready for its next chapter. From the moment you arrive, you'll appreciate the timeless curb appeal and the feeling that this is a home that's been well cared for over the years. Step inside to warm hardwood floors, a welcoming living room anchored by a cozy wood-burning fireplace, and an easy-flowing floor plan designed for both everyday living and gathering with family and friends. The eat-in kitchen connects to the dining room and opens to the covered back patio, making it easy to enjoy morning coffee outdoors or host summer barbecues with family and friends. Natural light fills the bonus room, where skylights create the perfect space for a home office, art studio, playroom, or relaxing retreat. Two comfortable main-floor bedrooms and a full bath complete the main level, while a workshop with both interior and exterior access offers space for projects, hobbies, or extra storage. Downstairs, the full basement presents an exciting opportunity. Remodeling was started in the basement, which previously included a bedroom and bathroom, giving the next owner the chance to complete the space in their own style while adding valuable living area and building equity. Outside, the private fenced backyard is framed by mature landscaping and features a covered patio and a unique two-story storage shed, offering plenty of room for gardening, entertaining, or simply enjoying Colorado evenings. Whether you're relaxing by the warmth of the wood-burning fireplace on a snowy winter evening or unwinding on the covered patio after a summer day, this home offers inviting spaces to enjoy every season. Ideally situated just minutes from the charming shops, restaurants, and year-round events of Historic Downtown Littleton and served by the highly acclaimed Littleton School District, this home offers the right blend of timeless character and an exceptional location.
Accepting backups
$465,000
5677 S King Street, Littleton, CO 80123
2beds
2,208sqft
:
Get pre-qualified$2,911/mo
Single Family Residence
Built in 1961
4,617 Square Feet Lot
$-- Zestimate®
$211/sqft
$-- HOA
What's special
- 23 days |
- 542 |
- 40 |
Zillow last checked:
Listing updated:
Listed by:
Dan Luebcke dan74denver@gmail.com,
Real Broker, LLC DBA Real
Source: REcolorado as distributed by MLS GRID,MLS#: 9321636
Facts & features
Interior
Bedrooms & bathrooms
- Bedrooms: 2
- Bathrooms: 1
- Full bathrooms: 1
- Main level bathrooms: 1
- Main level bedrooms: 2
Bedroom
- Description: Wood Floor, Ceiling Fan
- Features: Primary Suite
- Level: Main
- Area: 144 Square Feet
- Dimensions: 12 x 12
Bedroom
- Description: Wood Floor, Ceiling Fan
- Level: Main
- Area: 120 Square Feet
- Dimensions: 10 x 12
Bathroom
- Description: Tile Floor, Bathtub, Tile Shower, Vanity
- Level: Main
- Area: 45 Square Feet
- Dimensions: 5 x 9
Bonus room
- Description: Wood Floor, Ceiling Fan, Skylights, Several Electrical Outlets, Access To The Workshop
- Level: Main
- Area: 160 Square Feet
- Dimensions: 10 x 16
Dining room
- Description: Wood Floor, Ceiling Fan, Access To Back Covered Porch
- Level: Main
- Area: 132 Square Feet
- Dimensions: 11 x 12
Kitchen
- Description: Tile Floor, Oak Cabinets, Access To Back Covered Porch
- Level: Main
- Area: 144 Square Feet
- Dimensions: 12 x 12
Laundry
- Description: Cement Floor, Utility Sink
- Level: Basement
- Area: 144 Square Feet
- Dimensions: 12 x 12
Living room
- Description: Wood Floor, Fireplace, Access To The Front Door
- Level: Main
- Area: 252 Square Feet
- Dimensions: 21 x 12
Utility room
- Description: Cement Floor
- Level: Basement
- Area: 276 Square Feet
- Dimensions: 23 x 12
Workshop
- Description: Cement Floor, Access From Inside And Outside
- Level: Main
- Area: 90 Square Feet
- Dimensions: 10 x 9
Heating
- Forced Air
Cooling
- Central Air
Appliances
- Included: Cooktop, Dishwasher, Range, Refrigerator, Tankless Water Heater
- Laundry: In Unit
Features
- Ceiling Fan(s), Eat-in Kitchen, Radon Mitigation System
- Flooring: Concrete, Tile, Wood
- Windows: Double Pane Windows, Skylight(s)
- Basement: Bath/Stubbed,Full
- Number of fireplaces: 1
- Fireplace features: Living Room, Wood Burning
Interior area
- Total structure area: 2,208
- Total interior livable area: 2,208 sqft
- Finished area above ground: 1,227
- Finished area below ground: 196
Video & virtual tour
Property
Parking
- Total spaces: 2
- Details: Off Street Spaces: 2
Features
- Levels: One
- Stories: 1
- Patio & porch: Covered
- Exterior features: Private Yard, Rain Gutters
- Fencing: Full
Lot
- Size: 4,617 Square Feet
- Features: Irrigated, Landscaped, Sprinklers In Front, Sprinklers In Rear
Details
- Parcel number: 032061146
- Special conditions: Standard
Construction
Type & style
- Home type: SingleFamily
- Architectural style: Traditional
- Property subtype: Single Family Residence
Materials
- Brick, Wood Siding
- Foundation: Concrete Perimeter
Condition
- Year built: 1961
Utilities & green energy
- Electric: 110V
- Sewer: Public Sewer
- Water: Public
- Utilities for property: Cable Available, Electricity Connected, Natural Gas Connected
Community & HOA
Community
- Security: Carbon Monoxide Detector(s), Radon Detector, Smoke Detector(s)
- Subdivision: Kassler Add 2nd Flg
HOA
- Has HOA: No
Location
- Region: Littleton
Financial & listing details
- Price per square foot: $211/sqft
- Tax assessed value: $470,600
- Annual tax amount: $2,653
- Date on market: 6/30/2026
- Listing terms: Cash,Conventional,FHA,VA Loan
- Exclusions: Seller's Personal Property And Ring Cameras.
- Ownership: Corporation/Trust
- Electric utility on property: Yes
- Road surface type: Paved
Estimated market value
Not available
Estimated sales range
Not available
Not available
Price history
| Date | Event | Price |
|---|---|---|
| 7/4/2026 | Pending sale | $465,000$211/sqft |
Source:  REcolorado as distributed by MLS GRID #9321636 Report a problem REcolorado as distributed by MLS GRID #9321636 Report a problem | ||
| 6/30/2026 | Listed for sale | $465,000$211/sqft |
Source: REcolorado as distributed by MLS GRID #9321636 Report a problem | ||
Public tax history
| Year | Property taxes | Tax assessment |
|---|---|---|
| 2025 | $2,443 +6.9% | $29,413 -3.9% |
| 2024 | $2,285 +32.1% | $30,592 -11.6% |
| 2023 | $1,729 +0.3% | $34,610 +44.3% |
| 2022 | $1,725 | $23,985 -2.8% |
| 2021 | -- | $24,675 +4.3% |
| 2020 | $1,625 +46% | $23,667 |
| 2019 | $1,113 | $23,667 +18.5% |
| 2018 | $1,113 +7.9% | $19,980 |
| 2017 | $1,031 | $19,980 +11.1% |
| 2016 | -- | $17,990 |
| 2015 | -- | $17,990 +28.8% |
| 2014 | $845 +34.8% | $13,970 -8.9% |
| 2013 | $627 | $15,340 |
| 2012 | -- | $15,340 |
| 2011 | $1,374 +12.8% | $15,340 -4.6% |
| 2010 | $1,218 +101.5% | $16,080 |
| 2009 | $605 | $16,080 +1.6% |
| 2008 | -- | $15,833 |
| 2007 | -- | $15,833 +1.6% |
| 2006 | -- | $15,586 |
| 2005 | -- | $15,586 +3.1% |
| 2002 | $1,058 +8.9% | $15,120 +18.8% |
| 2001 | $971 | $12,730 |
Find assessor info on the county website
Monthly payment
Est. payment
Payment breakdown
Explore the cost of this home by adjusting the details. Changes won't be saved.Climate risks
Neighborhood: 80123
Nearby schools
GreatSchools rating
- 3/10Centennial Academy Of Fine Arts EducationGrades: PK-5Distance: 0.3 mi
- 7/10Goddard Middle SchoolGrades: 6-8Distance: 0.3 mi
- 8/10Littleton High SchoolGrades: 9-12Distance: 2.7 mi
Schools provided by the listing agent
- Elementary: Centennial Academy of Fine Arts
- Middle: Goddard
- High: Littleton
- District: Littleton 6
Source: REcolorado as distributed by MLS GRID. This data may not be complete. We recommend contacting the local school district to confirm school assignments for this home.
- $467,4003 bd2 ba950 sqft5667 S King St, Littleton, CO 80123Off Market
- $503,2003 bd2 ba1.8k sqft5687 S King St, Littleton, CO 80123Off Market

- $497,8003 bd1 ba1k sqft5657 S King St, Littleton, CO 80123Off Market
- $507,4002 bd2 ba1k sqft5697 S King St, Littleton, CO 80123Off Market
- $604,1005 bd2 ba2.2k sqft3546 W Powers Pl, Littleton, CO 80123Off Market
- $565,1005 bd2 ba2k sqft3563 W Alamo Dr, Littleton, CO 80123Off Market
- $288,7002 bd2 ba1k sqft5708 S Lowell Blvd, Littleton, CO 80123Off Market
- $306,8003 bd3 ba1.3k sqft5706 S Lowell Blvd, Littleton, CO 80123Off Market
A local agent can set up tours, give advice and negotiate with sellers.
Similar homes
- $490,0004 bd3 ba2.2k sqft3247 W Pimlico Drive, Englewood, CO 80110For Sale
 MLS ID #3866344, Joshua Spinner, Clear Creek Realty Colorado LLC. REcolorado as distributed by MLS GRID
 - $529,0003 bd2 ba1.7k sqft3354 S Kendall Street, Denver, CO 80227For Sale
 MLS ID #5309527, Timothy Campbell, The Old Country Real Estate Group LLC. REcolorado as distributed by MLS GRID
 - $505,0004 bd2 ba1.4k sqft5810 S Greenwood Street, Littleton, CO 80120For Sale
 MLS ID #9039370, Carrie Hill, Rocky Mountain Real Estate Inc. REcolorado as distributed by MLS GRID
 - $499,8883 bd3 ba2.5k sqft3443 S Vrain Street, Denver, CO 80236For Sale
 MLS ID #2895020, Slava Bakhour, A Step Above Realty. REcolorado as distributed by MLS GRID
 - $489,5003 bd3 ba1.9k sqft5226 S Jellison Street, Littleton, CO 80123For SaleMLS ID #7350263, Tom Ullrich, RE/MAX Professionals. REcolorado as distributed by MLS GRID
- $559,0003 bd3 ba1.7k sqft4674 S Estes Street, Littleton, CO 80123For SaleMLS ID #8910602, Janet Frederick, RE/MAX Professionals. REcolorado as distributed by MLS GRID
- $625,0003 bd3 ba2.6k sqft7720 S Everett Street, Littleton, CO 80128For SaleMLS ID #6392915, John Lumpkin, West and Main Homes Inc. REcolorado as distributed by MLS GRID
- $600,0004 bd3 ba2.4k sqft778 W Briarwood Avenue, Littleton, CO 80120For SaleMLS ID #5212441, Shannon Petrone, eXp Realty, LLC. REcolorado as distributed by MLS GRID
- $449,9004 bd2 ba2k sqft5380 S Prescott Street, Littleton, CO 80120For SaleMLS ID #3476712, Cheri Barber-Walker, HomeSmart. REcolorado as distributed by MLS GRID
- $525,0004 bd2 ba1.9k sqft1635 W Florida Avenue, Denver, CO 80223For SaleMLS ID #1999554, Jon R Roberts, Banyan Real Estate LLC. REcolorado as distributed by MLS GRID
- $525,0004 bd3 ba2.6k sqft16636 E Rice Circle, Aurora, CO 80015For SaleMLS ID #8988139, Amy Duba, eXp Realty, LLC. REcolorado as distributed by MLS GRID
- $489,0004 bd2 ba2k sqft7131 Kalamath Street, Denver, CO 80221For SaleMLS ID #9727332, Cassy Marquez, JPAR Modern Real Estate. REcolorado as distributed by MLS GRID
- $610,0003 bd3 ba2.7k sqft4827 S Lewis Court, Littleton, CO 80127For SaleMLS ID #8913359, Sandy Young, RE/MAX Professionals. REcolorado as distributed by MLS GRID
- $487,5004 bd2 ba2k sqft323 Irving Street, Denver, CO 80219For SaleMLS ID #8567893, Alice MB Downie, Coldwell Banker Realty 24. REcolorado as distributed by MLS GRID
- $495,0003 bd1 ba1.4k sqft4437 S Bannock Street, Englewood, CO 80110For SaleMLS ID #8808952, W. Scott Forster, Advisor Commercial Realty Llc. REcolorado as distributed by MLS GRID
- $489,0003 bd1 ba1.2k sqft4245 S Clarkson Street, Englewood, CO 80113For SaleMLS ID #8561322, Ed Hayslett, The Hayslett Group, LLC. REcolorado as distributed by MLS GRID
- $595,0003 bd3 ba2.2k sqft10650 W Berry Drive, Littleton, CO 80127For SaleMLS ID #2529222, Clark Hutt, HomeSmart. REcolorado as distributed by MLS GRID
- $539,9003 bd2 ba3.3k sqft385 E Chenango Avenue, Englewood, CO 80113For SaleMLS ID #9328310, Mike Covell, HomeSmart. REcolorado as distributed by MLS GRID
- $579,9004 bd3 ba2k sqft5594 W Iowa Avenue, Denver, CO 80232For SaleMLS ID #9498051, Hussein Garcia, Keller Williams Realty Downtown LLC. REcolorado as distributed by MLS GRID
- $520,0003 bd3 ba2.3k sqft8285 S Gaylord Circle, Centennial, CO 80122For SaleMLS ID #5186793, Amy Gallegos, HomeSmart Realty. REcolorado as distributed by MLS GRID
