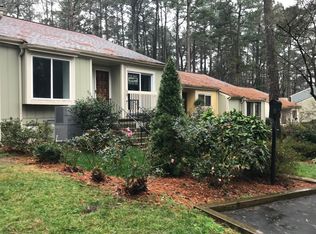
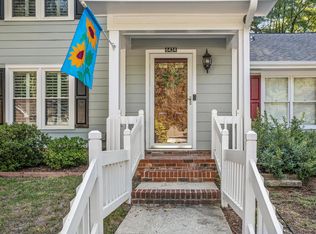
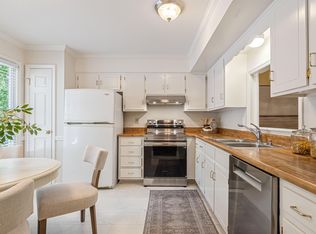
LOCATION, LOCATION, LOCATION! Midtown Raleigh area townhome just minutes from Quail Corners and Winston's Grill. Completely remodeled 3 bedroom, 3 bath home with 2 bedrooms (including the primary) on the first floor. Fully finished walkout basement with full bedroom/bath and a mini kitchen area which could be used as in-law suite with patio access and privacy fence. Primary bedroom has a whirlpool tub. Fresh paint through out, new kitchen cabinets, and new flooring. New doors, windows, and light fixtures throughout home. Ceiling fans in every bedroom! Newer HVAC and water heater. ***Some images may have been virtually staged to suggest the intended use and true potential of the spaces. HOA is responsible for refinishing the deck and it is in the queue to be done.
For sale
Price cut: $5K (8/5)
$390,000
5703 Willowbrook Dr, Raleigh, NC 27609
3beds
2,385sqft
Townhouse
Built in 1976
2,178 Square Feet Lot
$383,300 Zestimate®
$164/sqft
$278/mo HOA
What's special
- 75 days
- 494
- 47
Zillow last checked:
Listing updated:
Listed by:
Marti Hampton,
EXP Realty LLC,
Martha Choe 919-781-9883,
EXP Realty LLC
Source: Doorify MLS,MLS#: 10180532
Facts & features
Interior
Bedrooms & bathrooms
- Bedrooms: 3
- Bathrooms: 3
- Full bathrooms: 3
- Main level bathrooms: 2
- Main level bedrooms: 2
Primary bedroom
- Level: Main
- Area: 176.73 Square Feet
- Dimensions: 12.9 x 13.7
Bedroom 2
- Level: Main
- Area: 123 Square Feet
- Dimensions: 8.2 x 15.0
Bedroom 3
- Level: Basement
- Area: 177.1 Square Feet
- Dimensions: 11.5 x 15.4
Dining room
- Level: Main
- Area: 109.14 Square Feet
- Dimensions: 10.2 x 10.7
Other
- Level: Main
- Area: 24 Square Feet
- Dimensions: 4.0 x 6.0
Family room
- Level: Main
- Area: 250.9 Square Feet
- Dimensions: 13.0 x 19.3
Kitchen
- Level: Main
- Area: 132.3 Square Feet
- Dimensions: 9.0 x 14.7
Recreation room
- Level: Basement
- Area: 452 Square Feet
- Dimensions: 20.0 x 22.6
Utility room
- Level: Basement
- Area: 340.2 Square Feet
- Dimensions: 16.2 x 21.0
Heating
- Natural Gas
Cooling
- Central Air
Appliances
- Included: Dryer, Dishwasher, Electric Range, Microwave, Refrigerator, Stainless Steel Appliance(s), Washer
- Laundry: In Basement
Features
- Bookcases, Ceiling Fan(s), Double Vanity, Granite Counters, Pantry, Soaking Tub, Walk-In Closet(s), Living/Dining Room Combination, Separate Shower, Bathtub/Shower Combination, Walk-In Shower, Water Closet, Smooth Ceilings
- Flooring: Luxury Vinyl, Plank
- Doors: French Doors, Storm Door(s)
- Basement: Daylight,Finished,Full,Walk-In Crawl Space
- Number of fireplaces: 1
- Fireplace features: Family Room
Interior area
- Total structure area: 2,385
- Total interior livable area: 2,385 sqft
- Finished area above ground: 1,394
- Finished area below ground: 991
Property
Parking
- Total spaces: 2
- Parking features: Assigned, Outside, Paved
Features
- Levels: Two
- Stories: 1
- Patio & porch: Deck
- Exterior features: Fenced Yard
- Fencing: Back Yard,Full
Lot
- Size: 2,178 Square Feet
Details
- Parcel number: 171605177823000 0096632
- Zoning: R-6
- Special conditions: Standard
Construction
Type & style
- Home type: Townhouse
- Architectural style: Traditional
- Property subtype: Townhouse
Materials
- Unknown
- Foundation: Crawlspace
- Roof: Shingle
Condition
- New construction: No
- Year built: 1976
Utilities & green energy
- Sewer: Public Sewer
- Water: Public
Community & HOA
Community
- Features: Clubhouse, Pool, Tennis Court(s)
HOA
- Has HOA: Yes
- Amenities included: Basketball Court, Clubhouse, Dog Park, Maintenance Grounds, Management, Pool, Tennis Court(s)
- Services included: Maintenance Grounds
- HOA fee: $278 monthly
- HOA name: CAMS Northbend TH HOA
- HOA phone: 877-672-2267
Location
- Region: Raleigh
Financial & listing details
- Price per square foot: $164/sqft
- Tax assessed value: $348,704
- Annual tax amount: $3,061
- Date on market: 7/17/2026
- Listing agreement: Exclusive Right To Sell
- Listing terms: Cash,Conventional,VA Loan
- Ownership type: Townhouse
Estimated market value
$383,300
$364,000 - $402,000
$2,285/mo
Price history
| Date | Event | Price |
|---|---|---|
| 9/17/2026 | Listing removed | $1,995$1/sqft |
Source: Zillow Rentals Report a problem | ||
| 9/14/2026 | Price change | $1,995-15.1%$1/sqft |
Source: Zillow Rentals Report a problem | ||
| 9/7/2026 | Price change | $2,350-12.8%$1/sqft |
Source: Zillow Rentals Report a problem | ||
| 9/1/2026 | Listed for rent | $2,695$1/sqft |
Source: Zillow Rentals Report a problem | ||
| 8/5/2026 | Price change | $390,000-1.3%$164/sqft |
Source:  Doorify MLS #10180532 Report a problem Doorify MLS #10180532 Report a problem | ||
| 7/22/2026 | Price change | $395,000-7.1%$166/sqft |
Source: Doorify MLS #10180532 Report a problem | ||
| 7/17/2026 | Listed for sale | $425,000+73.5%$178/sqft |
Source: Doorify MLS #10180532 Report a problem | ||
| 6/8/2021 | Sold | $245,000+88.5%$103/sqft |
Source: Public Record Report a problem | ||
| 9/15/2000 | Sold | $130,000$55/sqft |
Source: Public Record Report a problem | ||
Public tax history
| Year | Property taxes | Tax assessment |
|---|---|---|
| 2025 | $3,061 +0.4% | $348,704 |
| 2024 | $3,049 +23.7% | $348,704 +55.5% |
| 2023 | $2,464 +7.6% | $224,220 |
| 2022 | $2,290 +4% | $224,220 |
| 2021 | $2,202 +1.8% | $224,220 |
| 2020 | $2,162 +19.8% | $224,220 +45.6% |
| 2019 | $1,804 | $153,971 |
| 2018 | $1,804 +11.3% | $153,971 |
| 2017 | $1,622 +2.1% | $153,971 |
| 2016 | $1,589 -1.8% | $153,971 -0.2% |
| 2015 | $1,618 +5.4% | $154,347 |
| 2014 | $1,535 | $154,347 |
| 2013 | -- | $154,347 +0.2% |
| 2012 | -- | $154,104 |
| 2011 | -- | $154,104 |
| 2010 | -- | $154,104 |
| 2009 | -- | $154,104 |
| 2008 | -- | -- |
| 2007 | -- | -- |
| 2006 | -- | -- |
| 2005 | -- | -- |
| 2004 | -- | -- |
| 2003 | -- | -- |
| 2002 | -- | -- |
| 2001 | -- | -- |
Find assessor info on the county website
Monthly payment
Est. payment
Payment breakdown
Explore the cost of this home by adjusting the details. Changes won't be saved.Climate risks
Neighborhood: North Raleigh
Nearby schools
Schools provided by the listing agent
- Elementary: Wake County Schools
- Middle: Wake County Schools
- High: Wake County Schools
Source: Doorify MLS. This data may not be complete. We recommend contacting the local school district to confirm school assignments for this home.
Similar homes
- $465,0003 bd3 ba2.3k sqft6100 Parker Croft Ct, Raleigh, NC 27609For Sale

 MLS ID #10195032, Jennifer Spencer. Doorify MLS
 - $367,5003 bd2 ba2k sqft5739 Sentinel Dr, Raleigh, NC 27609For Sale
 MLS ID #10183966, Gena Winstead. Doorify MLS
 - $339,5003 bd3 ba1.7k sqft6424 Meadow View Dr, Raleigh, NC 27609For Sale
 MLS ID #10194581, Clair Fullerton. Doorify MLS
 - $365,0003 bd3 ba1.6k sqft1523 Woodcroft Dr, Raleigh, NC 27609For Sale
 MLS ID #10192088, Anne Scruggs. Doorify MLS
 - $425,0003 bd4 ba2k sqft203 Ashton Hall Ln, Raleigh, NC 27609For SaleMLS ID #10192394, Steven Squires. Doorify MLS
- $312,0003 bd3 ba1.7k sqft704 Green Ridge Dr, Raleigh, NC 27609For SaleMLS ID #10191385, Thomas Ladane Shoupe. Doorify MLS
- $369,0003 bd3 ba1.9k sqft6814 Gloucester Rd, Raleigh, NC 27612For SaleMLS ID #10194855, Judy Hart. Doorify MLS
- $535,0004 bd3 ba1.9k sqft708 Dawnwood Ct, Raleigh, NC 27609For SaleMLS ID #10195192, Stephan Jackson. Doorify MLS
- $449,0003 bd3 ba2.1k sqft5612 Old Forge Cir, Raleigh, NC 27609For SaleMLS ID #10192045, Naomi Brown-Rasmussen. Doorify MLS
- $425,0003 bd2 ba1.2k sqft331 Rosehaven Dr, Raleigh, NC 27609For SaleMLS ID #10191587, Renee Hillman. Doorify MLS
- $489,0003 bd3 ba2.2k sqft6106 Parker Croft Ct, Raleigh, NC 27609For SaleMLS ID #10185989, Dale Moody. Doorify MLS
- $425,0004 bd2 ba1.5k sqft5313 Cypress Ln, Raleigh, NC 27609For SaleMLS ID #10175396, Tom Fanjoy. Doorify MLS
- $449,0004 bd4 ba2.3k sqft6101 Shandwick Ct, Raleigh, NC 27609For SaleMLS ID #10192207, Craig Tribus. Doorify MLS
- $208,0003 bd3 ba1.5k sqft709 E Millbrook Rd, Raleigh, NC 27609For SaleMLS ID #10195019, Brandie Carol Oldham. Doorify MLS
- $375,0004 bd3 ba2.1k sqft207 Hillstone Dr, Raleigh, NC 27615For SaleMLS ID #10193981, Linda Craft. Doorify MLS
- $460,0003 bd3 ba1.4k sqft109 Burkwood Ln, Raleigh, NC 27609For SaleMLS ID #10185236, Lindy Mauney. Doorify MLS
- $385,0003 bd2 ba1.6k sqft7645 Summerglen Dr, Raleigh, NC 27615For SaleMLS ID #10193478, Courtney Aiken Andrews. Doorify MLS
- $375,0004 bd3 ba2.2k sqft1302 Hampshire Ct, Raleigh, NC 27612For SaleMLS ID #10188188, Brooks Warren. Doorify MLS
- $399,0004 bd3 ba2.6k sqft6709 Johnsdale Rd, Raleigh, NC 27615For SaleMLS ID #10157614, Alison Malloy Wojnarowski. Doorify MLS
