Seller is offering up to $10,000 in seller concessions with an acceptable offer! Use this generous incentive toward closing costs, prepaid expenses, or an interest rate buy-down. This is a great opportunity to reduce your out-of-pocket expenses and make homeownership even more affordable. Welcome to this beautifully updated two-story home located in the highly sought-after Frisco ISD with exemplary schools. Built in 2005 and offering 3,078 sq ft, this spacious home features 5 bedrooms and 3 full bathrooms, providing a flexible layout ideal for families, guests, or multi-generational living. The main floor includes a private bedroom and a full bathroom with a walk-in shower, perfect for visitors or a home office. Numerous updates including fresh interior paint, new luxury vinyl plank flooring on the main floor, new carpet upstairs, updated bathrooms, and modern light fixtures. The spacious kitchen is designed for both everyday living and entertaining, featuring warm wood-finish cabinetry with abundant storage, granite countertops, stainless steel appliances, new backsplash, and updated lighting. The kitchen island includes a built-in wine fridge. A large pantry provides excellent additional storage. The home also offers a spacious living room with a cozy fireplace, along with ample storage space under the stairs. An extra-large utility room provides plenty of room for laundry, and additional storage. Upstairs you’ll find oversized primary suite, 3 bedrooms, two full bathrooms and a family room. Step outside to enjoy the large backyard with a tall privacy fence, providing a great setting for outdoor entertaining, pets, or play. Located in a welcoming neighborhood with community amenities including a pool, playground, and park, this home offers the perfect balance of space, comfort, and location. With thoughtful updates, a functional layout, and a prime McKinney location in Frisco ISD. Close to shopping, highways and restaurants. A MUST SEE!!
Under contract
Price cut: $5K (6/26)
$525,000
5725 Touchstone Dr, McKinney, TX 75070
5beds
3,078sqft
:
Get pre-qualified$3,708/mo
Single Family Residence
Built in 2005
5,749 Square Feet Lot
$513,700 Zestimate®
$171/sqft
$52/mo HOA
What's special
Modern light fixturesUpdated lightingUpdated bathroomsNew carpet upstairsFresh interior paintNew backsplashStainless steel appliances
- 58 days |
- 325 |
- 28 |
Zillow last checked:
Listing updated:
Listed by:
Sally Zaharovitz 0573051 214-713-9291,
SallyZDM Realty LLC 214-713-9291
Source: NTREIS,MLS#: 21285202
Facts & features
Interior
Bedrooms & bathrooms
- Bedrooms: 5
- Bathrooms: 3
- Full bathrooms: 3
Primary bedroom
- Features: Ceiling Fan(s), Sitting Area in Primary, Walk-In Closet(s)
- Level: Second
- Dimensions: 21 x 18
Bedroom
- Features: Ceiling Fan(s)
- Level: First
- Dimensions: 12 x 11
Bedroom
- Features: Ceiling Fan(s)
- Level: Second
- Dimensions: 13 x 17
Bedroom
- Features: Ceiling Fan(s), Walk-In Closet(s)
- Level: Second
- Dimensions: 12 x 15
Bedroom
- Features: Ceiling Fan(s)
- Level: Second
- Dimensions: 12 x 12
Primary bathroom
- Features: Dual Sinks, En Suite Bathroom, Garden Tub/Roman Tub, Stone Counters, Separate Shower
- Level: Second
- Dimensions: 12 x 20
Breakfast room nook
- Level: First
- Dimensions: 9 x 9
Dining room
- Level: First
- Dimensions: 12 x 12
Family room
- Level: Second
- Dimensions: 13 x 12
Other
- Level: First
- Dimensions: 7 x 10
Other
- Level: Second
- Dimensions: 12 x 7
Kitchen
- Features: Breakfast Bar, Eat-in Kitchen, Granite Counters, Kitchen Island, Pantry
- Level: First
- Dimensions: 13 x 12
Laundry
- Level: First
- Dimensions: 11 x 6
Living room
- Features: Ceiling Fan(s), Fireplace
- Level: First
- Dimensions: 19 x 21
Heating
- Central
Cooling
- Central Air
Appliances
- Included: Dishwasher, Electric Range, Disposal
Features
- Decorative/Designer Lighting Fixtures, Double Vanity, Eat-in Kitchen, Granite Counters, Kitchen Island, Pantry
- Flooring: Carpet, Ceramic Tile, Luxury Vinyl Plank
- Has basement: No
- Number of fireplaces: 1
- Fireplace features: Gas Starter
Interior area
- Total interior livable area: 3,078 sqft
Video & virtual tour
Property
Parking
- Total spaces: 2
- Parking features: Door-Multi, Garage, Garage Door Opener
- Attached garage spaces: 2
Features
- Levels: Two
- Stories: 2
- Pool features: None
- Fencing: Back Yard,Wood
Lot
- Size: 5,749 Square Feet
Details
- Parcel number: R850000F01001
Construction
Type & style
- Home type: SingleFamily
- Architectural style: Traditional,Detached
- Property subtype: Single Family Residence
Materials
- Brick
- Roof: Composition
Condition
- Year built: 2005
Utilities & green energy
- Sewer: Public Sewer
- Water: Public
- Utilities for property: Sewer Available, Water Available
Community & HOA
Community
- Features: Curbs
- Subdivision: Brookstone Phase Ii
HOA
- Has HOA: Yes
- Services included: All Facilities, Maintenance Grounds
- HOA fee: $625 annually
- HOA name: The Management Trust
- HOA phone: 512-234-3320
Location
- Region: Mckinney
Financial & listing details
- Price per square foot: $171/sqft
- Tax assessed value: $502,176
- Annual tax amount: $8,347
- Date on market: 5/29/2026
- Cumulative days on market: 139 days
- Exclusions: Staging items
Estimated market value
$513,700
$488,000 - $539,000
$3,115/mo
Price history
| Date | Event | Price |
|---|---|---|
| 7/26/2026 | Contingent | $525,000$171/sqft |
Source: NTREIS #21285202 Report a problem | ||
| 6/26/2026 | Price change | $525,000-0.9%$171/sqft |
Source: NTREIS #21285202 Report a problem | ||
| 5/29/2026 | Listed for sale | $530,000-0.9%$172/sqft |
Source: NTREIS #21285202 Report a problem | ||
| 5/26/2026 | Listing removed | $534,900$174/sqft |
Source: NTREIS #21200730 Report a problem | ||
| 5/1/2026 | Price change | $534,900-0.9%$174/sqft |
Source: NTREIS #21200730 Report a problem | ||
| 3/6/2026 | Listed for sale | $539,900+30.4%$175/sqft |
Source: NTREIS #21200730 Report a problem | ||
| 11/23/2024 | Listing removed | $2,750$1/sqft |
Source: Zillow Rentals Report a problem | ||
| 10/15/2024 | Listed for rent | $2,750-6.8%$1/sqft |
Source: Zillow Rentals Report a problem | ||
| 4/15/2024 | Listing removed | -- |
Source: Zillow Rentals Report a problem | ||
| 3/21/2024 | Listed for rent | $2,950$1/sqft |
Source: Zillow Rentals Report a problem | ||
| 6/12/2023 | Listing removed | -- |
Source: Zillow Rentals Report a problem | ||
| 5/1/2023 | Listed for rent | $2,950$1/sqft |
Source: Zillow Rentals Report a problem | ||
| 12/5/2021 | Listing removed | -- |
Source: Zillow Rental Manager Report a problem | ||
| 11/15/2021 | Listed for rent | $2,950$1/sqft |
Source: Zillow Rental Manager Report a problem | ||
| 10/29/2021 | Sold | -- |
Source: NTREIS #14554973 Report a problem | ||
| 10/3/2021 | Pending sale | $414,000$135/sqft |
Source: NTREIS #14554973 Report a problem | ||
| 9/17/2021 | Price change | $414,000-1%$135/sqft |
Source: NTREIS #14554973 Report a problem | ||
| 8/20/2021 | Price change | $418,000-1.6%$136/sqft |
Source: NTREIS #14554973 Report a problem | ||
| 8/17/2021 | Listed for sale | $425,000$138/sqft |
Source: NTREIS #14554973 Report a problem | ||
| 8/9/2021 | Pending sale | $425,000$138/sqft |
Source: NTREIS #14554973 Report a problem | ||
| 7/30/2021 | Price change | $425,000-1.8%$138/sqft |
Source: NTREIS #14554973 Report a problem | ||
| 7/23/2021 | Price change | $433,000-1.6%$141/sqft |
Source: NTREIS #14554973 Report a problem | ||
| 7/8/2021 | Price change | $440,000-2.2%$143/sqft |
Source: NTREIS #14554973 Report a problem | ||
| 6/24/2021 | Price change | $450,000-2.2%$146/sqft |
Source: NTREIS #14554973 Report a problem | ||
| 5/6/2021 | Listed for sale | $460,000$149/sqft |
Source: NTREIS #14554973 Report a problem | ||
Public tax history
| Year | Property taxes | Tax assessment |
|---|---|---|
| 2025 | $8,347 -2.1% | $502,176 +0.3% |
| 2024 | $8,525 +9% | $500,580 +7.9% |
| 2023 | $7,820 -4.2% | $463,958 +8.2% |
| 2022 | $8,164 +17.3% | $428,777 +24.1% |
| 2021 | $6,959 -2% | $345,479 +0.9% |
| 2020 | $7,098 +1.9% | $342,455 +3.7% |
| 2019 | $6,968 -5.4% | $330,244 -0.2% |
| 2018 | $7,369 +11.3% | $330,878 +4.1% |
| 2017 | $6,620 | $317,727 +11.5% |
| 2016 | $6,620 +21.5% | $285,028 +8.8% |
| 2015 | $5,450 | $261,966 +13.4% |
| 2014 | $5,450 | $230,948 +13.7% |
| 2013 | -- | $203,189 +2.3% |
| 2012 | -- | $198,539 0% |
| 2011 | -- | $198,556 +0% |
| 2010 | -- | $198,541 -2.4% |
| 2009 | -- | $203,390 -2.4% |
| 2008 | -- | $208,304 +4.5% |
| 2007 | -- | $199,429 +8.5% |
| 2006 | -- | $183,735 +467.1% |
| 2005 | -- | $32,400 |
Find assessor info on the county website
Monthly payment
Est. payment
Payment breakdown
Explore the cost of this home by adjusting the details. Changes won't be saved.Climate risks
Neighborhood: Brookstone
Nearby schools
GreatSchools rating
- 9/10Elliott Elementary SchoolGrades: PK-4Distance: 0.1 mi
- 9/10Scoggins Middle SchoolGrades: 7-8Distance: 0.7 mi
- 8/10Emerson High SchoolGrades: 9-12Distance: 1.2 mi
Schools provided by the listing agent
- Elementary: Elliott
- Middle: Scoggins
- High: Emerson
- District: Frisco ISD
Source: NTREIS. This data may not be complete. We recommend contacting the local school district to confirm school assignments for this home.
- $349,5003 bd2 ba1.6k sqft5729 Touchstone Dr, McKinney, TX 75070Off Market
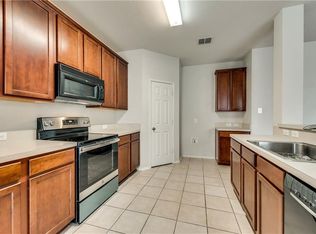
- $427,5003 bd2 ba2.5k sqft5721 Touchstone Dr, McKinney, TX 75070Off Market
- $408,6004 bd2 ba1.9k sqft5733 Touchstone Dr, McKinney, TX 75070Off Market
- $338,7003 bd2 ba1.4k sqft5717 Touchstone Dr, McKinney, TX 75070Off Market
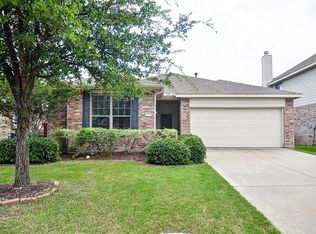
- $586,3005 bd3 ba3.6k sqft5724 Quicksilver Dr, Mc Kinney, TX 75070Off Market
- $480,5004 bd2 ba3k sqft5728 Quicksilver Dr, McKinney, TX 75070Off Market
- $399,0004 bd3 ba2k sqft5720 Quicksilver Dr, McKinney, TX 75070Off Market
- $500,3005 bd2 ba3.3k sqft5800 Quicksilver Dr, McKinney, TX 75070Off Market
A local agent can set up tours, give advice and negotiate with sellers.
A local lender can help you make sure your offer is ready when you are.
Similar homes
- $575,0004 bd2 ba2.9k sqft6208 Brownstone Dr, McKinney, TX 75070For Sale
 MLS ID #21307200, Christie Cannon. NTREIS
 - $560,0005 bd3 ba2.9k sqft5800 Broken Spur, McKinney, TX 75070For Sale
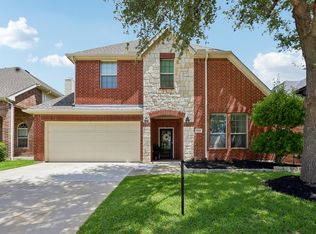 MLS ID #21299129, Christie Cannon. NTREIS
 - $485,0004 bd3 ba2.6k sqft7601 Double Diamond Trl, McKinney, TX 75070For Sale
 MLS ID #21324438, Michelle Montemayor. NTREIS
 - $495,0004 bd3 ba3k sqft3508 Almond Ln, McKinney, TX 75070For Sale
 MLS ID #21314136, Ethan Dao. NTREIS
 - $674,9004 bd4 ba3.3k sqft3301 Ski Lift Ct, McKinney, TX 75070For SaleMLS ID #21293028, Bruce Rayburn. NTREIS
- $415,0004 bd2 ba1.7k sqft5813 Blue Spruce Ln, McKinney, TX 75070For SaleMLS ID #21299625, Wendy Huang. NTREIS
- $465,0004 bd3 ba2.6k sqft5228 Stone Brooke Xing, McKinney, TX 75072For SaleMLS ID #21259062, Cynthia Pierce. NTREIS
- $435,0004 bd3 ba3.2k sqft2408 Eisenhower Dr, McKinney, TX 75071For SaleMLS ID #21339265, Cory Bertrand. NTREIS
- $449,0004 bd3 ba2.5k sqft9025 Hampton Ct, McKinney, TX 75071For SaleMLS ID #21275015, James Spece. NTREIS
- $375,0003 bd2 ba1.5k sqft3500 Wind Flower Ln, McKinney, TX 75070For SaleMLS ID #21302915, Christie Cannon. NTREIS
- $435,0004 bd3 ba2.4k sqft9756 Old Field Dr, McKinney, TX 75072For SaleMLS ID #21297378, Alfred Esparza. NTREIS
- $459,0004 bd3 ba2.5k sqft2213 Deep Valley Dr, McKinney, TX 75071For SaleMLS ID #21322464, Jessica Orr. NTREIS
- $549,0003 bd3 ba2.1k sqft101 Fontana Ct, Allen, TX 75013For SaleMLS ID #21291061, Rachel Rowan. NTREIS
- $550,0004 bd3 ba2.7k sqft12165 Shoal Creek Dr, Frisco, TX 75035For SaleMLS ID #21222886, Tonya Peek. NTREIS
- $579,0004 bd3 ba2.6k sqft11224 Pagewynne Dr, Frisco, TX 75035For SaleMLS ID #21295486, Sallie Laning. NTREIS
- $500,0004 bd3 ba2.7k sqft1026 Carlisle Dr, Allen, TX 75002For SaleMLS ID #21316252, Tamara Preston. NTREIS
- $510,0003 bd3 ba2k sqft10269 Boyton Canyon Rd, Frisco, TX 75035For SaleMLS ID #21324726, Jan Richey. NTREIS
- $599,7895 bd4 ba3.2k sqft3148 Paradise Valley Dr, Plano, TX 75025For SaleMLS ID #21238971, Shabina Chowdhury. NTREIS
- $640,0004 bd3 ba3.3k sqft1506 Constellation Dr, Allen, TX 75013For SaleMLS ID #21325308, Affi Moosa. NTREIS
- $584,9004 bd4 ba3.2k sqft10940 Blackberry Ln, Frisco, TX 75033For SaleMLS ID #21313139, Kirby Chandler. NTREIS
