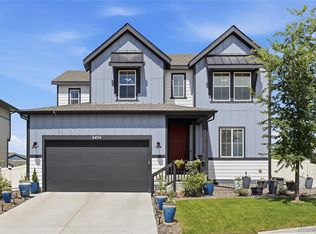
Former Toll Brothers Eldorado Model Home – Loaded with Designer Upgrades and Luxury Finishes! Perfectly positioned within walking distance of the highly regarded Leman Academy K-8 Charter School, this model home showcases exceptional craftsmanship with an ideal blend of luxury, functionality, and timeless design. From the moment you enter, soaring ceilings, applied molding accent walls, dramatic architecture, custom window treatments, upgraded iron stair railings, and designer lighting create an unforgettable first impression. The expansive two-story great room is anchored by an upgraded Cosmo fireplace and enhanced by oversized glass doors that capture the surrounding views while creating seamless indoor-outdoor living. The expanded gourmet kitchen is the heart of the home, featuring a large upgraded center island, custom cabinetry, premium appliances, quartz countertops, and an oversized walk-in pantry. A main-level office provides the perfect work-from-home space. Upstairs, the luxurious primary retreat offers custom designer finishes, an oversized spa-inspired bath, and an expansive walk-in closet with custom built-ins. Spacious secondary bedrooms and a beautifully appointed custom laundry room complete the upper level. Outdoor living shines with a stunning custom outdoor kitchen, pergola, and professionally designed landscaping on a large corner lot. The oversized walkout basement remains unfinished, offering endless possibilities for additional living space. Residents enjoy a resort-style clubhouse, pool, fitness center, parks, playgrounds, sports and pickleball courts, dog park, and miles of trails with direct access to Cherry Creek Trail. Ideally located between Parker and Castle Rock with convenient access to shopping, dining, medical facilities, Pradera Golf Club, and The Pinery Country Club.
Accepting backups
$899,000
5726 Margarita Point, Parker, CO 80134
3beds
4,617sqft
:
Get pre-qualified$5,845/mo
Single Family Residence
Built in 2021
8,712 Square Feet Lot
$-- Zestimate®
$195/sqft
$129/mo HOA
What's special
- 23 days |
- 731 |
- 29 |
Zillow last checked:
Listing updated:
Listed by:
Tammy Petit 720-331-2355 tammy@meridiangrouprealestate.com,
The Meridian Group LLC
Source: REcolorado as distributed by MLS GRID,MLS#: 4811365
Facts & features
Interior
Bedrooms & bathrooms
- Bedrooms: 3
- Bathrooms: 3
- Full bathrooms: 1
- 3/4 bathrooms: 1
- 1/2 bathrooms: 1
- Main level bathrooms: 1
Bedroom
- Description: Primary Suite: Luxurious Primary Retreat Designed As A Private Sanctuary, Featuring A Dramatic Custom Wood Accent Wall, Tray Ceiling, Designer Lighting, Expansive Windows With Stunning Views, And Abundant Natural Light. The Spa-Inspired Ensuite Bath Offers Oversized Dual Custom Vanities, Premium Cabinetry, Designer Tile, An Expansive Walk-In Shower, And High-End Finishes, Creating The Perfect Blend Of Elegance, Comfort, And Everyday Luxury.
- Features: Primary Suite
- Level: Upper
- Area: 235.8 Square Feet
- Dimensions: 13.1 x 18
Bedroom
- Description: Secondary Bedroom: Spacious And Beautifully Appointed Secondary Bedroom Featuring Designer Finishes, Abundant Natural Light, A Generous Walk-In Closet, And Ample Space For Family Or Guests. Thoughtfully Designed With Comfort And Style In Mind, Each Secondary Bedroom Offers A Welcoming Retreat While Maintaining The Exceptional Quality And Craftsmanship Found Throughout The Home.
- Level: Upper
- Area: 155.52 Square Feet
- Dimensions: 10.8 x 14.4
Bedroom
- Description: Additional Secondary Bedroom: Bright And Inviting Additional Secondary Bedroom Featuring Expansive Windows, Abundant Natural Light, Designer Finishes, And A Spacious Closet. Perfect As A Guest Room, Children's Bedroom, Or Private Retreat, This Versatile Space Continues The Home's Exceptional Craftsmanship And Luxurious Design.
- Level: Upper
- Area: 135.6 Square Feet
- Dimensions: 11.3 x 12
Bathroom
- Description: Powder Room: Beautifully Appointed Main-Floor Powder Room Featuring Designer Finishes, Stylish Lighting, Elegant Fixtures, And A Sophisticated Modern Design. Perfectly Located For Guests, This Refined Space Complements The Home's Luxurious Style And Exceptional Attention To Detail.
- Level: Main
Bathroom
- Description: Primary Bathroom: Spa-Inspired Primary Bath Designed For Everyday Luxury, Featuring Oversized Dual Custom Vanities With Abundant Cabinetry, Gorgeous Quartz Countertops, An Expansive Walk-In Shower With Designer Tile, Premium Fixtures, And Exceptional Storage. Thoughtfully Curated With High-End Finishes And Timeless Elegance, This Luxurious Retreat Offers The Perfect Place To Relax And Recharge.
- Features: Primary Suite
- Level: Upper
Bathroom
- Description: Secondary Bathroom: Exceptionally Spacious Full Bathroom Featuring An Oversized Vanity With Quartz Countertops, Designer Cabinetry, Elegant Fixtures, A Full Tub/Shower With Custom Tile Surround, And Abundant Storage. Beautifully Appointed With Premium Finishes, This Luxurious Bath Comfortably Serves The Secondary Bedrooms While Offering Both Style And Functionality.
- Level: Upper
Dining room
- Description: Dining Room: Elegant Dining Area Perfectly Positioned Adjacent To The Gourmet Kitchen, Creating A Seamless Open-Concept Layout Ideal For Everyday Living And Entertaining. Surrounded By Expansive Windows That Fill The Space With Natural Light, This Inviting Room Features Designer Lighting, Beautiful Views, And Ample Space For Intimate Family Dinners, Holiday Celebrations, And Memorable Gatherings.
- Level: Main
- Area: 185.64 Square Feet
- Dimensions: 11.9 x 15.6
Great room
- Description: Great Room: Spectacular Two-Story Great Room Showcasing Soaring Ceilings, Dramatic Walls Of Windows, Custom Designer Window Treatments, Gorgeous Wide-Plank Hardwood Flooring, Elegant Applied Molding, And A Stunning Floor-To-Ceiling Cosmo Fireplace. Flooded With Natural Light And Seamlessly Open To The Gourmet Kitchen And Dining Area, This Breathtaking Space Was Designed For Luxurious Everyday Living And Effortless Entertaining While Creating An Incredible Sense Of Openness And Architectural Grandeur.
- Level: Main
- Area: 376.8 Square Feet
- Dimensions: 15.7 x 24
Kitchen
- Description: Kitchen: Showstopping Gourmet Kitchen Thoughtfully Designed With The Largest Kitchen Island Offered By The Builder In This Former Model Home. Features Premium Custom Cabinetry, Gorgeous Quartz Countertops, High-End Stainless Steel Appliances, A Professional-Style Gas Cooktop With Designer Hood, Custom Tile Backsplash, Designer Pendant Lighting, Abundant Storage, And An Expansive Open-Concept Layout That Flows Seamlessly Into The Dining Area And Spectacular Two-Story Great Room—creating The Perfect Space For Everyday Living, Entertaining, And Gathering With Family And Friends.
- Level: Main
- Area: 173.6 Square Feet
- Dimensions: 12.4 x 14
Laundry
- Description: Laundry Room: Conveniently Located Upstairs, This Custom-Designed Laundry Room Features Designer Cabinetry, Stylish Tile Accents, Abundant Storage, Generous Counter Space, And Premium Finishes. Beautifully Blending Functionality With Luxury, It's Thoughtfully Designed To Make Everyday Living Effortless.
- Level: Upper
Office
- Description: Office/Flex Room: Sophisticated Main-Floor Office Featuring Custom Built-In Cabinetry, Designer Accent Walls, And Abundant Natural Light. This Versatile Space Easily Adapts To Your Lifestyle, Serving As A Private Executive Office, Study, Library, Craft Room, Yoga Studio, Playroom, Music Room, Or Creative Retreat While Showcasing The Exceptional Craftsmanship And Luxury Finishes Found Throughout The Home.
- Level: Main
Heating
- Forced Air, Natural Gas
Cooling
- Central Air
Appliances
- Included: Convection Oven, Cooktop, Dishwasher, Disposal, Humidifier, Microwave, Oven, Range Hood, Refrigerator, Tankless Water Heater
Features
- Ceiling Fan(s), Eat-in Kitchen, Entrance Foyer, Five Piece Bath, High Ceilings, High Speed Internet, Kitchen Island, Open Floorplan, Pantry, Primary Suite, Quartz Counters, Radon Mitigation System, Smoke Free, Walk-In Closet(s)
- Flooring: Carpet, Tile, Wood
- Windows: Double Pane Windows, Window Coverings, Window Treatments
- Basement: Bath/Stubbed,Daylight,Full,Sump Pump,Unfinished,Walk-Out Access
- Number of fireplaces: 1
- Fireplace features: Gas Log, Great Room
Interior area
- Total structure area: 4,617
- Total interior livable area: 4,617 sqft
- Finished area above ground: 2,464
- Finished area below ground: 0
Video & virtual tour
Property
Parking
- Total spaces: 5
- Parking features: Concrete, Dry Walled, Oversized
- Attached garage spaces: 5
Features
- Levels: Two
- Stories: 2
- Entry location: Ground
- Patio & porch: Covered, Deck, Front Porch, Patio
- Exterior features: Balcony, Gas Grill, Gas Valve, Private Yard, Rain Gutters
- Fencing: Full
Lot
- Size: 8,712 Square Feet
- Features: Corner Lot, Cul-De-Sac, Greenbelt, Landscaped, Many Trees, Sprinklers In Front, Sprinklers In Rear
Details
- Parcel number: R0612610
- Special conditions: Standard
Construction
Type & style
- Home type: SingleFamily
- Architectural style: Contemporary
- Property subtype: Single Family Residence
Materials
- Concrete, Frame
- Foundation: Slab
- Roof: Composition
Condition
- Year built: 2021
Details
- Builder model: Eldorado
- Builder name: Toll Brothers
Utilities & green energy
- Sewer: Public Sewer
- Water: Public
- Utilities for property: Cable Available, Electricity Connected, Natural Gas Connected, Phone Available
Community & HOA
Community
- Security: Carbon Monoxide Detector(s), Radon Detector, Smoke Detector(s)
- Subdivision: Allison Ranch
HOA
- Has HOA: Yes
- Amenities included: Clubhouse, Fitness Center, Park, Playground, Pool, Trail(s)
- Services included: Reserve Fund, Recycling, Trash
- HOA fee: $1,545 annually
- HOA name: Cielo Metro
- HOA phone: 303-750-0994
Location
- Region: Parker
Financial & listing details
- Price per square foot: $195/sqft
- Tax assessed value: $866,595
- Annual tax amount: $9,401
- Date on market: 7/8/2026
- Listing terms: Cash,Conventional,FHA,VA Loan
- Exclusions: Seller's Personal Property, Artwork And Furnishings. Outdoor Patio Furniture. Washer And Dryer Currently In The Laundry Room. Refrigerator And Freezer Chest In The Garage. All Attached Tv's And Remotes.
- Ownership: Individual
- Electric utility on property: Yes
- Road surface type: Paved
Estimated market value
Not available
Estimated sales range
Not available
Not available
Price history
| Date | Event | Price |
|---|---|---|
| 7/10/2026 | Pending sale | $899,000$195/sqft |
Source:  REcolorado as distributed by MLS GRID #4811365 Report a problem REcolorado as distributed by MLS GRID #4811365 Report a problem | ||
| 7/8/2026 | Listed for sale | $899,000-7.3%$195/sqft |
Source: REcolorado as distributed by MLS GRID #4811365 Report a problem | ||
| 6/12/2025 | Sold | $970,000-3%$210/sqft |
Source: REcolorado as distributed by MLS GRID #2458554 Report a problem | ||
| 4/4/2025 | Pending sale | $1,000,000$217/sqft |
Source: REcolorado as distributed by MLS GRID #2458554 Report a problem | ||
| 3/28/2025 | Listed for sale | $1,000,000$217/sqft |
Source: REcolorado as distributed by MLS GRID #2458554 Report a problem | ||
Public tax history
| Year | Property taxes | Tax assessment |
|---|---|---|
| 2025 | $8,433 +91.7% | $54,170 |
| 2024 | $4,398 +130.5% | -- |
| 2023 | $1,908 +23.1% | $57,150 +344.4% |
| 2022 | $1,549 | $12,860 +29.6% |
| 2021 | -- | $9,920 +46.7% |
| 2020 | $1,063 +134.4% | $6,760 |
| 2019 | $453 | $6,760 +138% |
| 2018 | $453 | $2,840 |
Find assessor info on the county website
Monthly payment
Est. payment
Payment breakdown
Explore the cost of this home by adjusting the details. Changes won't be saved.Climate risks
Neighborhood: 80134
Nearby schools
GreatSchools rating
- 9/10Northeast Elementary SchoolGrades: 3-5Distance: 1.4 mi
- 6/10Sagewood Middle SchoolGrades: 6-8Distance: 2.5 mi
- 8/10Ponderosa High SchoolGrades: 9-12Distance: 1.7 mi
Schools provided by the listing agent
- Elementary: Northeast
- Middle: Sagewood
- High: Ponderosa
- District: Douglas RE-1
Source: REcolorado as distributed by MLS GRID. This data may not be complete. We recommend contacting the local school district to confirm school assignments for this home.
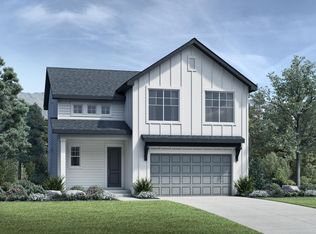
- $650,0003 bd3 ba2.4k sqft6302 Las Palmas Point, Parker, CO 80134Sold
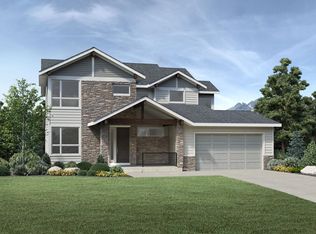
- $780,5004 bd4 ba3k sqft6376 Cristobal Point, Parker, CO 80134Off Market
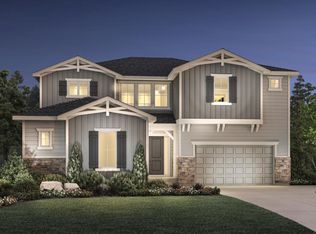
- $886,5004 bd4 ba3.4k sqft6289 Cristobal Point, Parker, CO 80134Off Market
- $921,7004 bd4 ba3.4k sqft6309 Cristobal Point, Parker, CO 80134Off Market

- $824,2004 bd4 ba3.4k sqft6329 Cristobal Point, Parker, CO 80134Off Market
- $1,275,0004 bd4 ba3.3k sqft5714 Margarita Point, Parker, CO 80134Sold
- $1,050,0004 bd4 ba3.5k sqft5884 Tesoro Point, Parker, CO 80134Sold
- $940,0002 bd3 ba2.9k sqft6024 Pedregal Dr, Parker, CO 80134Sold
A local agent can set up tours, give advice and negotiate with sellers.
Similar homes
- $850,0003 bd3 ba4.1k sqft5647 Amarosa Drive, Parker, CO 80134For Sale

 MLS ID #9101913, Piotr Wiatrowski, Compass - Denver. REcolorado as distributed by MLS GRID
 - $985,0004 bd4 ba4.5k sqft6185 Pedregal Dr, Parker, CO 80134For Sale

 MLS ID #1064425, Erin Neptune, Ed Prather Real Estate. IRES as distributed by MLS GRID
 - $895,0005 bd4 ba4.9k sqft8286 Lightening View Drive, Parker, CO 80134For Sale
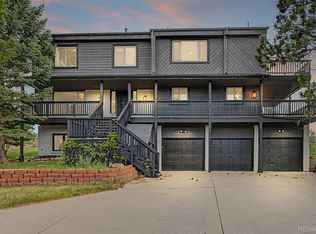 MLS ID #5211464, Nicholas Quenzer, Compass - Denver. REcolorado as distributed by MLS GRID
 - $765,0005 bd3 ba3.7k sqft6454 Leathers Lane, Parker, CO 80134For Sale
 MLS ID #5724072, Joshua Hastings, Coldwell Banker Realty 44. REcolorado as distributed by MLS GRID
 - $899,0005 bd4 ba3.7k sqft16617 Dry Cp Drive, Parker, CO 80134For SaleMLS ID #3724609, Lauren Cross, LPT Realty. REcolorado as distributed by MLS GRID
- $779,5805 bd3 ba4.8k sqft17758 E Emilia Drive, Parker, CO 80134For SaleMLS ID #8859603, Norm Solomon, Liberty Rents. REcolorado as distributed by MLS GRID
- $849,9906 bd5 ba4.2k sqft16923 Red Dawn Place, Parker, CO 80134New ConstructionMLS ID #4515945, Batey McGraw, DFH Colorado Realty LLC. REcolorado as distributed by MLS GRID
- $799,0005 bd4 ba4.4k sqft10635 Clarke Farms Drive, Parker, CO 80134For SaleMLS ID #9502850, Nate Forse, Compass - Denver. REcolorado as distributed by MLS GRID
- $765,0004 bd3 ba4.2k sqft11747 Larkspur Drive, Parker, CO 80134For SaleMLS ID #9491852, Stephen White, HomeSmart Realty. REcolorado as distributed by MLS GRID
- $760,0005 bd4 ba4.2k sqft15921 Filly Avenue, Parker, CO 80134For SaleMLS ID #7444857, Dominic Miller, Compass - Denver. REcolorado as distributed by MLS GRID
- $650,0004 bd4 ba2.3k sqft17351 Hop Clover Avenue, Parker, CO 80134For SaleMLS ID #1752339, Natasha Balabanova, Brokers Guild Real Estate. REcolorado as distributed by MLS GRID
- $746,9903 bd3 ba3.5k sqft13373 Finnhorse Street, Parker, CO 80134New ConstructionMLS ID #7784429, Batey McGraw, DFH Colorado Realty LLC. REcolorado as distributed by MLS GRID
- $725,0005 bd3 ba2.7k sqft5189 Red Oak Way, Parker, CO 80134For SaleMLS ID #8085882, Liliana Parra, Equity Colorado Real Estate. REcolorado as distributed by MLS GRID
- $936,0004 bd3 ba4.6k sqft11660 Coeur D Alene Drive, Parker, CO 80138For SaleMLS ID #2702203, Irene Discher, Corcoran Perry & Co.. REcolorado as distributed by MLS GRID
- $950,0004 bd3 ba3.3k sqft33280 Wyndham Circle, Elizabeth, CO 80107For SaleMLS ID #6608959, Marjorie Engle, eXp Realty, LLC. REcolorado as distributed by MLS GRID
- $1,250,0006 bd5 ba6.5k sqft14341 Beebalm Loop, Parker, CO 80134For SaleMLS ID #8652566, EmpowerHome Team Colorado, Keller Williams Realty Northern Colorado. REcolorado as distributed by MLS GRID
- $899,0004 bd3 ba4.7k sqft3208 Carabiner Street, Castle Rock, CO 80108For SaleMLS ID #6809691, Lauren Christmas, Realty One Group Premier. REcolorado as distributed by MLS GRID
- $965,0003 bd3 ba4.7k sqft2105 Bellcove Drive, Castle Rock, CO 80108For SaleMLS ID #7201808, Matthew Schlitt, LIV Sotheby's International Realty. REcolorado as distributed by MLS GRID
- $875,0003 bd3 ba2.9k sqft7008 Homeplace Point, Castle Rock, CO 80108For SaleMLS ID #9471004, Cameron Smith, Milehimodern. REcolorado as distributed by MLS GRID
- $799,9993 bd3 ba5.7k sqft1872 Graphite Court, Castle Rock, CO 80108For SaleMLS ID #5132979, Justina Upham, HomeSmart. REcolorado as distributed by MLS GRID
