Designed for Lot #1 Sanctuary Place, positioned at the end of a very Private Drive, offering Spectacular River Views! 10 Year Platinum LEED Tax Abatement! This site and community remain unmatched, providing a walking trail, dog park, boat ramp, seasonal dock, boat storage, optional pickle ball, community garden, community fire pit, recreation area, and bike trail at the community entrance. If you have interest call today to discuss! Your tax savings is substantial! Note: The attached drawing may be redesigned to accommodate your personal wish list!
Pending
$1,350,000
5731 Sanctuary Pl, Cincinnati, OH 45230
3beds
--sqft
:
Get pre-qualified$9,655/mo
Single Family Residence
Built in ----
-- sqft lot
$-- Zestimate®
$--/sqft
$71/mo HOA
What's special
Spectacular river viewsPrivate drive
- 161 days |
- 5 |
- 0 |
Zillow last checked:
Listing updated:
Listed by:
Jeff A. Rosa 513-708-3454,
eXp Realty 216-242-2322,
Kathy M Bryant 513-919-5809,
eXp Realty
Source: Cincy MLS,MLS#: 1863859 Originating MLS: Cincinnati Area Multiple Listing Service
Originating MLS: Cincinnati Area Multiple Listing Service
Facts & features
Interior
Bedrooms & bathrooms
- Bedrooms: 3
- Bathrooms: 3
- Full bathrooms: 2
- 1/2 bathrooms: 1
Primary bedroom
- Features: Bath Adjoins
- Level: Second
- Area: 209
- Dimensions: 19 x 11
Bedroom 2
- Level: Second
- Area: 144
- Dimensions: 12 x 12
Bedroom 3
- Level: Second
- Area: 132
- Dimensions: 12 x 11
Bedroom 4
- Area: 0
- Dimensions: 0 x 0
Bedroom 5
- Area: 0
- Dimensions: 0 x 0
Primary bathroom
- Features: Shower, Tile Floor, Marb/Gran/Slate
Bathroom 1
- Features: Full
- Level: Second
Bathroom 2
- Features: Full
- Level: Second
Bathroom 3
- Features: Partial
- Level: Second
Dining room
- Area: 0
- Dimensions: 0 x 0
Family room
- Area: 0
- Dimensions: 0 x 0
Kitchen
- Features: Pantry, Eat-in Kitchen, Walkout, Gourmet, Kitchen Island, Wood Cabinets, Wood Floor, Marble/Granite/Slate
- Area: 150
- Dimensions: 15 x 10
Living room
- Features: Walkout, Fireplace, Wood Floor
- Area: 336
- Dimensions: 21 x 16
Office
- Area: 0
- Dimensions: 0 x 0
Heating
- Forced Air, Gas Furn EF Rtd 95%+
Cooling
- SEER Rated 13-15, Central Air, Variable Speed HVAC
Appliances
- Included: Convection Oven, Dishwasher, Gas Cooktop, Microwave, Refrigerator, Gas Water Heater, Water Heater (Recirculation Loop), Tankless Water Heater
Features
- High Ceilings, Elevator, Ceiling Fan(s), Recessed Lighting, Tech Wiring
- Doors: French Doors, Multi Panel Doors
- Windows: Low Emissivity Windows, Casement, Insulated Windows
- Basement: None
- Fireplace features: Living Room
Interior area
- Total structure area: 0
Property
Parking
- Total spaces: 3
- Parking features: Garage
- Garage spaces: 3
Features
- Levels: Two
- Stories: 2
- Patio & porch: Deck
- Exterior features: Fire Pit
Lot
- Features: Cul-De-Sac, Less than .5 Acre, Flood Plain
- Topography: Sloping
Details
- Parcel number: NEW/UNDER CONST/TO BE BUILT
- Zoning description: Residential
Construction
Type & style
- Home type: SingleFamily
- Architectural style: Transitional
- Property subtype: Single Family Residence
Materials
- Brick, Stone, Fiber Cement
- Foundation: Concrete Perimeter
- Roof: Membrane
Condition
- New construction: Yes
Utilities & green energy
- Electric: 220 Volts
- Gas: Natural
- Sewer: Public Sewer
- Water: Public
- Utilities for property: Cable Connected
Community & HOA
Community
- Security: Smoke Alarm
- Subdivision: Sanctuary at River Green
HOA
- Has HOA: Yes
- Services included: Community Landscaping
- HOA fee: $850 annually
Location
- Region: Cincinnati
Financial & listing details
- Date on market: 12/10/2025
- Listing terms: No Special Financing
Estimated market value
Not available
Estimated sales range
Not available
Not available
Price history
| Date | Event | Price |
|---|---|---|
| 4/9/2026 | Pending sale | $1,350,000 |
Source:  Cincy MLS #1863859 Report a problem Cincy MLS #1863859 Report a problem | ||
| 12/10/2025 | Listed for sale | $1,350,000+440.2% |
Source: Cincy MLS #1863859 Report a problem | ||
| 11/26/2024 | Listing removed | $249,900 |
Source: Cincy MLS #1818863 Report a problem | ||
| 10/11/2024 | Price change | $249,900-9.1% |
Source: Cincy MLS #1818863 Report a problem | ||
| 9/20/2024 | Listed for sale | $275,000 |
Source: Cincy MLS #1818863 Report a problem | ||
| 1/8/2024 | Listing removed | $275,000 |
Source: Cincy MLS #1784921 Report a problem | ||
| 9/25/2023 | Listed for sale | $275,000 |
Source: Cincy MLS #1784921 Report a problem | ||
Public tax history
Tax history is unavailable.
Monthly payment
Est. payment
Payment breakdown
Explore the cost of this home by adjusting the details. Changes won't be saved.Climate risks
Neighborhood: California
Nearby schools
GreatSchools rating
- 4/10Mt. Washington Elementary SchoolGrades: PK-8Distance: 2.8 mi
- 4/10Riverview East AcademyGrades: PK,4,6,9-12Distance: 3.3 mi
- 6/10Clark Montessori High SchoolGrades: 7-12Distance: 4.9 mi
- $160,0004,682.7 Square Feet5730 Sanctuary Pl, Cincinnati, OH 45230Lot/Land
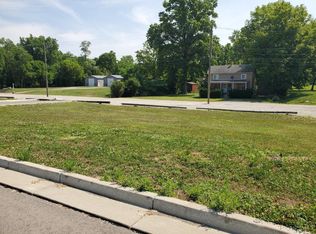
- $275,0000.35 Acres19 Sanctuary Pl, Cincinnati, OH 45230Lot/Land

- $160,0004,682.7 Square Feet5730 Sanctuary Pl LOT 22, Cincinnati, OH 45230Lot/Land
- $61,8005,475 Square Feet5732 Sanctuary Pl, Cincinnati, OH 45230Off Market
- $941,300-- bd2 ba3.4k sqft5733 Sanctuary Pl, Cincinnati, OH 45230Off Market
- $120,0005,749.92 Square Feet5736 Sanctuary Pl #24, Cincinnati, OH 45230Lot/Land
- $120,0005,749.92 Square Feet5736 Sanctuary Pl, Cincinnati, OH 45230Lot/Land
- $1,110,200-- bd2 ba3.6k sqft5737 Sanctuary Pl, Cincinnati, OH 45230Off Market
A local agent can set up tours, give advice and negotiate with sellers.
A local lender can help you make sure your offer is ready when you are.
Similar homes
- $1,300,0003 bd3 ba-- sqft5749 Sanctuary Pl, Cincinnati, OH 45230For Sale

 MLS ID #1884167, Jeff A. Rosa, eXp Realty. Cincy MLS
 - $1,850,0004 bd4 ba4k sqft5773 Sanctuary Pl, Cincinnati, OH 45230New Construction
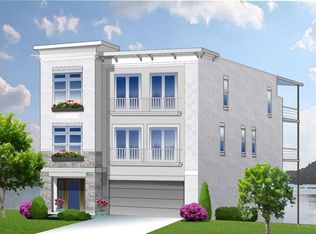 MLS ID #1863754, Jeff A. Rosa, eXp Realty. Cincy MLS
 - $849,0003 bd3 ba3.3k sqft5744 Sanctuary Pl, Cincinnati, OH 45230For Sale
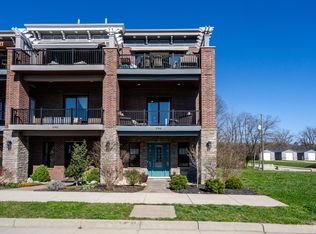 MLS ID #1883963, Jeff A. Rosa, eXp Realty. Cincy MLS
 - $747,9604 bd3 ba2.9k sqft6690 Hitching Post Ln, Cincinnati, OH 45230New Construction
 MLS ID #1883481, Alexander A. Hencheck, HMS Real Estate. Cincy MLS
 - $1,475,0003 bd4 ba-- sqft455 Flinn Ave, Cincinnati, OH 45226New ConstructionMLS ID #1881702, Elizabeth G Burk, Sibcy Cline, Inc.. Cincy MLS
- $1,195,0004 bd4 ba3.4k sqft1080 Tuscany Pl, Cincinnati, OH 45226New ConstructionMLS ID #1879421, Brian Hubert, Comey & Shepherd. Cincy MLS
- $1,224,9504 bd3 ba3.7k sqft2612 Amsterdam Rd, Villa Hills, KY 41017For SaleMLS ID #643903, Joseph Lockaby, ERA Real Solutions Realty. NKMLS
- $1,289,0003 bd5 ba3.2k sqft3635 Ault Park Ave, Cincinnati, OH 45208New ConstructionMLS ID #1863989, Michael P Hines, Coldwell Banker Realty. Cincy MLS
- $715,0003 bd2 ba2.1k sqft3507 Aultwoods Ln, Cincinnati, OH 45208For SaleMLS ID #1887934, Michael C. Hinckley, Coldwell Banker Realty. Cincy MLS
- $1,156,4803 bd3 ba12k sqft41 Floral Ave, Fort Mitchell, KY 41017New ConstructionMLS ID #640312, Kimberly Nachazel, eXp Realty, LLC. NKMLS
- $1,189,0006 bd6 ba5k sqft886 Squire Oaks Dr, Villa Hills, KY 41017For SaleMLS ID #642979, Lindsay Heeger, eXp Realty LLC. NKMLS
- $695,0005 bd3 ba1.9k sqft108 Manor Ln, Fort Thomas, KY 41075For SaleMLS ID #644100, Marc Caudill, Neltner Realty. NKMLS
- $1,350,0004 bd4 ba3.8k sqft10550 Cinderella Dr, Cincinnati, OH 45242New ConstructionMLS ID #1868454, Robert Hines, Coldwell Banker Realty. Cincy MLS
- $1,525,0004 bd4 ba-- sqft2485 Riverside Dr, Cincinnati, OH 45202New ConstructionMLS ID #1850775, Deborah A Martin, Keller Williams Advisors. Cincy MLS
- $725,0004 bd3 ba2.7k sqft2333 SE Sandhill Rd NE, Auburn, AL 36830For SaleMLS ID #180662, ROBERT CRUMPTON, HAYLEY ENTERPRISES. LCMLS
- $1,250,0004 bd5 ba3.7k sqft1483 State Route 131, Milford, OH 45150For SaleMLS ID #1885403, Donald R. Dobbs, Keller Williams Community Part. Cincy MLS
- $965,0003 bd3 ba4k sqft5 Linden Ln, Cincinnati, OH 45215For SaleMLS ID #1887803, Sue S Lewis, Sibcy Cline, Inc.. Cincy MLS
- $1,240,0004 bd5 ba2.9k sqft148 Mulberry St, Cincinnati, OH 45202New ConstructionMLS ID #1879939, Nickolas G. Welage, Plum Tree Realty. Cincy MLS
- $1,075,0004 bd5 ba-- sqft2121 Clough Chase Dr, Cincinnati, OH 45244New ConstructionMLS ID #1878620, Patrick Gunning, Coldwell Banker Realty. Cincy MLS
- $995,0003 bd3 ba2.6k sqft330 Boal St, Cincinnati, OH 45202For SaleMLS ID #1883429, Debra Gentene, Sibcy Cline, Inc.. Cincy MLS
